
Search results for "Master affordable" in Home Design Ideas
 PI Photography Wall Art & Fine Art
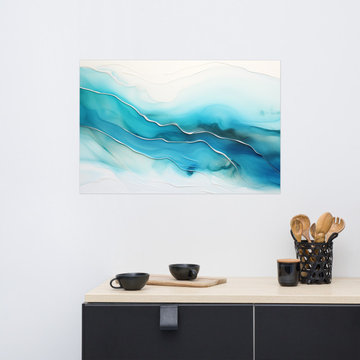
https://pipafineart.com/products/azure-currents-alcohol-ink-fluid-art-minimal-abstract-wall-art-print. "Azure Currents" invites you to immerse yourself in the fluid beauty of abstract art with this mesmerizing alcohol ink print. This digitally created artwork captures the ethereal dance of swirling blues and turquoise, reminiscent of ocean depths and swirling currents. The organic patterns and textures evoke a sense of movement and energy, creating a captivating visual experience that is both calming and invigorating.
Printed on high-quality photo paper with premium inks, "Azure Currents" adds a touch of modern sophistication to any space. Whether displayed in your living room, bedroom, dining room, or office, this versatile art print complements a variety of décor styles. Let the vibrant colors and fluid forms of "Azure Currents" inspire a sense of creativity and tranquility, transforming your home into a haven of artistic expression.

 Coldwell Banker Vanguard Team Knapp
Eagle Harbor home situated at the end of a cul-de-sac, backs up to a lagoon and wooded preserve. Open and spacious split floor plan with expansive master suite which affords privacy. Formal dining room, formal living room, and large family room anchored by a beautiful fireplace. Kitchen features solid surface counters, plenty of cabinets, large closet pantry, breakfast bar, and all new appliances. Sunroom sq footage not included (heated and cooled) overlooks private backyard with large pavered patio. Perfect for entertaining, or enjoy a lazy afternoon with a perfect view of the water and preserve. Upstairs features bonus room and full bath which is perfect for teen or mother in law suite, guest or game room. Includes all EH amenities and A rated schools

 Delano Designs
Location: Eugene, OR, USA
In the master bath we wanted to maximize the space, function, comfort and design, all while giving it that Northwest feel; a tall order for this small space. We added tile on the floor with radiant heating underneath to keep feet toasty on the cold, drizzly northwest days. The tile which is made to look like wood planks, is much more friendly to a wet bathroom environment than actual wood. A sliding barn door replaced the original door to the bathroom in order to maximize the space. This sliding barn style door was also used to create a medicine cabinet over the vanity as well. The middle space houses all the things you want to hide away, leaving the sides open for both decorative and frequently used items. We also kept an open space below the sink for towel storage. This custom vanity was designed by Delano Designs to specifically to fit the space – and works to include the existing plumbing and a laundry chute. It was then handcrafted from solid wood by Coho Custom Cabinetry.
Soapstone counters were a beautiful addition to the top of the vanity, and by using a remnant they were very affordable. Handcrafted glass tiles were used in the backsplash and as an accent in the shower. The bath/shower combo was removed and replaced by a shower only, opening up the cramped space and the shower floor was tiled with pebbles, adding to the Northwest feel.
This space is now beautiful and functional, full of sustainable and non-toxic products and is so much lighter and brighter!
Delano Designs
Find the right local pro for your project
 PI Photography Wall Art & Fine Art
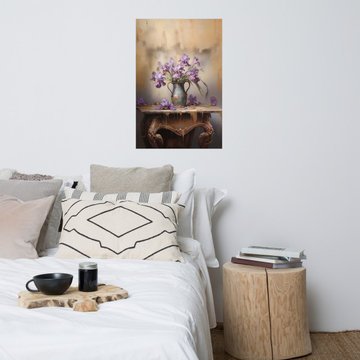
https://pipafineart.com/products/a-moment-of-grace-pastel-painting-digital-artwork-loose-wall-art-print. "A Moment of Grace" transports you to a tranquil scene where time seems to stand still. This evocative digital painting captures the timeless beauty of a bouquet of irises, their delicate petals rendered in shades of purple and blue against a muted, antique backdrop. The artist's masterful technique highlights the intricate details of each bloom, from the delicate veins to the subtle variations in color. The weathered vase and antique table add a touch of nostalgia and history, creating a sense of quiet contemplation and understated elegance.
Printed on high-quality photo paper with premium inks, "A Moment of Grace" will infuse any space with a touch of timeless beauty and serenity. Hang it in your living room to create a calming and sophisticated atmosphere, in your bedroom to inspire peaceful dreams and quiet reflection, or in your dining room to add a touch of understated elegance to shared meals. This captivating artwork is a celebration of nature's enduring beauty and a reminder to appreciate the simple moments of grace that life has to offer.
 Coldwell Banker Vanguard Team Knapp
Eagle Harbor home situated at the end of a cul-de-sac, backs up to a lagoon and wooded preserve. Open and spacious split floor plan with expansive master suite which affords privacy. Formal dining room, formal living room, and large family room anchored by a beautiful fireplace. Kitchen features solid surface counters, plenty of cabinets, large closet pantry, breakfast bar, and all new appliances. Sunroom sq footage not included (heated and cooled) overlooks private backyard with large pavered patio. Perfect for entertaining, or enjoy a lazy afternoon with a perfect view of the water and preserve. Upstairs features bonus room and full bath which is perfect for teen or mother in law suite, guest or game room. Includes all EH amenities and A rated schools
 Coldwell Banker Vanguard Team Knapp
Eagle Harbor home situated at the end of a cul-de-sac, backs up to a lagoon and wooded preserve. Open and spacious split floor plan with expansive master suite which affords privacy. Formal dining room, formal living room, and large family room anchored by a beautiful fireplace. Kitchen features solid surface counters, plenty of cabinets, large closet pantry, breakfast bar, and all new appliances. Sunroom sq footage not included (heated and cooled) overlooks private backyard with large pavered patio. Perfect for entertaining, or enjoy a lazy afternoon with a perfect view of the water and preserve. Upstairs features bonus room and full bath which is perfect for teen or mother in law suite, guest or game room. Includes all EH amenities and A rated schools
 Coldwell Banker Vanguard Team Knapp
Eagle Harbor home situated at the end of a cul-de-sac, backs up to a lagoon and wooded preserve. Open and spacious split floor plan with expansive master suite which affords privacy. Formal dining room, formal living room, and large family room anchored by a beautiful fireplace. Kitchen features solid surface counters, plenty of cabinets, large closet pantry, breakfast bar, and all new appliances. Sunroom sq footage not included (heated and cooled) overlooks private backyard with large pavered patio. Perfect for entertaining, or enjoy a lazy afternoon with a perfect view of the water and preserve. Upstairs features bonus room and full bath which is perfect for teen or mother in law suite, guest or game room. Includes all EH amenities and A rated schools


 Michael T Morris Photography
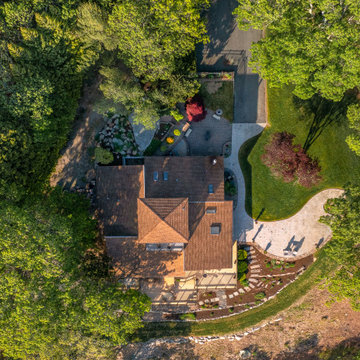
WATERFRONT on the Slocum River! A rare opportunity 2.64 acres of land. This unique, Contemporary style home sits high above the Slocum River affording fabulous vistas from almost every room in the home. The open floor plan concept offers a spacious living room, dining area and updated kitchen along with a Master bedroom suite with luxury bath, 2 additional bedrooms and Guest bath all on on the first level. The stairway leads to an observatory room offering outstanding views of the Slocum River. Enjoy relaxing on the multi-tiered decks perched above the sloping topography. This home offers a wonderful oasis for those who appreciate the natural beauty of the area, an abundance of wild life and access to the Slocum River. In addition, this distinctive property is close to Russells Mills Village and local beaches.

 ZeroEnergy Design
 (ZED) created this modern home for a progressive family in the desirable community of Lexington.
Thoughtful Land Connection. The residence is carefully sited on the infill lot so as to create privacy from the road and neighbors, while cultivating a side yard that captures the southern sun. The terraced grade rises to meet the house, allowing for it to maintain a structured connection with the ground while also sitting above the high water table. The elevated outdoor living space maintains a strong connection with the indoor living space, while the stepped edge ties it back to the true ground plane. Siting and outdoor connections were completed by ZED in collaboration with landscape designer Soren Deniord Design Studio.
Exterior Finishes and Solar. The exterior finish materials include a palette of shiplapped wood siding, through-colored fiber cement panels and stucco. A rooftop parapet hides the solar panels above, while a gutter and site drainage system directs rainwater into an irrigation cistern and dry wells that recharge the groundwater.
Cooking, Dining, Living. Inside, the kitchen, fabricated by Henrybuilt, is located between the indoor and outdoor dining areas. The expansive south-facing sliding door opens to seamlessly connect the spaces, using a retractable awning to provide shade during the summer while still admitting the warming winter sun. The indoor living space continues from the dining areas across to the sunken living area, with a view that returns again to the outside through the corner wall of glass.
Accessible Guest Suite. The design of the first level guest suite provides for both aging in place and guests who regularly visit for extended stays. The patio off the north side of the house affords guests their own private outdoor space, and privacy from the neighbor. Similarly, the second level master suite opens to an outdoor private roof deck.
Light and Access. The wide open interior stair with a glass panel rail leads from the top level down to the well insulated basement. The design of the basement, used as an away/play space, addresses the need for both natural light and easy access. In addition to the open stairwell, light is admitted to the north side of the area with a high performance, Passive House (PHI) certified skylight, covering a six by sixteen foot area. On the south side, a unique roof hatch set flush with the deck opens to reveal a glass door at the base of the stairwell which provides additional light and access from the deck above down to the play space.
Energy. Energy consumption is reduced by the high performance building envelope, high efficiency mechanical systems, and then offset with renewable energy. All windows and doors are made of high performance triple paned glass with thermally broken aluminum frames. The exterior wall assembly employs dense pack cellulose in the stud cavity, a continuous air barrier, and four inches exterior rigid foam insulation. The 10kW rooftop solar electric system provides clean energy production. The final air leakage testing yielded 0.6 ACH 50 - an extremely air tight house, a testament to the well-designed details, progress testing and quality construction. When compared to a new house built to code requirements, this home consumes only 19% of the energy.
Architecture & Energy Consulting: ZeroEnergy Design
Landscape Design: Soren Deniord Design
Paintings: Bernd Haussmann Studio
Photos: Eric Roth Photography
 ZeroEnergy Design
 (ZED) created this modern home for a progressive family in the desirable community of Lexington.
Thoughtful Land Connection. The residence is carefully sited on the infill lot so as to create privacy from the road and neighbors, while cultivating a side yard that captures the southern sun. The terraced grade rises to meet the house, allowing for it to maintain a structured connection with the ground while also sitting above the high water table. The elevated outdoor living space maintains a strong connection with the indoor living space, while the stepped edge ties it back to the true ground plane. Siting and outdoor connections were completed by ZED in collaboration with landscape designer Soren Deniord Design Studio.
Exterior Finishes and Solar. The exterior finish materials include a palette of shiplapped wood siding, through-colored fiber cement panels and stucco. A rooftop parapet hides the solar panels above, while a gutter and site drainage system directs rainwater into an irrigation cistern and dry wells that recharge the groundwater.
Cooking, Dining, Living. Inside, the kitchen, fabricated by Henrybuilt, is located between the indoor and outdoor dining areas. The expansive south-facing sliding door opens to seamlessly connect the spaces, using a retractable awning to provide shade during the summer while still admitting the warming winter sun. The indoor living space continues from the dining areas across to the sunken living area, with a view that returns again to the outside through the corner wall of glass.
Accessible Guest Suite. The design of the first level guest suite provides for both aging in place and guests who regularly visit for extended stays. The patio off the north side of the house affords guests their own private outdoor space, and privacy from the neighbor. Similarly, the second level master suite opens to an outdoor private roof deck.
Light and Access. The wide open interior stair with a glass panel rail leads from the top level down to the well insulated basement. The design of the basement, used as an away/play space, addresses the need for both natural light and easy access. In addition to the open stairwell, light is admitted to the north side of the area with a high performance, Passive House (PHI) certified skylight, covering a six by sixteen foot area. On the south side, a unique roof hatch set flush with the deck opens to reveal a glass door at the base of the stairwell which provides additional light and access from the deck above down to the play space.
Energy. Energy consumption is reduced by the high performance building envelope, high efficiency mechanical systems, and then offset with renewable energy. All windows and doors are made of high performance triple paned glass with thermally broken aluminum frames. The exterior wall assembly employs dense pack cellulose in the stud cavity, a continuous air barrier, and four inches exterior rigid foam insulation. The 10kW rooftop solar electric system provides clean energy production. The final air leakage testing yielded 0.6 ACH 50 - an extremely air tight house, a testament to the well-designed details, progress testing and quality construction. When compared to a new house built to code requirements, this home consumes only 19% of the energy.
Architecture & Energy Consulting: ZeroEnergy Design
Landscape Design: Soren Deniord Design
Paintings: Bernd Haussmann Studio
Photos: Eric Roth Photography
 Delano Designs
Location: Eugene, OR, USA
In the master bath we wanted to maximize the space, function, comfort and design, all while giving it that Northwest feel; a tall order for this small space. We added tile on the floor with radiant heating underneath to keep feet toasty on the cold, drizzly northwest days. The tile which is made to look like wood planks, is much more friendly to a wet bathroom environment than actual wood. A sliding barn door replaced the original door to the bathroom in order to maximize the space. This sliding barn style door was also used to create a medicine cabinet over the vanity as well. The middle space houses all the things you want to hide away, leaving the sides open for both decorative and frequently used items. We also kept an open space below the sink for towel storage. This custom vanity was designed by Delano Designs to specifically to fit the space – and works to include the existing plumbing and a laundry chute. It was then handcrafted from solid wood by Coho Custom Cabinetry.
Soapstone counters were a beautiful addition to the top of the vanity, and by using a remnant they were very affordable. Handcrafted glass tiles were used in the backsplash and as an accent in the shower. The bath/shower combo was removed and replaced by a shower only, opening up the cramped space and the shower floor was tiled with pebbles, adding to the Northwest feel.
This space is now beautiful and functional, full of sustainable and non-toxic products and is so much lighter and brighter!
Delano Designs
 PI Photography Wall Art & Fine Art
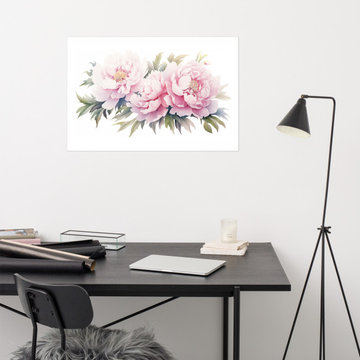
Blushing Peonies Watercolor Painting - Digital Artwork Loose Art Print. https://pipafineart.com/products/blushing-peonies-watercolor-painting-digital-artwork-loose-art-print. Embrace the ethereal beauty of "Blushing Peonies," a captivating watercolor art print that captures the essence of these lush blooms in their full glory. This exquisite piece showcases a trio of peonies in delicate shades of pink, their petals unfurling with a graceful softness that evokes a sense of tranquility and romance. The artist's masterful use of watercolor creates a luminous quality, with subtle washes of color blending seamlessly to create a sense of depth and dimension. Delicate green foliage provides a natural contrast, enhancing the overall composition with a touch of earthy elegance.
Printed on high-quality photo paper with premium inks, "Blushing Peonies" faithfully captures the delicate nuances and vibrant colors of the original watercolor artwork. This art print is a perfect addition to any living room, bedroom, dining room, or office, bringing a touch of natural beauty and artistic sophistication to your space.
Hang it on your wall and let the captivating beauty of these blushing peonies transform your home into a haven of serenity and timeless charm.
 PI Photography Wall Art & Fine Art
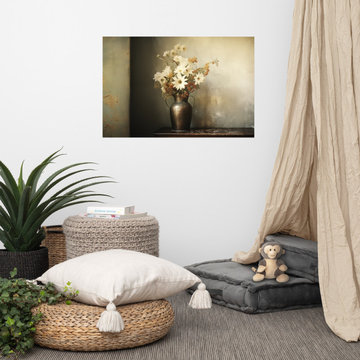
https://pipafineart.com/products/a-moment-of-bloom-floral-bouquet-retro-subdued-photorealism-digital-artwork-loose-art-print. "A Moment of Bloom" invites you to pause and appreciate the simple beauty of a fleeting moment. This evocative digital painting captures a rustic still life, where a weathered metal vase overflows with a delicate bouquet of wildflowers. The artist's masterful use of light and shadow creates a sense of depth and intimacy, drawing the viewer into a scene filled with quiet charm and understated elegance. The soft color palette and textured backdrop evoke a sense of nostalgia and tranquility, reminiscent of a forgotten corner in a cozy countryside cottage.
Printed on high-quality photo paper with premium inks, "A Moment of Bloom" will infuse any space with a touch of rustic charm and timeless beauty. Hang it in your living room to create a warm and inviting atmosphere, in your bedroom to inspire peaceful dreams of idyllic gardens, or in your dining room to add a touch of understated elegance to shared meals. This captivating artwork is a celebration of nature's simple beauty and a reminder to find joy in the everyday moments that make life special.

Sponsored
Sunbury, OH

J.Holderby - Renovations
Franklin County's Leading General Contractors - 2X Best of Houzz!
 PI Photography Wall Art & Fine Art
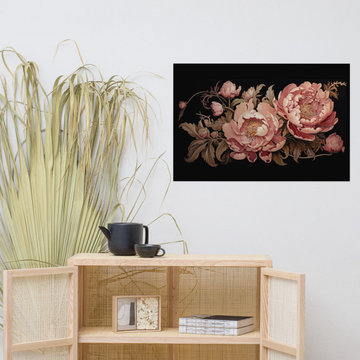
Blushing Peonies Art Nouveau Peonies Realism Painting Digital Artwork Loose Art Print. https://pipafineart.com/products/blushing-peonies-art-nouveau-peonies-realism-painting-digital-artwork-loose-art-print. Indulge in the timeless elegance of "Blushing Peonies," a captivating art nouveau-inspired print that celebrates the exquisite beauty of these lush blooms. Set against a dramatic black backdrop, the soft pink petals unfurl in a symphony of textures, capturing the delicate intricacy of each flower. The artist's masterful use of light and shadow creates a sense of depth and dimension, bringing the composition to life with a luminous glow. The interplay of flowing lines and organic forms evokes the graceful elegance that defines the art nouveau style, making this piece a stunning addition to any art lover's collection.
Printed on high-quality photo paper with premium inks, "Blushing Peonies" faithfully captures the rich detail and vibrant colors of the original artwork.
This exquisite print is a perfect addition to any living room, bedroom, dining room, or office, adding a touch of vintage charm and artistic sophistication to your space. Hang it on your wall and let the captivating beauty of these blushing peonies transform your home into a haven of elegance and tranquility.

 Floor Coverings International of East Lake
Example of a large classic hallway design in Tampa with yellow walls

 Wiedemann Architects LLC
This project is a new 5,900 sf. primary residence for a couple with three children. The site is slightly elevated above the residential street and enjoys winter views of the Potomac River.
The family’s requirements included five bedrooms, five full baths, a powder room, family room, dining room, eat-in kitchen, walk-in pantry, mudroom, lower level recreation room, exercise room, media room and numerous storage spaces. Also included was the request for an outdoor terrace and adequate outdoor storage, including provision for the storage of bikes and kayaks. The family needed a home that would have two entrances, the primary entrance, and a mudroom entry that would provide generous storage spaces for the family’s active lifestyle. Due to the small lot size, the challenge was to accommodate the family’s requirements, while remaining sympathetic to the scale of neighboring homes.
The residence employs a “T” shaped plan to aid in minimizing the massing visible from the street, while organizing interior spaces around a private outdoor terrace space accessible from the living and dining spaces. A generous front porch and a gambrel roof diminish the home’s scale, providing a welcoming view along the street front. A path along the right side of the residence leads to the family entrance and a small outbuilding that provides ready access to the bikes and kayaks while shielding the rear terrace from view of neighboring homes.
The two entrances join a central stair hall that leads to the eat-in kitchen overlooking the great room. Window seats and a custom built banquette provide gathering spaces, while the French doors connect the great room to the terrace where the arbor transitions to the garden. A first floor guest suite, separate from the family areas of the home, affords privacy for both guests and hosts alike. The second floor Master Suite enjoys views of the Potomac River through a second floor arched balcony visible from the front.
The exterior is composed of a board and batten first floor with a cedar shingled second floor and gambrel roof. These two contrasting materials and the inclusion of a partially recessed front porch contribute to the perceived diminution of the home’s scale relative to its smaller neighbors. The overall intention was to create a close fit between the residence and the neighboring context, both built and natural.
Builder: E.H. Johnstone Builders
Anice Hoachlander Photography
 Wiedemann Architects LLC
Our client was drawn to the property in Wesley Heights as it was in an established neighborhood of stately homes, on a quiet street with views of park. They wanted a traditional home for their young family with great entertaining spaces that took full advantage of the site.
The site was the challenge. The natural grade of the site was far from traditional. The natural grade at the rear of the property was about thirty feet above the street level. Large mature trees provided shade and needed to be preserved.
The solution was sectional. The first floor level was elevated from the street by 12 feet, with French doors facing the park. We created a courtyard at the first floor level that provide an outdoor entertaining space, with French doors that open the home to the courtyard.. By elevating the first floor level, we were able to allow on-grade parking and a private direct entrance to the lower level pub "Mulligans". An arched passage affords access to the courtyard from a shared driveway with the neighboring homes, while the stone fountain provides a focus.
A sweeping stone stair anchors one of the existing mature trees that was preserved and leads to the elevated rear garden. The second floor master suite opens to a sitting porch at the level of the upper garden, providing the third level of outdoor space that can be used for the children to play.
The home's traditional language is in context with its neighbors, while the design allows each of the three primary levels of the home to relate directly to the outside.
Builder: Peterson & Collins, Inc
Photos © Anice Hoachlander



 GMI Design Group
This kitchen needed a facelift. The existing cherry cabinets were painted Valspar's "Safari Brown." The laminate countertops were replaced with Cambria's "Bradshaw" quartz. New linear hardware was added and a cut stone backsplash adds a fresh rustic look. The desk area features a cork backsplash (from remnants of cork flooring.)
Other updates include LED undercabinet lighting on a motion timer, integrated USB chargers in the outlets and upper cabinet lighting with frosted glass.
 Wiedemann Architects LLC
Our client was drawn to the property in Wesley Heights as it was in an established neighborhood of stately homes, on a quiet street with views of park. They wanted a traditional home for their young family with great entertaining spaces that took full advantage of the site.
The site was the challenge. The natural grade of the site was far from traditional. The natural grade at the rear of the property was about thirty feet above the street level. Large mature trees provided shade and needed to be preserved.
The solution was sectional. The first floor level was elevated from the street by 12 feet, with French doors facing the park. We created a courtyard at the first floor level that provide an outdoor entertaining space, with French doors that open the home to the courtyard.. By elevating the first floor level, we were able to allow on-grade parking and a private direct entrance to the lower level pub "Mulligans". An arched passage affords access to the courtyard from a shared driveway with the neighboring homes, while the stone fountain provides a focus.
A sweeping stone stair anchors one of the existing mature trees that was preserved and leads to the elevated rear garden. The second floor master suite opens to a sitting porch at the level of the upper garden, providing the third level of outdoor space that can be used for the children to play.
The home's traditional language is in context with its neighbors, while the design allows each of the three primary levels of the home to relate directly to the outside.
Builder: Peterson & Collins, Inc
Photos © Anice Hoachlander

 Bay Ridge Carpet and Linoleum
Inspiration for a mid-sized transitional wooden u-shaped staircase remodel in New York with painted risers
109