
Search results for "Master affordable" in Home Design Ideas
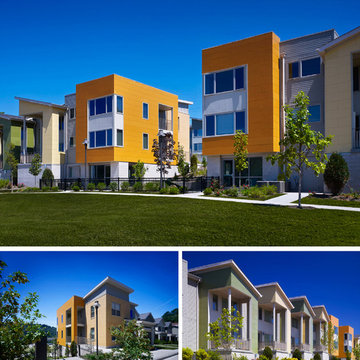
 AIA Pittsburgh
REGIONAL + URBAN DESIGN: Certificate of Merit
PROJECT: The Braddock Overlook
CLIENT: TREK Development
ARCHITECTURE FIRM: Rothschild Doyno Collaborative
CONTRACTOR: Mistick Construction Company
ENGINEERS: AWK Engineers; Atlantic Engineering Services; Iams Consulting, LLC
PHOTOGRAPHER: Massery Photography, Inc.
DESCRIPTION: After losing their community hospital, the Borough of Braddock looked to create affordable multi-family housing on its site. Located on a steeply sloped terrain, 24 town homes and apartments were built to initiate a master plan for the new town center.
JURY COMMENTS: With this development, the architects knit together the community, helping to heal the wound created by the demise of the hospital. Organized around a new public space, the jury liked that the building design puts a lot of entrances on the street and enhances the pedestrian activity. The architects should be applauded for their bold moves that led to an attractive and well-scaled subsidized housing community.

 Décor Aid
“Immediately upon seeing the space, I knew that we needed to create a narrative that allowed the design to control how you moved through the space,” reports Kimberly, senior interior designer.
After surveying each room and learning a bit more about their personal style, we started with the living room remodel. It was clear that the couple wanted to infuse mid-century modern into the design plan. Sourcing the Room & Board Jasper Sofa with its narrow arms and tapered legs, it offered the mid-century look, with the modern comfort the clients are used to. Velvet accent pillows from West Elm and Crate & Barrel add pops of colors but also a subtle touch of luxury, while framed pictures from the couple’s honeymoon personalize the space.
Moving to the dining room next, Kimberly decided to add a blue accent wall to emphasize the Horchow two piece Percussion framed art that was to be the focal point of the dining area. The Seno sideboard from Article perfectly accentuated the mid-century style the clients loved while providing much-needed storage space. The palette used throughout both rooms were very New York style, grays, blues, beiges, and whites, to add depth, Kimberly sourced decorative pieces in a mixture of different metals.
“The artwork above their bureau in the bedroom is photographs that her father took,”
Moving into the bedroom renovation, our designer made sure to continue to stick to the client’s style preference while once again creating a personalized, warm and comforting space by including the photographs taken by the client’s father. The Avery bed added texture and complimented the other colors in the room, while a hidden drawer at the foot pulls out for attached storage, which thrilled the clients. A deco-inspired Faceted mirror from West Elm was a perfect addition to the bedroom due to the illusion of space it provides. The result was a bedroom that was full of mid-century design, personality, and area so they can freely move around.
The project resulted in the form of a layered mid-century modern design with touches of luxury but a space that can not only be lived in but serves as an extension of the people who live there. Our designer was able to take a very narrowly shaped Manhattan apartment and revamp it into a spacious home that is great for sophisticated entertaining or comfortably lazy nights in.

 Delano Designs
Location: Eugene, OR, USA
In the master bath we wanted to maximize the space, function, comfort and design, all while giving it that Northwest feel; a tall order for this small space. We added tile on the floor with radiant heating underneath to keep feet toasty on the cold, drizzly northwest days. The tile which is made to look like wood planks, is much more friendly to a wet bathroom environment than actual wood. A sliding barn door replaced the original door to the bathroom in order to maximize the space. This sliding barn style door was also used to create a medicine cabinet over the vanity as well. The middle space houses all the things you want to hide away, leaving the sides open for both decorative and frequently used items. We also kept an open space below the sink for towel storage. This custom vanity was designed by Delano Designs to specifically to fit the space – and works to include the existing plumbing and a laundry chute. It was then handcrafted from solid wood by Coho Custom Cabinetry.
Soapstone counters were a beautiful addition to the top of the vanity, and by using a remnant they were very affordable. Handcrafted glass tiles were used in the backsplash and as an accent in the shower. The bath/shower combo was removed and replaced by a shower only, opening up the cramped space and the shower floor was tiled with pebbles, adding to the Northwest feel.
This space is now beautiful and functional, full of sustainable and non-toxic products and is so much lighter and brighter!
Delano Designs
Find the right local pro for your project

 Coldwell Banker Vanguard Team Knapp
Eagle Harbor home situated at the end of a cul-de-sac, backs up to a lagoon and wooded preserve. Open and spacious split floor plan with expansive master suite which affords privacy. Formal dining room, formal living room, and large family room anchored by a beautiful fireplace. Kitchen features solid surface counters, plenty of cabinets, large closet pantry, breakfast bar, and all new appliances. Sunroom sq footage not included (heated and cooled) overlooks private backyard with large pavered patio. Perfect for entertaining, or enjoy a lazy afternoon with a perfect view of the water and preserve. Upstairs features bonus room and full bath which is perfect for teen or mother in law suite, guest or game room. Includes all EH amenities and A rated schools
 Michael T Morris Photography
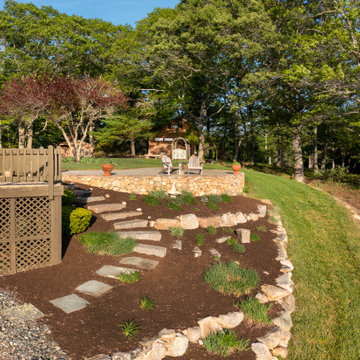
WATERFRONT on the Slocum River! A rare opportunity 2.64 acres of land. This unique, Contemporary style home sits high above the Slocum River affording fabulous vistas from almost every room in the home. The open floor plan concept offers a spacious living room, dining area and updated kitchen along with a Master bedroom suite with luxury bath, 2 additional bedrooms and Guest bath all on on the first level. The stairway leads to an observatory room offering outstanding views of the Slocum River. Enjoy relaxing on the multi-tiered decks perched above the sloping topography. This home offers a wonderful oasis for those who appreciate the natural beauty of the area, an abundance of wild life and access to the Slocum River. In addition, this distinctive property is close to Russells Mills Village and local beaches.
 Coldwell Banker Vanguard Team Knapp
Eagle Harbor home situated at the end of a cul-de-sac, backs up to a lagoon and wooded preserve. Open and spacious split floor plan with expansive master suite which affords privacy. Formal dining room, formal living room, and large family room anchored by a beautiful fireplace. Kitchen features solid surface counters, plenty of cabinets, large closet pantry, breakfast bar, and all new appliances. Sunroom sq footage not included (heated and cooled) overlooks private backyard with large pavered patio. Perfect for entertaining, or enjoy a lazy afternoon with a perfect view of the water and preserve. Upstairs features bonus room and full bath which is perfect for teen or mother in law suite, guest or game room. Includes all EH amenities and A rated schools

 Adams + Beasley Associates
This Beacon Hill brownstone started with a new rubber roof, bare and sprawling, the ideal spot for a great family gathering place. After thoughtful consideration, a master plan was developed to provide all the amenities an urban outdoor space could offer; comfortable seating, customized storage, mature plantings, a fully functioning outdoor kitchen, comprehensive irrigation, discrete lighting, natural materials and open space for larger groups.
As this project was completed in the context of a comprehensive renovation of the building, we were easily afforded access below the deck to augment the structure and accommodate the added weight of the roof deck elements. A new staircase and generous hatch were added from the top floor inside to home to provide easy and convenient use of the deck. Similarly, bringing gas to the large grill, and hot and cold water to the sink, ice-maker and irrigation system were relatively straightforward.
Through the careful use of natural materials and the well designed layout, the space feels like an extension of the inside living space and welcomes its visitors to sounds of music coming from the Hatch Shell steps away and views unique to the character and history of Boston.

Sponsored
Columbus, OH

Hope Restoration & General Contracting
Columbus Design-Build, Kitchen & Bath Remodeling, Historic Renovations

 Wiedemann Architects LLC
This project is a new 5,900 sf. primary residence for a couple with three children. The site is slightly elevated above the residential street and enjoys winter views of the Potomac River.
The family’s requirements included five bedrooms, five full baths, a powder room, family room, dining room, eat-in kitchen, walk-in pantry, mudroom, lower level recreation room, exercise room, media room and numerous storage spaces. Also included was the request for an outdoor terrace and adequate outdoor storage, including provision for the storage of bikes and kayaks. The family needed a home that would have two entrances, the primary entrance, and a mudroom entry that would provide generous storage spaces for the family’s active lifestyle. Due to the small lot size, the challenge was to accommodate the family’s requirements, while remaining sympathetic to the scale of neighboring homes.
The residence employs a “T” shaped plan to aid in minimizing the massing visible from the street, while organizing interior spaces around a private outdoor terrace space accessible from the living and dining spaces. A generous front porch and a gambrel roof diminish the home’s scale, providing a welcoming view along the street front. A path along the right side of the residence leads to the family entrance and a small outbuilding that provides ready access to the bikes and kayaks while shielding the rear terrace from view of neighboring homes.
The two entrances join a central stair hall that leads to the eat-in kitchen overlooking the great room. Window seats and a custom built banquette provide gathering spaces, while the French doors connect the great room to the terrace where the arbor transitions to the garden. A first floor guest suite, separate from the family areas of the home, affords privacy for both guests and hosts alike. The second floor Master Suite enjoys views of the Potomac River through a second floor arched balcony visible from the front.
The exterior is composed of a board and batten first floor with a cedar shingled second floor and gambrel roof. These two contrasting materials and the inclusion of a partially recessed front porch contribute to the perceived diminution of the home’s scale relative to its smaller neighbors. The overall intention was to create a close fit between the residence and the neighboring context, both built and natural.
Builder: E.H. Johnstone Builders
Anice Hoachlander Photography
 Delano Designs
Location: Eugene, OR, USA
In the master bath we wanted to maximize the space, function, comfort and design, all while giving it that Northwest feel; a tall order for this small space. We added tile on the floor with radiant heating underneath to keep feet toasty on the cold, drizzly northwest days. The tile which is made to look like wood planks, is much more friendly to a wet bathroom environment than actual wood. A sliding barn door replaced the original door to the bathroom in order to maximize the space. This sliding barn style door was also used to create a medicine cabinet over the vanity as well. The middle space houses all the things you want to hide away, leaving the sides open for both decorative and frequently used items. We also kept an open space below the sink for towel storage. This custom vanity was designed by Delano Designs to specifically to fit the space – and works to include the existing plumbing and a laundry chute. It was then handcrafted from solid wood by Coho Custom Cabinetry.
Soapstone counters were a beautiful addition to the top of the vanity, and by using a remnant they were very affordable. Handcrafted glass tiles were used in the backsplash and as an accent in the shower. The bath/shower combo was removed and replaced by a shower only, opening up the cramped space and the shower floor was tiled with pebbles, adding to the Northwest feel.
This space is now beautiful and functional, full of sustainable and non-toxic products and is so much lighter and brighter!
Delano Designs

 Affordable Interior Design
photo by Affordable Interior Design, Renae Gray
Example of a mid-sized eclectic master beige tile and porcelain tile porcelain tile alcove shower design in Little Rock with furniture-like cabinets, beige walls, an undermount sink and granite countertops
Example of a mid-sized eclectic master beige tile and porcelain tile porcelain tile alcove shower design in Little Rock with furniture-like cabinets, beige walls, an undermount sink and granite countertops

 Affordable Baths, Inc.
Maax "Brioso" 60x42 Inch Free Standing Tub In White
Kohler "Alteo" Roman Tub Filler In Brushed Nickel
12 x 24 Full Body Porcelain Tile Floor In "Materiae Adamus" Gray
 Affordable Interior Design
Photo by Decorator.
This young couple own a beautiful home in a College town. They are acquiring good pieces of furniture, on a budget. Both were anxious for the living room to be finished and fabulous. Formerly, a too-small round mirror was centered on the mantle. We borrowed the art canvas, which was of sufficient size, from the master bed room. We used a pair of gilded hurricane lamps, which had previously been place on the floor, to accentuate height. Additional gold candlesticks of varying height were added for drama. A sparkling vase of white flowers rests on theblack granite hearth.
 Victory Closets
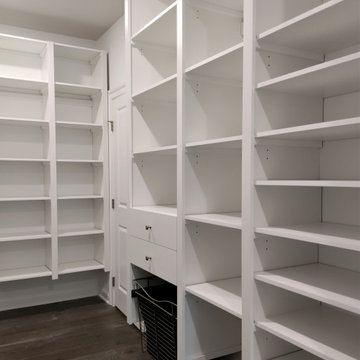
This is a wall-mounted closet created using the Victory Closets patented, parts-based, self-locking system (US Patent No. 9,282,816). After securing a single support rail to the wall, there were no other tools or fasteners needed to assemble/install this closet system.
Closet dimensions are 6 ft wide x 22 ft long.
The customer wanted an affordable solution that would allow them the flexibility to adjust their layout and adapt it to future lifestyle changes, making Victory Closets the perfect fit for the customer's needs.
This was a new home build, and the customer did not want a floor-mounted product that would rest on their new flooring and cover up the baseboard trim.
Due to the long/narrow space and 10-foot high ceilings, we chose a white finish to help keep the closet feeling bright and spacious.
The customer requested a shared his/her closet with a mix of hanging lengths, shoe storage, hamper and drawers.

Sponsored
Sunbury, OH

J.Holderby - Renovations
Franklin County's Leading General Contractors - 2X Best of Houzz!
 Delano Designs
Location: Eugene, OR, USA
In the master bath we wanted to maximize the space, function, comfort and design, all while giving it that Northwest feel; a tall order for this small space. We added tile on the floor with radiant heating underneath to keep feet toasty on the cold, drizzly northwest days. The tile which is made to look like wood planks, is much more friendly to a wet bathroom environment than actual wood. A sliding barn door replaced the original door to the bathroom in order to maximize the space. This sliding barn style door was also used to create a medicine cabinet over the vanity as well. The middle space houses all the things you want to hide away, leaving the sides open for both decorative and frequently used items. We also kept an open space below the sink for towel storage. This custom vanity was designed by Delano Designs to specifically to fit the space – and works to include the existing plumbing and a laundry chute. It was then handcrafted from solid wood by Coho Custom Cabinetry.
Soapstone counters were a beautiful addition to the top of the vanity, and by using a remnant they were very affordable. Handcrafted glass tiles were used in the backsplash and as an accent in the shower. The bath/shower combo was removed and replaced by a shower only, opening up the cramped space and the shower floor was tiled with pebbles, adding to the Northwest feel.
This space is now beautiful and functional, full of sustainable and non-toxic products and is so much lighter and brighter!
Delano Designs
 Craft Homes Northwest
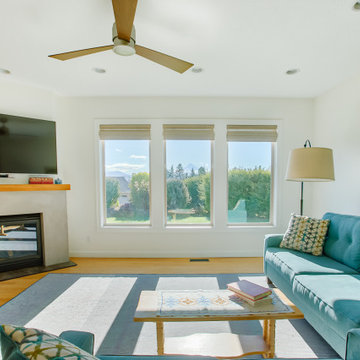
New to the Pacific Northwest, our recently retired clients had relocated from the Fairbanks area to take advantage of the more moderate climate and improved access to family and resources. They selected a nice home in a desirable location with a large enough lot next to some green space to afford them some breathing room.
Taking a less is more approach, the homeowners’ goal was to establish a more neutral pallet with white walls, wood and earthy accents. We kept the budget at the forefront of our conversations, and they took care to make practical decisions, investing strategically in the upgrades to their home.
Every decision and change made went a long way toward aligning the style of the home with the values of its new owners.
The homeowners identify with their Danish heritage, which they express through their aesthetic and selections.
The master bathroom improvements were especially important to the homeowners. We added heated floors and completely reworked the layout and design. It featured a new tub, a custom shower, tile throughout, shower glass, a custom cabinet made by a local cabinet maker and new lights and fixtures.
 Michael T Morris Photography
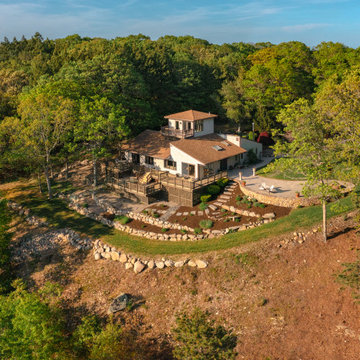
WATERFRONT on the Slocum River! A rare opportunity 2.64 acres of land. This unique, Contemporary style home sits high above the Slocum River affording fabulous vistas from almost every room in the home. The open floor plan concept offers a spacious living room, dining area and updated kitchen along with a Master bedroom suite with luxury bath, 2 additional bedrooms and Guest bath all on on the first level. The stairway leads to an observatory room offering outstanding views of the Slocum River. Enjoy relaxing on the multi-tiered decks perched above the sloping topography. This home offers a wonderful oasis for those who appreciate the natural beauty of the area, an abundance of wild life and access to the Slocum River. In addition, this distinctive property is close to Russells Mills Village and local beaches.
 Coldwell Banker Vanguard Team Knapp
Eagle Harbor home situated at the end of a cul-de-sac, backs up to a lagoon and wooded preserve. Open and spacious split floor plan with expansive master suite which affords privacy. Formal dining room, formal living room, and large family room anchored by a beautiful fireplace. Kitchen features solid surface counters, plenty of cabinets, large closet pantry, breakfast bar, and all new appliances. Sunroom sq footage not included (heated and cooled) overlooks private backyard with large pavered patio. Perfect for entertaining, or enjoy a lazy afternoon with a perfect view of the water and preserve. Upstairs features bonus room and full bath which is perfect for teen or mother in law suite, guest or game room. Includes all EH amenities and A rated schools

Sponsored
Delaware, OH

Buckeye Basements, Inc.
Central Ohio's Basement Finishing ExpertsBest Of Houzz '13-'21
 PI Photography Wall Art & Fine Art
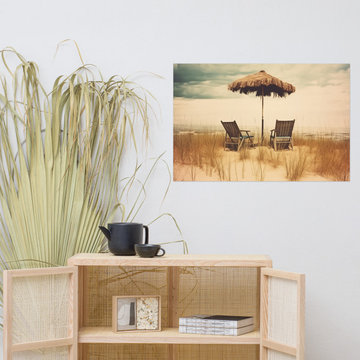
https://pipafineart.com/products/vintage-beach-prints-a-moments-respite-subdued-retro-coastal-photorealism-digital-artwork-loose-art-print. "A Moment's Respite" invites you to escape to a tranquil oasis of calm on a secluded beach. This evocative digital painting captures the essence of a peaceful retreat, where two empty chairs await beneath a rustic thatched umbrella. The artist's masterful use of light and shadow creates a sense of depth and serenity, drawing the viewer into a scene of quiet contemplation. The soft, muted colors and textured sand dunes evoke a sense of nostalgia and tranquility, reminiscent of carefree days spent by the sea.
Printed on high-quality photo paper with premium inks, "A Moment's Respite" will infuse any space with a touch of coastal charm and peaceful solitude. Hang it in your living room to create a calming and inviting atmosphere, in your bedroom to inspire dreams of relaxing getaways, or in your office to provide a momentary escape from the demands of daily life. This captivating artwork is a celebration of the restorative power of nature and a reminder to seek moments of peace and rejuvenation amidst the busyness of everyday life.

 Wendy Glaister Interiors
The walk in shower is constructed of bookmatched marble slabs and has a feature mosiac of marble and mother of pearl, highlighted by a wet-rated dimmable LED tape light.
The bench and floor are heated and the faucet and valve trims are done in polished nickel and crystal.
 Coldwell Banker Vanguard Team Knapp
Eagle Harbor home situated at the end of a cul-de-sac, backs up to a lagoon and wooded preserve. Open and spacious split floor plan with expansive master suite which affords privacy. Formal dining room, formal living room, and large family room anchored by a beautiful fireplace. Kitchen features solid surface counters, plenty of cabinets, large closet pantry, breakfast bar, and all new appliances. Sunroom sq footage not included (heated and cooled) overlooks private backyard with large pavered patio. Perfect for entertaining, or enjoy a lazy afternoon with a perfect view of the water and preserve. Upstairs features bonus room and full bath which is perfect for teen or mother in law suite, guest or game room. Includes all EH amenities and A rated schools
108