
Search results for "Master affordable" in Home Design Ideas

 Affordable Family Living
Inspiration for a 1950s master corner bathtub remodel in Denver with a drop-in sink, furniture-like cabinets, white cabinets and blue walls

 Causa Design Group
Warm distressed grey flooring tiles to look like wood give a rustic touch to this contemporary setting. White painted kitchen with cesarstone tops.
Example of a trendy porcelain tile kitchen design in Miami with a double-bowl sink, shaker cabinets, white cabinets, quartz countertops, white backsplash and stainless steel appliances
Example of a trendy porcelain tile kitchen design in Miami with a double-bowl sink, shaker cabinets, white cabinets, quartz countertops, white backsplash and stainless steel appliances
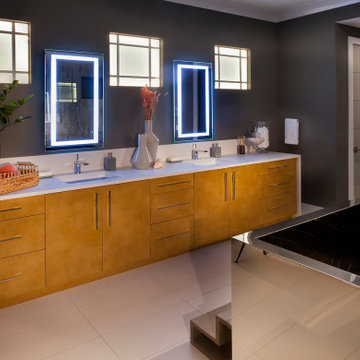
 John Cannon Homes
The Kylie by John Cannon Homes represents an exciting transitional mixture of coastal and modern architecture. The privacy afforded by the front elevation's transom windows contrasts exquisitely with the unique open areas at the rear of the home.
With 3 bedrooms, 4 baths, study, bonus room and a great room that opens to the dining room and kitchen, the home showcases the perfect pairing of Brazilian Oak, White Oak, Walnut and Teak woods. Noteworthy ceiling details abound throughout the home. The master bedroom of The Kylie looks out over the spacious lanai pool and spa, while the master bath is home to a soaking tub and a large walk-In shower with floor-to-ceiling glass panels.
Find the right local pro for your project

 CDH Designs LLC
CDH Designs
15 East 4th St
Emporium, PA 15834
Small country beige tile and porcelain tile porcelain tile alcove bathtub photo in Philadelphia with shaker cabinets, gray cabinets, a two-piece toilet, beige walls, an undermount sink and quartz countertops
Small country beige tile and porcelain tile porcelain tile alcove bathtub photo in Philadelphia with shaker cabinets, gray cabinets, a two-piece toilet, beige walls, an undermount sink and quartz countertops

 Gary Howe Construction
Open concept kitchen - mid-sized traditional l-shaped dark wood floor open concept kitchen idea in Seattle with a farmhouse sink, recessed-panel cabinets, white cabinets, wood countertops, white backsplash, ceramic backsplash, stainless steel appliances and an island

 Express Blinds & Beyond
Large cottage chic master light wood floor bedroom photo with white walls and no fireplace

 Hive Modular, LLC
Hive Modular
Inspiration for a modern dark wood floor hallway remodel in Calgary with white walls
Inspiration for a modern dark wood floor hallway remodel in Calgary with white walls



 ID3 Interior Design
Photo by Sinead Hastings-Tahoe Real Estate Photography
Example of a country open concept light wood floor living room design with white walls, a standard fireplace, a stone fireplace and a wall-mounted tv
Example of a country open concept light wood floor living room design with white walls, a standard fireplace, a stone fireplace and a wall-mounted tv
 Lori Ramsay Design
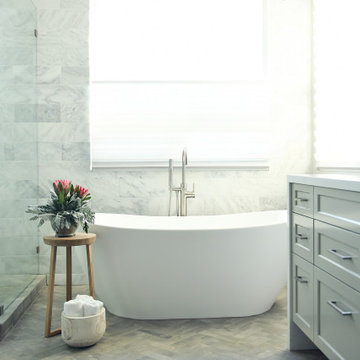
At the touch of a button these motorized shades lift to allow light and close to afford privacy. Top down-bottom up configuration allows for both light and privacy.
The freestanding tub and tub filler are sophisticated and timeless as is the white marble wall tile and herringbone floors.
 John Cannon Homes
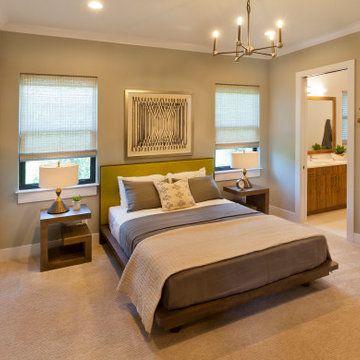
The Kylie by John Cannon Homes represents an exciting transitional mixture of coastal and modern architecture. The privacy afforded by the front elevation's transom windows contrasts exquisitely with the unique open areas at the rear of the home.
With 3 bedrooms, 4 baths, study, bonus room and a great room that opens to the dining room and kitchen, the home showcases the perfect pairing of Brazilian Oak, White Oak, Walnut and Teak woods. Noteworthy ceiling details abound throughout the home. The master bedroom of The Kylie looks out over the spacious lanai pool and spa, while the master bath is home to a soaking tub and a large walk-In shower with floor-to-ceiling glass panels.

 Wiedemann Architects LLC
Our client was drawn to the property in Wesley Heights as it was in an established neighborhood of stately homes, on a quiet street with views of park. They wanted a traditional home for their young family with great entertaining spaces that took full advantage of the site.
The site was the challenge. The natural grade of the site was far from traditional. The natural grade at the rear of the property was about thirty feet above the street level. Large mature trees provided shade and needed to be preserved.
The solution was sectional. The first floor level was elevated from the street by 12 feet, with French doors facing the park. We created a courtyard at the first floor level that provide an outdoor entertaining space, with French doors that open the home to the courtyard.. By elevating the first floor level, we were able to allow on-grade parking and a private direct entrance to the lower level pub "Mulligans". An arched passage affords access to the courtyard from a shared driveway with the neighboring homes, while the stone fountain provides a focus.
A sweeping stone stair anchors one of the existing mature trees that was preserved and leads to the elevated rear garden. The second floor master suite opens to a sitting porch at the level of the upper garden, providing the third level of outdoor space that can be used for the children to play.
The home's traditional language is in context with its neighbors, while the design allows each of the three primary levels of the home to relate directly to the outside.
Builder: Peterson & Collins, Inc
Photos © Anice Hoachlander


 Reinvention Intentions LLC
 was hired by this Airbnb investor. We selected Paint colors, flooring, Tile, Furniture, accessories, Artwork, foliage, and finally, staging.
We love the artistic freedom we are afforded through the trust of our clients.

Sponsored
Delaware, OH

Buckeye Basements, Inc.
Central Ohio's Basement Finishing ExpertsBest Of Houzz '13-'21

 Kitchen & Bath Gallery
The walk-in custom shower surround is a marble-look porcelain. The plumbing controls are from the Kohler Devonshire collection and are paired with the Kohler Bancroft hand shower mounted on a slide bar. The rain head is the Kohler 8" round contemporary rain head.
Photography by Kyle J Caldwell
 Hive Modular, LLC
Example of a minimalist master dark wood floor bedroom design in Toronto with white walls

 Caspi Construction Inc
This bathroom remodeling project in Tarzana, CA, involved a comprehensive transformation of the existing space. Our goal was to create a modern, stylish, and functional bathroom that our client would love. The project included the installation of a modern bathroom vanity, a tiled shower area, a bathtub replacement, elegant bathroom fixtures, fresh paint, new mirror and lighting, and additional shelving

 FORGE CRAFT ARCHITECTURE + DESIGN
Rockbait
Inspiration for a small modern master black tile and porcelain tile porcelain tile freestanding bathtub remodel in Houston with an undermount sink, flat-panel cabinets, gray cabinets, solid surface countertops, a two-piece toilet and white walls
Inspiration for a small modern master black tile and porcelain tile porcelain tile freestanding bathtub remodel in Houston with an undermount sink, flat-panel cabinets, gray cabinets, solid surface countertops, a two-piece toilet and white walls

Sponsored
Columbus, OH

Wannemacher Interiors
Customized Award-Winning Interior Design Solutions in Franklin Cnty OH

 Drab to Fab Decorating
A gorgeous master retreat! The wall paper is grey and teal. The ceiling was painted in a light grey. All the bedding was from the hotel collection and z gallery accent pillows. The chandeliers and accessories were hand picked from local vendors thru Drab to Fab Decorating.

 Act 1 Flooring, Inc.
This is a wood plank tile that stands up to your high traffic areas and has a great look. It's a porcelain tile made by Bedrosians. It is called Forest Walnut and it comes in 8"x36" planks as well as 8"x48" (pictured). This is a great looking tile and very affordable.
 Lori Ramsay Design
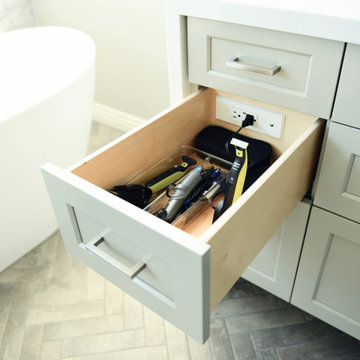
In drawer electrical outlet keep grooming tools at hand.
At the touch of a button these motorized shades lift to allow light and close to afford privacy. Top down-bottom up configuration allows for both light and privacy.
The freestanding tub and tub filler are sophisticated and timeless as is the white marble wall tile and herringbone floors.
92