
Search results for "Master age" in Home Design Ideas



 Besch Architecture
The main family room area of this loft condo features a two story wall that was clad with reclaimed barn wood. The master bedroom over looks onto this space from the bi-fold door opening above.
Peter Nilson Photography
 Bethany Adams Interiors

This bathroom was part of a primary suite renovation including the bedroom and dressing room that was redesigned to accommodate Aging in Place and a client who uses a cane or wheelchair. All three rooms were designed with Universal Design and ADA standards in mind, and tailored to accommodate the particular physical limitations of our client.
Find the right local pro for your project

 Kowalske Kitchen & Bath
This Waukesha bathroom remodel was unique because the homeowner needed wheelchair accessibility. We designed a beautiful master bathroom and met the client’s ADA bathroom requirements.
Original Space
The old bathroom layout was not functional or safe. The client could not get in and out of the shower or maneuver around the vanity or toilet. The goal of this project was ADA accessibility.
ADA Bathroom Requirements
All elements of this bathroom and shower were discussed and planned. Every element of this Waukesha master bathroom is designed to meet the unique needs of the client. Designing an ADA bathroom requires thoughtful consideration of showering needs.
Open Floor Plan – A more open floor plan allows for the rotation of the wheelchair. A 5-foot turning radius allows the wheelchair full access to the space.
Doorways – Sliding barn doors open with minimal force. The doorways are 36” to accommodate a wheelchair.
Curbless Shower – To create an ADA shower, we raised the sub floor level in the bedroom. There is a small rise at the bedroom door and the bathroom door. There is a seamless transition to the shower from the bathroom tile floor.
Grab Bars – Decorative grab bars were installed in the shower, next to the toilet and next to the sink (towel bar).
Handheld Showerhead – The handheld Delta Palm Shower slips over the hand for easy showering.
Shower Shelves – The shower storage shelves are minimalistic and function as handhold points.
Non-Slip Surface – Small herringbone ceramic tile on the shower floor prevents slipping.
ADA Vanity – We designed and installed a wheelchair accessible bathroom vanity. It has clearance under the cabinet and insulated pipes.
Lever Faucet – The faucet is offset so the client could reach it easier. We installed a lever operated faucet that is easy to turn on/off.
Integrated Counter/Sink – The solid surface counter and sink is durable and easy to clean.
ADA Toilet – The client requested a bidet toilet with a self opening and closing lid. ADA bathroom requirements for toilets specify a taller height and more clearance.
Heated Floors – WarmlyYours heated floors add comfort to this beautiful space.
Linen Cabinet – A custom linen cabinet stores the homeowners towels and toiletries.
Style
The design of this bathroom is light and airy with neutral tile and simple patterns. The cabinetry matches the existing oak woodwork throughout the home.

 Dallas Design Group, Interiors
Interior Designers: Nancy Dubick, Lisa Barron, and Rebecca Kennedy
Photographer: Dan Piassick
Example of a transitional multicolored tile powder room design in Dallas with an undermount sink and brown walls
Example of a transitional multicolored tile powder room design in Dallas with an undermount sink and brown walls
 Landis Architects | Builders
Greg Hadley Photography
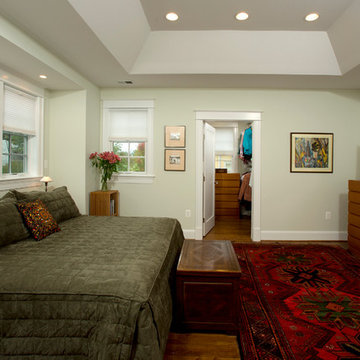
In the upper level master bedroom, the ductwork and mechanical requirements prevented us from installing the cathedral ceiling the clients wanted, but we were still able to create volume in the center with a tray ceiling. We added two new high-efficiency HVAC systems, one of which had three zones to accommodate versatile uses of each floor of the new addition. We also installed a top quality air filtration system to improve air quality. To connect the new master bedroom to the existing master bathroom (remodeled five years ago), we converted the original exterior window of the home into a door to the bedroom.
 Harth Builders
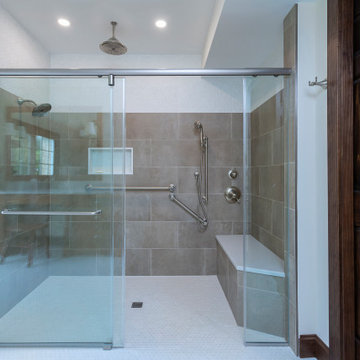
Inspiration for a mid-sized transitional 3/4 brown tile and porcelain tile porcelain tile and white floor walk-in shower remodel in Philadelphia with raised-panel cabinets, medium tone wood cabinets, a two-piece toilet, white walls, an undermount sink, quartz countertops and white countertops

Sponsored
Delaware, OH

Buckeye Basements, Inc.
Central Ohio's Basement Finishing ExpertsBest Of Houzz '13-'21

 Elms Interior Design
Photography by Michael J. Lee
Alcove shower - large contemporary master gray tile and porcelain tile travertine floor alcove shower idea in Boston with flat-panel cabinets, gray cabinets, gray walls, a vessel sink, quartz countertops and a hinged shower door
Alcove shower - large contemporary master gray tile and porcelain tile travertine floor alcove shower idea in Boston with flat-panel cabinets, gray cabinets, gray walls, a vessel sink, quartz countertops and a hinged shower door



 Virtus Design
This boy's bathroom was designed to stay current as the boy ages with the use of neutral colors. The walls are a very cool fossilized limestone and the glass mosaic floor and accent border add reflective light and interest. The walk-through closet has plenty of storage space in the built-in units with hanging space on the opposite wall. Alex Kotlik Photography
 Harth Builders
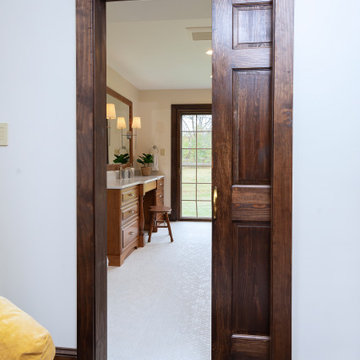
Walk-in shower - mid-sized transitional 3/4 brown tile and porcelain tile porcelain tile and white floor walk-in shower idea in Philadelphia with raised-panel cabinets, medium tone wood cabinets, a two-piece toilet, white walls, an undermount sink, quartz countertops and white countertops
 Faure Halvorsen Architects
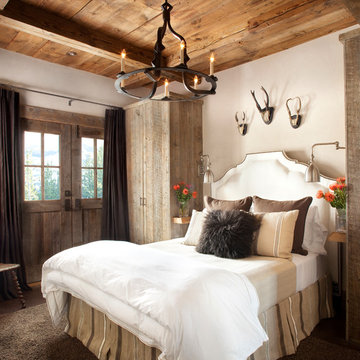

Example of a mid-sized mountain style master dark wood floor and brown floor bedroom design with white walls

 Clearcut & Co
White herringbone tile wraps this custom walk-in shower, complemented by a frameless glass enclosure and a recessed niche with mosaic tile for added texture. Multiple shower fixtures and a built-in bench combine comfort with timeless design.

Sponsored
Sunbury, OH

J.Holderby - Renovations
Franklin County's Leading General Contractors - 2X Best of Houzz!
 Anastasia Faiella Interior Design
Photography by Marija Vidal, Aaron Gordon Construction, Andre Rothblatt Architecture

Corner shower - small modern master gray tile and ceramic tile porcelain tile corner shower idea in San Francisco with an undermount sink, flat-panel cabinets, dark wood cabinets, marble countertops, an undermount tub, a wall-mount toilet and gray walls
Corner shower - small modern master gray tile and ceramic tile porcelain tile corner shower idea in San Francisco with an undermount sink, flat-panel cabinets, dark wood cabinets, marble countertops, an undermount tub, a wall-mount toilet and gray walls

Example of a beach style master white tile bathroom design in Los Angeles with blue walls and an undermount tub
 Foster Remodeling Solutions, Inc.
Dimitri Ganas - PhotographybyDimitri.net

Large cottage master brown tile and ceramic tile ceramic tile doorless shower photo in DC Metro with recessed-panel cabinets, distressed cabinets, beige walls, an undermount sink and granite countertops
Large cottage master brown tile and ceramic tile ceramic tile doorless shower photo in DC Metro with recessed-panel cabinets, distressed cabinets, beige walls, an undermount sink and granite countertops
 E S Johnson Builders, LLC

Open bathroom to bedroom. See thru fireplace is surrounded by Walker Zanger Wood Age Cortex tile.
Inspiration for a large transitional master multicolored tile and mosaic tile porcelain tile freestanding bathtub remodel in Charlotte with furniture-like cabinets, gray cabinets, a one-piece toilet, gray walls, a vessel sink and quartzite countertops
Inspiration for a large transitional master multicolored tile and mosaic tile porcelain tile freestanding bathtub remodel in Charlotte with furniture-like cabinets, gray cabinets, a one-piece toilet, gray walls, a vessel sink and quartzite countertops



 Toblesky-Green Architects

Bedroom and large elegant girl carpeted kids' bedroom photo in Los Angeles with white walls
 Hibbs Luxury Homes - St Louis, MO
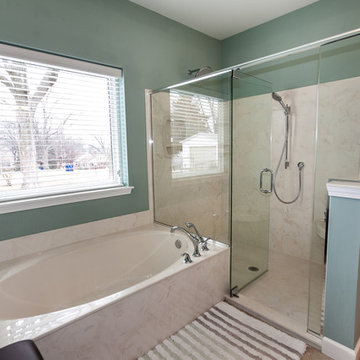
This home was designed to be the forever home for a retired couple. Their objectives were to have enough space for the entire family, and to have an energy efficient home that was low maintenance for retirement. The build was successful all around. They enjoy main floor living for all critical functions - and the home has geothermal heat pump and upgraded insulation throughout, leaving them with just $550/year in annual energy bills. Read More: https://www.hibbshomes.com/creve-coeur-couple-designs-and-builds-their-perfect-home-with-hibbs-homes/
Photo by: Dave Dierzbecki
13