
Search results for "Master age" in Home Design Ideas
 Hibbs Luxury Homes - St Louis, MO
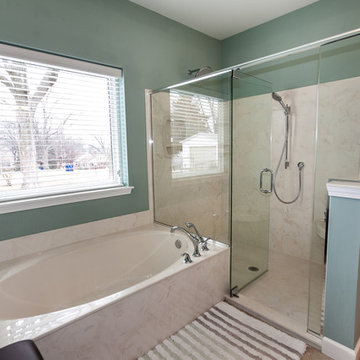
This home was designed to be the forever home for a retired couple. Their objectives were to have enough space for the entire family, and to have an energy efficient home that was low maintenance for retirement. The build was successful all around. They enjoy main floor living for all critical functions - and the home has geothermal heat pump and upgraded insulation throughout, leaving them with just $550/year in annual energy bills. Read More: https://www.hibbshomes.com/creve-coeur-couple-designs-and-builds-their-perfect-home-with-hibbs-homes/
Photo by: Dave Dierzbecki
 Hibbs Luxury Homes - St Louis, MO
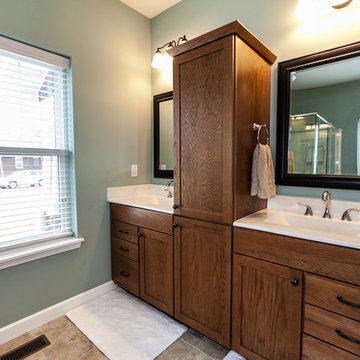
This home was designed to be the forever home for a retired couple. Their objectives were to have enough space for the entire family, and to have an energy efficient home that was low maintenance for retirement. The build was successful all around. They enjoy main floor living for all critical functions - and the home has geothermal heat pump and upgraded insulation throughout, leaving them with just $550/year in annual energy bills. Read More: https://www.hibbshomes.com/creve-coeur-couple-designs-and-builds-their-perfect-home-with-hibbs-homes/
Photo by: Dave Dierzbecki
 Toblesky-Green Architects

Bedroom and large elegant girl carpeted kids' bedroom photo in Los Angeles with white walls
Find the right local pro for your project
 Harth Builders
Example of a mid-sized transitional 3/4 brown tile and porcelain tile porcelain tile and white floor walk-in shower design in Philadelphia with raised-panel cabinets, medium tone wood cabinets, a two-piece toilet, white walls, an undermount sink, quartz countertops and white countertops

Example of a mid-sized transitional master white tile and ceramic tile alcove shower design in DC Metro with a vessel sink, medium tone wood cabinets, marble countertops, gray walls and flat-panel cabinets

 Nastasi Vail Design
 The former chicken coop is now a guest cottage - still in progress. Photo by Brea McDonald http://www.breamcdonald.com/
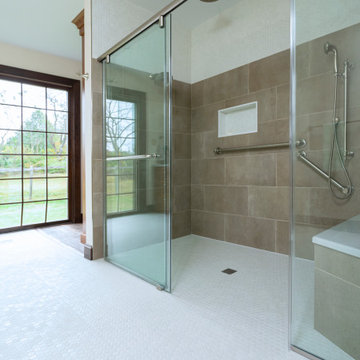 Harth Builders
Example of a mid-sized transitional 3/4 brown tile and porcelain tile porcelain tile and white floor walk-in shower design in Philadelphia with raised-panel cabinets, medium tone wood cabinets, a two-piece toilet, white walls, an undermount sink, quartz countertops and white countertops



 Bensonwood
Stacy Bass Photography

Inspiration for a mid-sized coastal master porcelain tile and beige floor claw-foot bathtub remodel in New York with distressed cabinets, beige walls, marble countertops and shaker cabinets
Inspiration for a mid-sized coastal master porcelain tile and beige floor claw-foot bathtub remodel in New York with distressed cabinets, beige walls, marble countertops and shaker cabinets

 Stanley Photo
Travis Stanley 2016
Inspiration for a transitional master gray tile corner shower remodel in Portland with flat-panel cabinets, white walls, an undermount sink and gray countertops
Inspiration for a transitional master gray tile corner shower remodel in Portland with flat-panel cabinets, white walls, an undermount sink and gray countertops
 Alair Homes Milwaukee
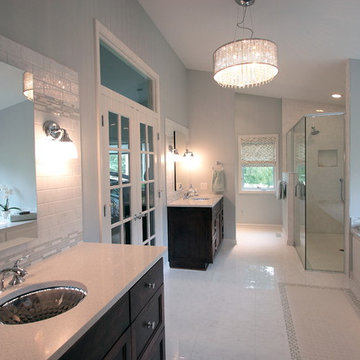
This Master Suite Addition project was initiated by our Clients’ desire to stay in their family home well into their golden years. Their wish list included a master suite and large open space for entertaining. With “Aging in Place” a main objective, our goal was to move all essential tasks to the first floor. Our design created a smooth transition between old house and new by expanding their dining room and adding a vestibule between the two spaces. This resulted in a much larger dining space and the larger entertaining area they were seeking. The master bedroom’s floor to ceiling windows on two of the walls frames picturesque views of their beloved garden outside. Vaulted ceilings, French doors to the bathroom with a transom window above express class and grandeur. Through the French doors the elegant master bathroom shines with reflections from the decorative crystal chandelier, white and grey tile, polished chrome fixtures and lighted glass bowls. A double headed shower, with dual temperature controls, and the air-jetted tub provide a true sanctuary for a relaxed bathing experience. “His and Her” elements are also fulfilled with dual vanities, and dual toilet areas. Upon completion, the homeowners passionately stated that this project turned out even better than they could have imagined. They truly love their new space in their long loved home and look forward to many more years in their new haven.
 Harth Builders
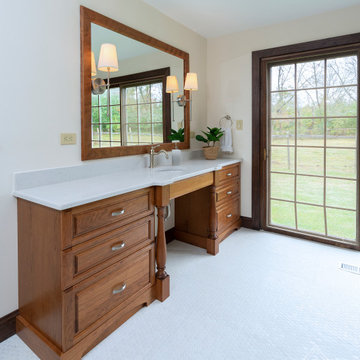
Mid-sized transitional 3/4 brown tile and porcelain tile porcelain tile and white floor walk-in shower photo in Philadelphia with raised-panel cabinets, medium tone wood cabinets, a two-piece toilet, white walls, an undermount sink, quartz countertops and white countertops
 New Age Design
New Age Design
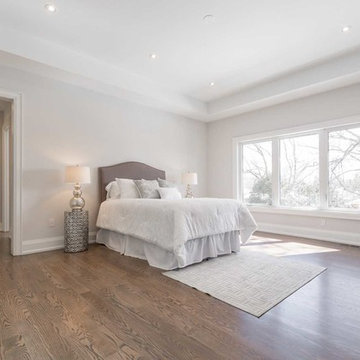
Bedroom - large traditional master medium tone wood floor and brown floor bedroom idea in Toronto with white walls
Bedroom - large traditional master medium tone wood floor and brown floor bedroom idea in Toronto with white walls



 TOTAL CONCEPTS

Example of a cottage dark wood floor enclosed dining room design in San Francisco with beige walls
 Harth Builders
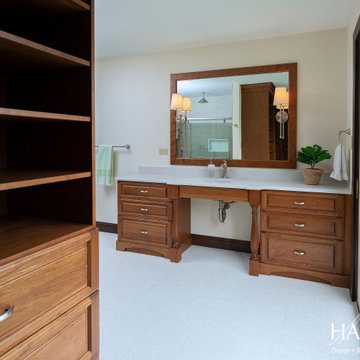
Walk-in shower - mid-sized transitional 3/4 brown tile and porcelain tile porcelain tile and white floor walk-in shower idea in Philadelphia with raised-panel cabinets, medium tone wood cabinets, a two-piece toilet, white walls, an undermount sink, quartz countertops and white countertops

 Keuka Studios, Inc
Cable Railing posts embedded into Brazilian Walnut (IPE) decking.
Inspiration for a modern balcony balcony remodel in New York with a roof extension
Inspiration for a modern balcony balcony remodel in New York with a roof extension

 Lori Ramsay Design
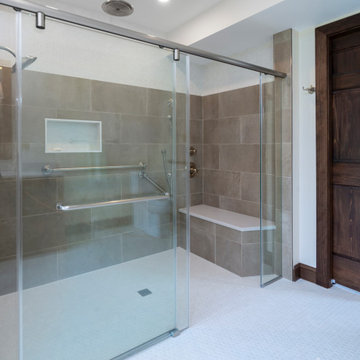
We created this beautiful accessible bathroom in Carlsbad to give our client a more functional space. We designed this unique bath, specific to the client's specifications to make it more wheel chair accessible. Features such as the roll in shower, roll up vanity and the ability to use her chair for flexibility over the fixed wall mounted seat allow her to be more independent in this bathroom. Safety was another significant factor for the room. We added support bars in all areas and with maximum flexibility to allow the client to perform all bathing functions independently, and all were positioned after carefully recreating her movements. We met the objectives of functionality and safety without compromising beauty in this aging in place bathroom. Travertine-look porcelain tile was used in a large format on the shower walls to minimize grout lines and maximize ease of maintenance. A crema marfil marble mosaic in an elongated hex pattern was used in the shower room for it’s beauty and flexibility in sloped shower. A custom cabinet was made to the height ideal for our client’s use of the sink and a protective panel placed over the pea trap.

Sponsored
Columbus, OH

Hope Restoration & General Contracting
Columbus Design-Build, Kitchen & Bath Remodeling, Historic Renovations

 The Artists Hands - Faux Finishes

A once tired bathroom was given a fresh breath of life with this aged metallic, silk plaster finish with embedded damask designs. Copyright © 2016 The Artists Hands

 Eolo A&I Design
TILES
Example of a mid-sized trendy master beige tile and porcelain tile ceramic tile and beige floor wet room design in Miami with beige walls and a hinged shower door
Example of a mid-sized trendy master beige tile and porcelain tile ceramic tile and beige floor wet room design in Miami with beige walls and a hinged shower door
14