
Search results for "Master age" in Home Design Ideas

 Andrea West Design
Transitional beige tile beige floor freestanding bathtub photo in Salt Lake City with beige walls and a hinged shower door

 Abbott Contracting
Aging in Place shower features curb-less entry, low placed handheld shower fixture next to built-in bench, dual showerheads at different heights, 42” entry (double doors), non-slip floor, easy access to towel hooks. A “floating” shelf holds accessories and the homeowners remarked would be great to hold onto for balance when washing feet. Also a drop in jacuzzi air jet tub with tub filler and handheld spray.

 O'Guin Decorative Finishes
Aged Fresco Murals with Patina Fixtures in Peaceful Conservatory by O'Guin Decorative Finishes.
Inspiration for a mid-sized mediterranean sunroom remodel in Miami with a standard ceiling
Inspiration for a mid-sized mediterranean sunroom remodel in Miami with a standard ceiling
Find the right local pro for your project
 User
User http://mollywinphotography.com
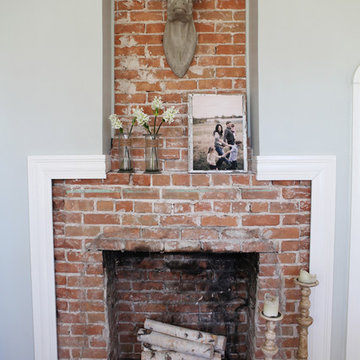
Small cottage enclosed medium tone wood floor living room photo in Austin with gray walls, a standard fireplace, a brick fireplace and no tv
Small cottage enclosed medium tone wood floor living room photo in Austin with gray walls, a standard fireplace, a brick fireplace and no tv

 Marcye Philbrook
Siri Blanchette/Blind Dog Photo Associates
This master bath was designed with the feel of a misty, overcast day on a natural Maine beach. The porcelain tile looks like gray limestone, the textured laminate on the vanity looks like aged driftwood, and the wall color looks like an overcast sky.

 Delphinium Design
GC: Ekren Construction
Photo Credit: Tiffany Ringwald
Inspiration for a large transitional master white tile and marble tile marble floor, gray floor, single-sink and vaulted ceiling walk-in shower remodel in Charlotte with shaker cabinets, light wood cabinets, a two-piece toilet, beige walls, an undermount sink, quartzite countertops, gray countertops and a built-in vanity
Inspiration for a large transitional master white tile and marble tile marble floor, gray floor, single-sink and vaulted ceiling walk-in shower remodel in Charlotte with shaker cabinets, light wood cabinets, a two-piece toilet, beige walls, an undermount sink, quartzite countertops, gray countertops and a built-in vanity

 Emerick Architects
This vintage sink was given a new life in the remodeled kitchen. A new faucet was purchased and stripped down to its original brass base to give it a vintage look suitable for the age of the sink.

Sponsored
Sunbury, OH

J.Holderby - Renovations
Franklin County's Leading General Contractors - 2X Best of Houzz!
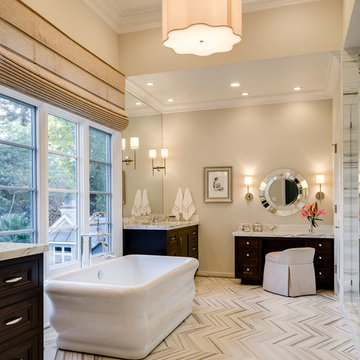
 KL Interiors
Example of a large classic master freestanding bathtub design in San Francisco with recessed-panel cabinets, dark wood cabinets and beige walls

 Renaissance South Construction Co.
Holger Obenaus
Transitional medium tone wood floor and brown floor single front door photo in Charleston with white walls and a glass front door
Transitional medium tone wood floor and brown floor single front door photo in Charleston with white walls and a glass front door
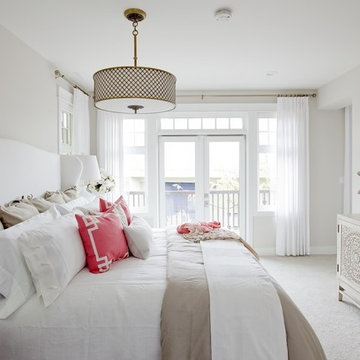

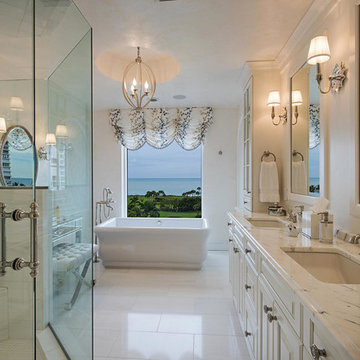
 Total Resource Associates Inc
patterned balloon shade
rectangle bathtub
marble
Large elegant freestanding bathtub photo in New York with an undermount sink, raised-panel cabinets and white cabinets
Large elegant freestanding bathtub photo in New York with an undermount sink, raised-panel cabinets and white cabinets



 Ellen Grasso & Sons, LLC
Beautiful, modern take on traditional, with the feel of New Orleans
Dan Piassick - photography
Charles Isreal - house design
Example of a large classic three-story stucco gable roof design in Dallas
Example of a large classic three-story stucco gable roof design in Dallas

Sponsored
Sunbury, OH
J.Holderby - Renovations
Franklin County's Leading General Contractors - 2X Best of Houzz!

 Electric Bowery
Photo Credit: Tessa Neustadt
Beach style l-shaped light wood floor and beige floor kitchen photo in Los Angeles with an undermount sink, recessed-panel cabinets, green cabinets, gray backsplash, black appliances and an island
Beach style l-shaped light wood floor and beige floor kitchen photo in Los Angeles with an undermount sink, recessed-panel cabinets, green cabinets, gray backsplash, black appliances and an island
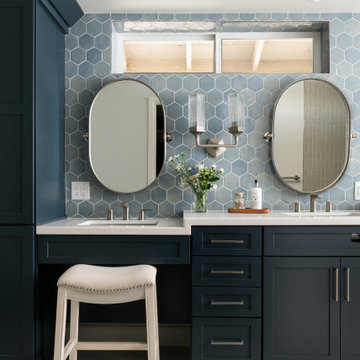
 Sea Pointe Design & Remodel
Age-In-Place Primary Bathroom Remodel in San Clemente
Inspiration for a transitional master blue tile and ceramic tile porcelain tile, beige floor and double-sink doorless shower remodel in Orange County with shaker cabinets, blue cabinets, white walls, an undermount sink, soapstone countertops, white countertops and a built-in vanity
Inspiration for a transitional master blue tile and ceramic tile porcelain tile, beige floor and double-sink doorless shower remodel in Orange County with shaker cabinets, blue cabinets, white walls, an undermount sink, soapstone countertops, white countertops and a built-in vanity
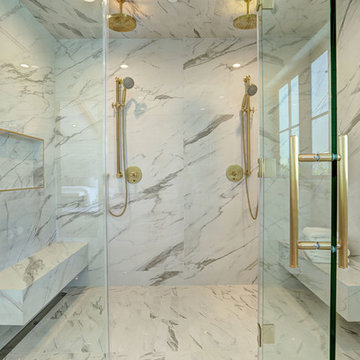


 John Cannon Homes
Visit The Korina 14803 Como Circle or call 941 907.8131 for additional information.
3 bedrooms | 4.5 baths | 3 car garage | 4,536 SF
The Korina is John Cannon’s new model home that is inspired by a transitional West Indies style with a contemporary influence. From the cathedral ceilings with custom stained scissor beams in the great room with neighboring pristine white on white main kitchen and chef-grade prep kitchen beyond, to the luxurious spa-like dual master bathrooms, the aesthetics of this home are the epitome of timeless elegance. Every detail is geared toward creating an upscale retreat from the hectic pace of day-to-day life. A neutral backdrop and an abundance of natural light, paired with vibrant accents of yellow, blues, greens and mixed metals shine throughout the home.
Sponsored
Sunbury, OH
J.Holderby - Renovations
Franklin County's Leading General Contractors - 2X Best of Houzz!
 IDF Studio
Talk about a merry-go-round – practically every room on the first floor of this Noe Valley home was moved to a new location, with the goal of making a lighter, brighter, more useful layout. Once the dining room, the kitchen is now primed for efficient cooking, entertaining, and cozy at-home meals. The dining room is now adjacent, made welcoming by a rustic fireplace, and the living room is now at the back of the home, taking advantage of the peaceful garden views.
Together with our friends at McGriff Architects, we were able to re-envision and renew an aging home. We love the peacock blue cabinetry and patterned concrete tile backsplash. The rustic wood island, fireplace mantel, and dining table nicely complement the classic San Francisco narrow-plank oak floors.
The powder room greets guests with a showstopping contrast of materials, mixing bold geometric floor tiles with feminine floral walls. We also selected new paints for the exterior, providing some much-needed curb appeal.
Architecture: McGriff Architects
Photography: Christopher Stark

 Lydia Lyons Designs
Tub/shower combo - mid-sized modern ceramic tile and blue floor tub/shower combo idea in San Francisco with white walls, an undermount sink, quartz countertops, a hinged shower door, white countertops and dark wood cabinets

 Woodhull
Trent Bell Photography
Inspiration for a transitional light wood floor hallway remodel in Portland Maine with gray walls
Inspiration for a transitional light wood floor hallway remodel in Portland Maine with gray walls
22