
Search results for "Master age" in Home Design Ideas
 Overmyer Architects
Photo by Gordon Beall
Interior Design by Tracy Morris Design

Inspiration for a transitional master white tile and stone tile marble floor freestanding bathtub remodel in DC Metro with gray walls
Inspiration for a transitional master white tile and stone tile marble floor freestanding bathtub remodel in DC Metro with gray walls
 Spruill Homes LLC

Example of a mid-sized transitional master white tile and porcelain tile ceramic tile, gray floor and double-sink walk-in shower design in Dallas with flat-panel cabinets, light wood cabinets, a two-piece toilet, white walls, an undermount sink, quartz countertops, a hinged shower door, white countertops and a floating vanity

 TKS Design Group
Free ebook, CREATING THE IDEAL KITCHEN
Download now → http://bit.ly/idealkitchen
The hall bath for this client started out a little dated with its 1970’s color scheme and general wear and tear, but check out the transformation!
The floor is really the focal point here, it kind of works the same way wallpaper would, but -- it’s on the floor. I love this graphic tile, patterned after Moroccan encaustic, or cement tile, but this one is actually porcelain at a very affordable price point and much easier to install than cement tile.
Once we had homeowner buy-in on the floor choice, the rest of the space came together pretty easily – we are calling it “transitional, Moroccan, industrial.” Key elements are the traditional vanity, Moroccan shaped mirrors and flooring, and plumbing fixtures, coupled with industrial choices -- glass block window, a counter top that looks like cement but that is actually very functional Corian, sliding glass shower door, and simple glass light fixtures.
The final space is bright, functional and stylish. Quite a transformation, don’t you think?
Designed by: Susan Klimala, CKD, CBD
Photography by: Mike Kaskel
For more information on kitchen and bath design ideas go to: www.kitchenstudio-ge.com
Find the right local pro for your project
 T-Square Company
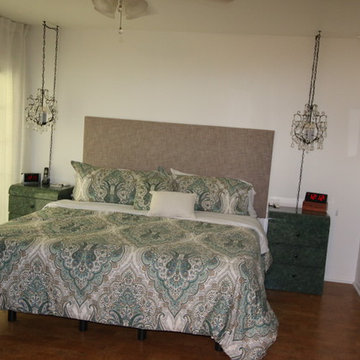
The symmetry and "useability" of the master suite was increased during this Aging In Place design and remodel.
DT
Example of a mid-sized classic master beige tile and ceramic tile porcelain tile and brown floor bedroom design in Austin with shaker cabinets, brown cabinets, a two-piece toilet, white walls, an integrated sink, solid surface countertops, beige countertops and no fireplace
Example of a mid-sized classic master beige tile and ceramic tile porcelain tile and brown floor bedroom design in Austin with shaker cabinets, brown cabinets, a two-piece toilet, white walls, an integrated sink, solid surface countertops, beige countertops and no fireplace

 Aleck Wilson Architects
Matthew Millman Photography http://www.matthewmillman.com/
Transitional blue tile and mosaic tile bathroom photo in San Francisco
Transitional blue tile and mosaic tile bathroom photo in San Francisco
 Deb Bayless - Design for Keeps
Kitchen Design by Deb Bayless, CKD, CBD, Design For Keeps, Napa, CA; photos by Carlos Vergara Photography
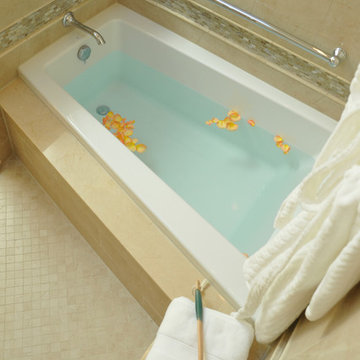
Example of a mid-sized transitional master multicolored tile and porcelain tile porcelain tile alcove bathtub design in San Francisco with an undermount sink, recessed-panel cabinets, white cabinets, granite countertops, a two-piece toilet and beige walls
Example of a mid-sized transitional master multicolored tile and porcelain tile porcelain tile alcove bathtub design in San Francisco with an undermount sink, recessed-panel cabinets, white cabinets, granite countertops, a two-piece toilet and beige walls

 Sean Litchfield Photography
Sean Litchfield
Bedroom - coastal painted wood floor bedroom idea in New York with white walls
Bedroom - coastal painted wood floor bedroom idea in New York with white walls

Sponsored
Delaware, OH

Buckeye Basements, Inc.
Central Ohio's Basement Finishing ExpertsBest Of Houzz '13-'21
 Alair Homes Milwaukee
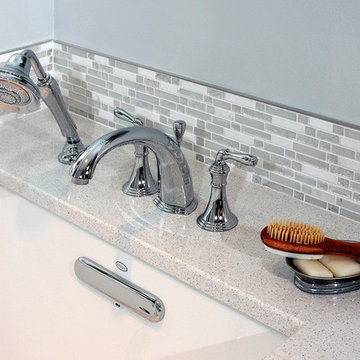
This Master Suite Addition project was initiated by our Clients’ desire to stay in their family home well into their golden years. Their wish list included a master suite and large open space for entertaining. With “Aging in Place” a main objective, our goal was to move all essential tasks to the first floor. Our design created a smooth transition between old house and new by expanding their dining room and adding a vestibule between the two spaces. This resulted in a much larger dining space and the larger entertaining area they were seeking. The master bedroom’s floor to ceiling windows on two of the walls frames picturesque views of their beloved garden outside. Vaulted ceilings, French doors to the bathroom with a transom window above express class and grandeur. Through the French doors the elegant master bathroom shines with reflections from the decorative crystal chandelier, white and grey tile, polished chrome fixtures and lighted glass bowls. A double headed shower, with dual temperature controls, and the air-jetted tub provide a true sanctuary for a relaxed bathing experience. “His and Her” elements are also fulfilled with dual vanities, and dual toilet areas. Upon completion, the homeowners passionately stated that this project turned out even better than they could have imagined. They truly love their new space in their long loved home and look forward to many more years in their new haven.

 O’Hara Interiors
Martha O'Hara Interiors, Interior Design | Troy Thies, Photography
Study room - traditional built-in desk dark wood floor study room idea in Minneapolis with beige walls
Study room - traditional built-in desk dark wood floor study room idea in Minneapolis with beige walls
 Farinelli Construction, Inc.

Front elevation of house with modern farmhouse accents. Featuring fiber cement siding, dark windows, standing seam metal roof and bronze gutters.
Photos by Rachel Gross
![[project] lake wisconsin](https://st.hzcdn.com/fimgs/41a12ec103002e8b_5034-w360-h360-b0-p0--.jpg)
 deluxe design studio
www.paperanter.com
Inspiration for a coastal family room remodel in Minneapolis with a stone fireplace
Inspiration for a coastal family room remodel in Minneapolis with a stone fireplace

 Frances Herrera Interior Design
A classic, elegant master suite for the husband and wife, and a fun, sophisticated entertainment space for their family -- it was a dream project!
To turn the master suite into a luxury retreat for two young executives, we mixed rich textures with a playful, yet regal color palette of purples, grays, yellows and ivories.
For fun family gatherings, where both children and adults are encouraged to play, I envisioned a handsome billiard room and bar, inspired by the husband’s favorite pub.
 MLM Custom Homes & Renovations

Transitional dark wood floor bathroom photo in New Orleans with an undermount sink, dark wood cabinets, white walls and flat-panel cabinets

Sponsored
Sunbury, OH

J.Holderby - Renovations
Franklin County's Leading General Contractors - 2X Best of Houzz!
 Alair Homes Milwaukee
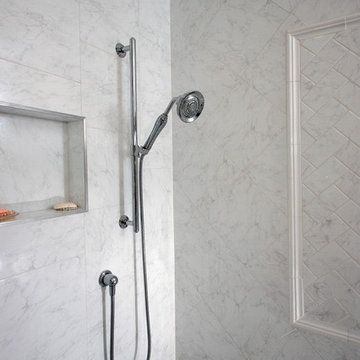
This Master Suite Addition project was initiated by our Clients’ desire to stay in their family home well into their golden years. Their wish list included a master suite and large open space for entertaining. With “Aging in Place” a main objective, our goal was to move all essential tasks to the first floor. Our design created a smooth transition between old house and new by expanding their dining room and adding a vestibule between the two spaces. This resulted in a much larger dining space and the larger entertaining area they were seeking. The master bedroom’s floor to ceiling windows on two of the walls frames picturesque views of their beloved garden outside. Vaulted ceilings, French doors to the bathroom with a transom window above express class and grandeur. Through the French doors the elegant master bathroom shines with reflections from the decorative crystal chandelier, white and grey tile, polished chrome fixtures and lighted glass bowls. A double headed shower, with dual temperature controls, and the air-jetted tub provide a true sanctuary for a relaxed bathing experience. “His and Her” elements are also fulfilled with dual vanities, and dual toilet areas. Upon completion, the homeowners passionately stated that this project turned out even better than they could have imagined. They truly love their new space in their long loved home and look forward to many more years in their new haven.
 Landis Architects | Builders
Greg Hadley Photography
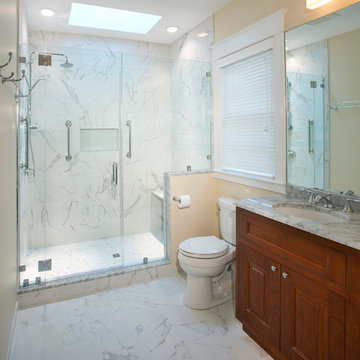
Inspiration for a timeless master white tile and stone tile marble floor double shower remodel in DC Metro with raised-panel cabinets, medium tone wood cabinets and marble countertops
Inspiration for a timeless master white tile and stone tile marble floor double shower remodel in DC Metro with raised-panel cabinets, medium tone wood cabinets and marble countertops
 Poulin Design Center
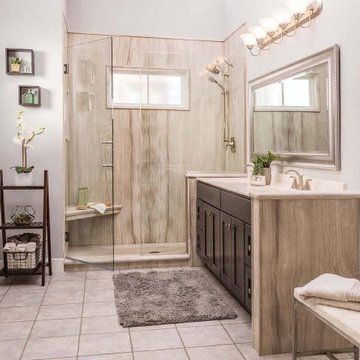
Inspiration for a mid-sized transitional master beige tile and stone slab ceramic tile and gray floor alcove shower remodel in Albuquerque with shaker cabinets, dark wood cabinets, white walls, an undermount sink, quartz countertops, a hinged shower door and beige countertops

 Windhill+Co.
The Johnson-Thompson House, built c. 1750, has the distinct title as being the oldest structure in Winchester. Many alterations were made over the years to keep up with the times, but most recently it had the great fortune to get just the right family who appreciated and capitalized on its legacy. From the newly installed pine floors with cut, hand driven nails to the authentic rustic plaster walls, to the original timber frame, this 300 year old Georgian farmhouse is a masterpiece of old and new. Together with the homeowners and Cummings Architects, Windhill Builders embarked on a journey to salvage all of the best from this home and recreate what had been lost over time. To celebrate its history and the stories within, rooms and details were preserved where possible, woodwork and paint colors painstakingly matched and blended; the hall and parlor refurbished; the three run open string staircase lovingly restored; and details like an authentic front door with period hinges masterfully created. To accommodate its modern day family an addition was constructed to house a brand new, farmhouse style kitchen with an oversized island topped with reclaimed oak and a unique backsplash fashioned out of brick that was sourced from the home itself. Bathrooms were added and upgraded, including a spa-like retreat in the master bath, but include features like a claw foot tub, a niche with exposed brick and a magnificent barn door, as nods to the past. This renovation is one for the history books!
Eric Roth

Sponsored
Sunbury, OH
J.Holderby - Renovations
Franklin County's Leading General Contractors - 2X Best of Houzz!
 Pearl Remodeling
Modern Bathroom

Small trendy 3/4 brown tile and ceramic tile mosaic tile floor and brown floor alcove shower photo in Los Angeles with light wood cabinets, a one-piece toilet, brown walls, a drop-in sink, quartzite countertops and white countertops
Small trendy 3/4 brown tile and ceramic tile mosaic tile floor and brown floor alcove shower photo in Los Angeles with light wood cabinets, a one-piece toilet, brown walls, a drop-in sink, quartzite countertops and white countertops

 Kate Roos Design LLC
The focal point in the kitchen is the deep navy, French range positioned in an alcove trimmed in distressed natural wood and finished with handmade tile. The arched marble backsplash of the bar creates a dramatic focal point visible from the dining room.

 Michael Greenberg & Associates
 Christopher Gallo
Beach style marble floor bathroom photo in New York with recessed-panel cabinets
Beach style marble floor bathroom photo in New York with recessed-panel cabinets
18