
Search results for "Master aged" in Home Design Ideas
 BMB Designs LLC
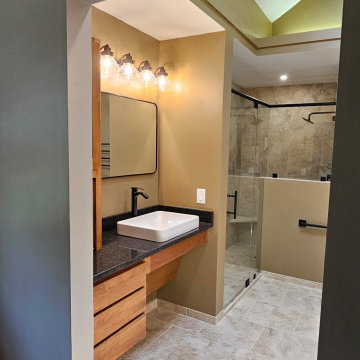
Winding down, next steps -- vanity hardware and entry barn door ...
Inspiration for a mid-sized master multicolored tile and ceramic tile ceramic tile, multicolored floor, single-sink and vaulted ceiling corner shower remodel in Kansas City with shaker cabinets, medium tone wood cabinets, a wall-mount toilet, a vessel sink, granite countertops, a hinged shower door, multicolored countertops, a floating vanity and beige walls
Inspiration for a mid-sized master multicolored tile and ceramic tile ceramic tile, multicolored floor, single-sink and vaulted ceiling corner shower remodel in Kansas City with shaker cabinets, medium tone wood cabinets, a wall-mount toilet, a vessel sink, granite countertops, a hinged shower door, multicolored countertops, a floating vanity and beige walls
 BMB Designs LLC
The "bumpout" behind wall-mount toilet was gleaned after finding plumbing for the toilet in hall bath (directly behind this wall) hit in EXACTLY the same spot, lol! This wall turned out be an unexpected surprise -- the architectural detail of which adds interest that truly adds to the overall design! Again -- all in the details, planned or otherwise :). One of my top 5 favorite projects to date (23 yrs) ...
 BMB Designs LLC
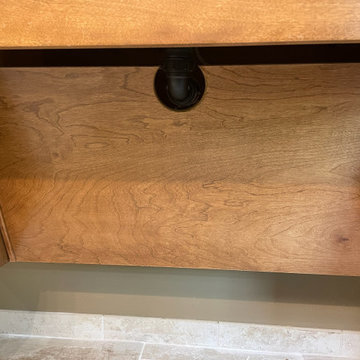
Gorgeous modification for plumbing behind angled-front sink -- fitting pipes inside in a way that looks like a design element. Love brainstorming with contractor -- things happen, lol!
Find the right local pro for your project
 BMB Designs LLC
Tile baseboards run completely around this space -- without ANY disruption -- as both vanities and toilet are floating! Shared with my tile installer -- "you're going to love this one" !!!
 BMB Designs LLC
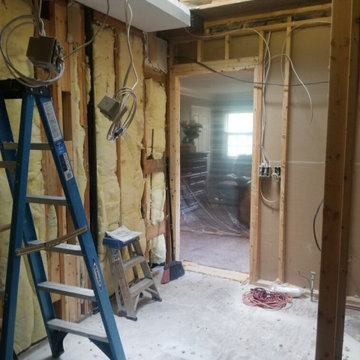
"Demo Day"! Show up in the morning to get project rolling -- always amazed to see the "end of Day One" -- contractor/crew's progress never disappoints ... love my guys!

 User
Master Bath Sanctuary with wood floors and some details to address aging in place. Reclaimed/Salvaged 5-panel door hung with barn door hardware mix to create a very contemporary look. Design by Monique Jacqueline Design. R2 Images.

 Designer Builders Inc.
Jason Hall Photography
Walk-in shower - mid-sized contemporary master white tile and ceramic tile porcelain tile and gray floor walk-in shower idea in Louisville with gray walls
Walk-in shower - mid-sized contemporary master white tile and ceramic tile porcelain tile and gray floor walk-in shower idea in Louisville with gray walls

Sponsored
Sunbury, OH

J.Holderby - Renovations
Franklin County's Leading General Contractors - 2X Best of Houzz!
 BMB Designs LLC
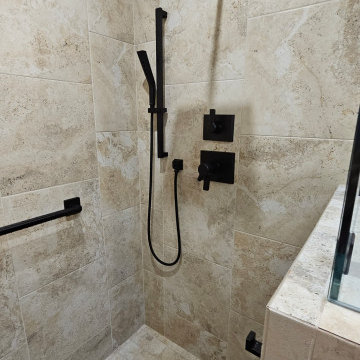
At homeowner's request -- a rainhead shower fixture included in the mix -- along with the handheld shower head on a slide bar (great option -- offering variable height positions to enhance the shower experience) -- especially if getting your hair wet is not in the plan ...
 BMB Designs LLC
Great location to house shower niches and hooks inside pony wall for all of your storage and toiletry needs, plus the "pouf" (loofa). A place for everything -- and everything in it's place, out of sight lines ...


 Foster Remodeling Solutions, Inc.
Dimitri Ganas - PhotographybyDimitri.net
Inspiration for a huge timeless master beige tile and ceramic tile ceramic tile corner shower remodel in DC Metro with an undermount sink, beaded inset cabinets, dark wood cabinets, granite countertops, an undermount tub, a two-piece toilet and blue walls
Inspiration for a huge timeless master beige tile and ceramic tile ceramic tile corner shower remodel in DC Metro with an undermount sink, beaded inset cabinets, dark wood cabinets, granite countertops, an undermount tub, a two-piece toilet and blue walls
 Foster Remodeling Solutions, Inc.
J. Larry Golfer Photography
Corner bathtub - mid-sized contemporary master gray tile and ceramic tile ceramic tile corner bathtub idea in DC Metro with raised-panel cabinets, dark wood cabinets, a two-piece toilet, gray walls, an undermount sink and granite countertops
Corner bathtub - mid-sized contemporary master gray tile and ceramic tile ceramic tile corner bathtub idea in DC Metro with raised-panel cabinets, dark wood cabinets, a two-piece toilet, gray walls, an undermount sink and granite countertops
 Degnan Design-Build-Remodel
Opening Up The Space to Create Better Flow
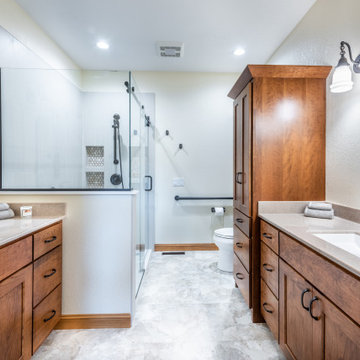
Mid-sized elegant master gray tile and porcelain tile vinyl floor, beige floor and double-sink corner shower photo with shaker cabinets, brown cabinets, a two-piece toilet, beige walls, an integrated sink, onyx countertops, a hinged shower door, gray countertops and a built-in vanity
Mid-sized elegant master gray tile and porcelain tile vinyl floor, beige floor and double-sink corner shower photo with shaker cabinets, brown cabinets, a two-piece toilet, beige walls, an integrated sink, onyx countertops, a hinged shower door, gray countertops and a built-in vanity

Sponsored
Delaware, OH

Buckeye Basements, Inc.
Central Ohio's Basement Finishing ExpertsBest Of Houzz '13-'21
 Degnan Design-Build-Remodel
Design Assistant - Zach Degnan
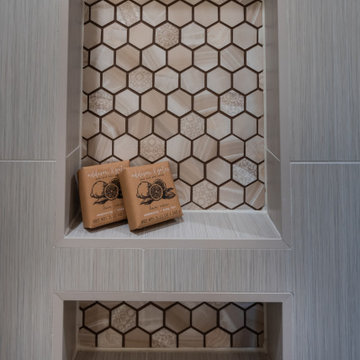
Example of a mid-sized classic master gray tile and porcelain tile vinyl floor, beige floor and double-sink corner shower design with shaker cabinets, brown cabinets, a two-piece toilet, beige walls, an integrated sink, onyx countertops, a hinged shower door, gray countertops and a built-in vanity
Example of a mid-sized classic master gray tile and porcelain tile vinyl floor, beige floor and double-sink corner shower design with shaker cabinets, brown cabinets, a two-piece toilet, beige walls, an integrated sink, onyx countertops, a hinged shower door, gray countertops and a built-in vanity

 Renew Design + Build
Grant Mott Photography
Inspiration for a mid-sized contemporary master light wood floor and beige floor bedroom remodel in Portland with beige walls and no fireplace
Inspiration for a mid-sized contemporary master light wood floor and beige floor bedroom remodel in Portland with beige walls and no fireplace

 Remodeling Designs, Inc.
©2014 Daniel Feldkamp, Visual Edge Imaging Studios
Walk-in shower - large traditional master beige tile and porcelain tile porcelain tile walk-in shower idea with raised-panel cabinets, medium tone wood cabinets, a two-piece toilet, yellow walls, an undermount sink and solid surface countertops
Walk-in shower - large traditional master beige tile and porcelain tile porcelain tile walk-in shower idea with raised-panel cabinets, medium tone wood cabinets, a two-piece toilet, yellow walls, an undermount sink and solid surface countertops

 Chuckanut Builders
This bright white bathroom is clean, simple and elegant. Our clients wanted to incorporate aging in place principles, optioning for a curbless shower and easy to use cabinet pulls.

Sponsored
Sunbury, OH
J.Holderby - Renovations
Franklin County's Leading General Contractors - 2X Best of Houzz!
 Lindy Design Build
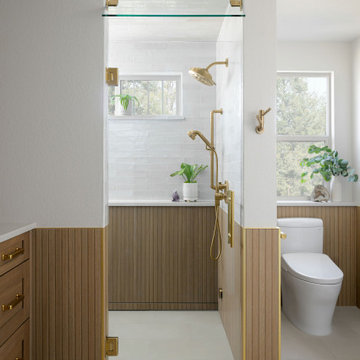
Our client wasn't ready to leave the home she loved, but a change in her health had made the upstairs bathroom harder to reach, and the main level didn't have a full bath. We converted one bay of her three-car garage into livable space, which gave us the room to build a fully accessible bathroom, a walk-in closet, and a proper mudroom and laundry on the level she actually lived on. Wide doorways. Heated floors. A curbless shower with a drain that disappears under the wall. Aged brass grab bars that read like jewelry rather than hospital equipment.

 Abbott Contracting
Drop-in bathtub - large shabby-chic style master white tile and porcelain tile mosaic tile floor and multicolored floor drop-in bathtub idea in Houston with dark wood cabinets and gray walls
 Abbott Contracting
Mottles Murals Delft Design Flower Daisy pattern are custom kiln fired ceramic tiles installed around shower and jacuzzi tub.
Example of a large cottage chic master white tile and porcelain tile mosaic tile floor and multicolored floor drop-in bathtub design in Houston with dark wood cabinets and gray walls
Example of a large cottage chic master white tile and porcelain tile mosaic tile floor and multicolored floor drop-in bathtub design in Houston with dark wood cabinets and gray walls
140