
Search results for "Master aged" in Home Design Ideas

 T-Square Company
A tub to accessible shower conversion utilizing Universal Design. Includes shampoo niches (2), folding seat, hand held shower and fixed shower head. Frameless panel with no door. Low walk in threshold.
Toilet area was made safer using grab bars.

 Kismet Design
Newly framed and re-cased pocket door, freshly sheet rocked and painted walls, upgraded electrical, new wool carpet, newly designed master closet completes the master bedroom as part of the bathroom remodel.
Photographer: Fred Ingram

 MDV Remodeling
A new bedroom overlooking the back yard. Grandmother and Grandfather will wake up to the sound of kids laughter in their master bedroom. Plenty of gorgeous light and space for comfortable living.
Find the right local pro for your project

 Rittenhouse Builders
Angle Eye Photography,
Period Architecture, Ltd.
Elegant master bathroom photo in Philadelphia with black cabinets, gray walls, granite countertops and an integrated sink
Elegant master bathroom photo in Philadelphia with black cabinets, gray walls, granite countertops and an integrated sink


 Finesse Design Remodeling
A shareable guest/master bathroom in Washington, DC. The homeowners wanted to create a bathroom that would be functional for their children in the future.
They wanted something that would work for both genders as the children age. Instead of creating two different bathrooms in the small home, we created a bathroom that includes a private and common area entrance along with a separate toilet/shower room. Because the vanity and toilet/shower area are separate, the bathroom can be used by different genders of different ages comfortably.

 Harrell Design + Build
Japanese bathtub - mid-sized master green tile and ceramic tile ceramic tile and green floor japanese bathtub idea in San Francisco with multicolored walls


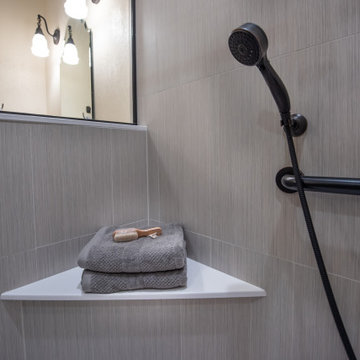
 Degnan Design-Build-Remodel
The result is a beautiful shower safe for Jerry and Dianne to continue living in their home as they age
Mid-sized elegant master gray tile and porcelain tile vinyl floor, beige floor and double-sink corner shower photo with shaker cabinets, brown cabinets, a two-piece toilet, beige walls, an integrated sink, onyx countertops, a hinged shower door, gray countertops and a built-in vanity
Mid-sized elegant master gray tile and porcelain tile vinyl floor, beige floor and double-sink corner shower photo with shaker cabinets, brown cabinets, a two-piece toilet, beige walls, an integrated sink, onyx countertops, a hinged shower door, gray countertops and a built-in vanity

 Flatbrook & CO
Wall hung toilet with washlet
Ytk Photograpy
Example of a mid-sized farmhouse master white tile and cement tile concrete floor and white floor freestanding bathtub design in Boston with flat-panel cabinets, white cabinets, a wall-mount toilet, white walls, an undermount sink and concrete countertops
Example of a mid-sized farmhouse master white tile and cement tile concrete floor and white floor freestanding bathtub design in Boston with flat-panel cabinets, white cabinets, a wall-mount toilet, white walls, an undermount sink and concrete countertops
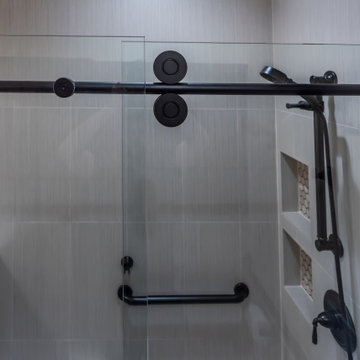 Degnan Design-Build-Remodel
The safety and aging-in-place features are attractive in every way, perfect for hanging towels or washcloths, making the home an attractive option to future homeowners of any age!

 Medford Design-Build
Convenient stacked drawers and an under-sink cabinet provide organized storage and easy access while at the sink. The brushed nickel drawer pulls coordinate with the faucet and towel rack for a sleek and consistent look.
Final photos by www.impressia.net

 Ryann Reed Design Build
Our customer came to us because she was in need of renovating one of her bedroom's into a master bathroom to create a more universal design for her and her aging husband. We design a curb less walk in shower with grab bars and a bench. The vanity faucets are touch activated and toilet is also hidden by a privacy half wall. The new master bathroom off the bedroom is open and welcoming.


Sponsored
Sunbury, OH

J.Holderby - Renovations
Franklin County's Leading General Contractors - 2X Best of Houzz!

 Designer Kitchens
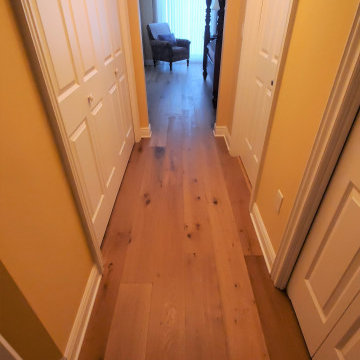
The bathroom was outdated. The cabinetry was worn and showing its age. The client hated the arched shower entrance and the etched glass. The floors were ok but were damaged in places.


 Forsythe Home Styling
Updated Master Bathroom from a small 35 X 35 shower to a large 2 faucet shower head spa experience. Porcelain tile that looks like marble, glass accent tiles, Hob Knobs hardware, Uttermost mirrors, Moen faucets, Hansgrohe shower head, Grab bars, Universal design for aging in place. Bathroom sconces
Brentwood, Nashville,
Forsythe Home Styling

 Foster Remodeling Solutions, Inc.
J. Larry Golfer Photography
Mid-sized transitional master multicolored tile and ceramic tile ceramic tile corner bathtub photo in DC Metro with raised-panel cabinets, dark wood cabinets, a two-piece toilet, blue walls, an undermount sink and quartz countertops
Mid-sized transitional master multicolored tile and ceramic tile ceramic tile corner bathtub photo in DC Metro with raised-panel cabinets, dark wood cabinets, a two-piece toilet, blue walls, an undermount sink and quartz countertops

Sponsored
Delaware, OH

Buckeye Basements, Inc.
Central Ohio's Basement Finishing ExpertsBest Of Houzz '13-'21
 Foster Remodeling Solutions, Inc.
J. Larry Golfer Photography
Example of a mid-sized trendy master gray tile and ceramic tile ceramic tile corner bathtub design in DC Metro with raised-panel cabinets, dark wood cabinets, a two-piece toilet, gray walls, an undermount sink and granite countertops
Example of a mid-sized trendy master gray tile and ceramic tile ceramic tile corner bathtub design in DC Metro with raised-panel cabinets, dark wood cabinets, a two-piece toilet, gray walls, an undermount sink and granite countertops


143