
Search results for "Master aged" in Home Design Ideas

 Foster Remodeling Solutions, Inc.
J. Larry Golfer Photography
Mid-sized trendy master gray tile and ceramic tile ceramic tile corner bathtub photo in DC Metro with raised-panel cabinets, dark wood cabinets, a two-piece toilet, gray walls, an undermount sink and granite countertops
Mid-sized trendy master gray tile and ceramic tile ceramic tile corner bathtub photo in DC Metro with raised-panel cabinets, dark wood cabinets, a two-piece toilet, gray walls, an undermount sink and granite countertops
 JOMA Construction
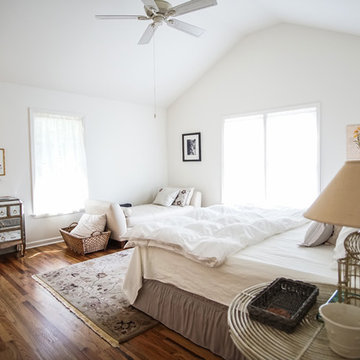
Vaulted Ceilings were the best way to give a breath of fresh air to the 1950 rancher. This master bedroom is part of the addition while the adjacent master bath and closet fill the space of the previous master bedroom. This rancher went from 2 bedroom/1 bath to 2 bedroom, 3 1/2 bath.

 B.L. Rieke Custom Home Builders
This beautiful, luxurious custom estate in the hills of eastern Kansas masterfully balances several different styles to encompass the unique taste and lifestyle of the homeowners. The traditional, transitional, and contemporary influences blend harmoniously to create a home that is as comfortable, functional, and timeless as it is stunning--perfect for aging in place!
Photos by Thompson Photography
Find the right local pro for your project
 Archer & Buchanan Architecture, Ltd.
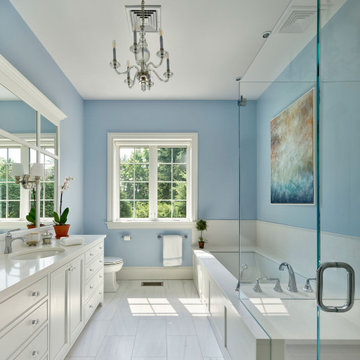
Blue master bath with glass enclosed shower, undermount bathtub, white tile floor, beaded inset white cabinetry, and vanity.
Inspiration for a timeless master marble floor, white floor and single-sink corner shower remodel in Philadelphia with beaded inset cabinets, white cabinets, an undermount tub, a two-piece toilet, blue walls, an undermount sink, quartz countertops, a hinged shower door, white countertops and a built-in vanity
Inspiration for a timeless master marble floor, white floor and single-sink corner shower remodel in Philadelphia with beaded inset cabinets, white cabinets, an undermount tub, a two-piece toilet, blue walls, an undermount sink, quartz countertops, a hinged shower door, white countertops and a built-in vanity


 Hochuli Design & Remodeling Team
An old tub and shower were removed to make way for a large barrier free walk in shower. The barrier free entry and grab bars were used with to allow the homeowners to age comfortably in their home. New cabinets and countertops complete the spa like look.
Photos by: Ryan Wilson

 Excel Remodeling
Check out our owner Jim Mirando Jr speaking to the Aging in Place trend among the Harrisburg senior community. The full article can be found here: https://theburgnews.com/home-front/staying-put-in-harrisburg-seniors-increasingly-decide-to-age-in-place


 Cabinet Style Studio Ltd.
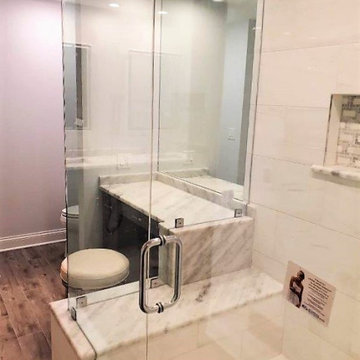
In this project the owner wanted to have a space for him and his wife to age into or be able to sell to anyone in any stage of their lives.
Freestanding bathtub - mid-sized transitional master white tile and stone tile wood-look tile floor, brown floor, double-sink and vaulted ceiling freestanding bathtub idea in Chicago with raised-panel cabinets, dark wood cabinets, a one-piece toilet, white walls, an undermount sink, quartz countertops, a hinged shower door, multicolored countertops and a built-in vanity
Freestanding bathtub - mid-sized transitional master white tile and stone tile wood-look tile floor, brown floor, double-sink and vaulted ceiling freestanding bathtub idea in Chicago with raised-panel cabinets, dark wood cabinets, a one-piece toilet, white walls, an undermount sink, quartz countertops, a hinged shower door, multicolored countertops and a built-in vanity

 SWZ Architects LLC (merging with LFA)
modern master bedroom in new dormer
Bedroom - craftsman bedroom idea in Boston
Bedroom - craftsman bedroom idea in Boston

 Landis Architects | Builders
We vaulted the roof of the master bedroom and reconfigured the master bath and closets to make the space more cohesive. We also updated all the finishes in the hall bath.
We made cosmetic changes throughout the second floor, including removing wallpaper and refinishing the hardwood floors that was under carpeting.
HDBros

 JS Design + Build, Inc.
Mitch Shenker Studio Photography
Inspiration for a large timeless master white tile and stone tile limestone floor walk-in shower remodel in San Francisco with an undermount sink, raised-panel cabinets, dark wood cabinets, limestone countertops and white walls
Inspiration for a large timeless master white tile and stone tile limestone floor walk-in shower remodel in San Francisco with an undermount sink, raised-panel cabinets, dark wood cabinets, limestone countertops and white walls

 Rafterhouse
Example of a mid-sized cottage master marble floor bathroom design in Phoenix with shaker cabinets, gray cabinets, an undermount sink and marble countertops

 Abbott Contracting
Example of a large cottage chic master white tile and porcelain tile mosaic tile floor and multicolored floor drop-in bathtub design in Houston with dark wood cabinets and gray walls

Sponsored
Columbus, OH

Wannemacher Interiors
Customized Award-Winning Interior Design Solutions in Franklin Cnty OH


 Daniels Design & Remodeling
Jason Flakes
Inspiration for a mid-sized contemporary master white tile and ceramic tile marble floor and white floor corner shower remodel in DC Metro with medium tone wood cabinets, blue walls, granite countertops, recessed-panel cabinets, an undermount sink and a hinged shower door
Inspiration for a mid-sized contemporary master white tile and ceramic tile marble floor and white floor corner shower remodel in DC Metro with medium tone wood cabinets, blue walls, granite countertops, recessed-panel cabinets, an undermount sink and a hinged shower door

 Medford Design-Build
In this photo, you can see the evening view of the new patio and master bathroom from the hot tub. What a relaxing, comfortable space to enjoy friends and family while taking advantage of the great outdoors!
Final photos by www.impressia.net





139