
Search results for "Master aged" in Home Design Ideas

 Crate&Barrel
Casual, modern and inviting, Harbor evokes the simple pleasures of days at the shore. Master craftsmen in Italy paint and distress each piece by hand for a rich patina that imparts a warm, aged appeal. Recessed panels and tapered feet add a hint of seaside charm.

 Kitchen Design Partners, Inc.
Kaskal Photography
Example of a large trendy master white tile bathroom design in Chicago with flat-panel cabinets, gray cabinets and quartz countertops
Example of a large trendy master white tile bathroom design in Chicago with flat-panel cabinets, gray cabinets and quartz countertops

 Tracy Tesmer Design Remodeling
Prefinished solid oak wood flooring with sliding barn door into tiled bath with curb-less roll-in shower - flat transitions throughout for ADA accessible design
Find the right local pro for your project
 Construction Services & Innovations II, Inc
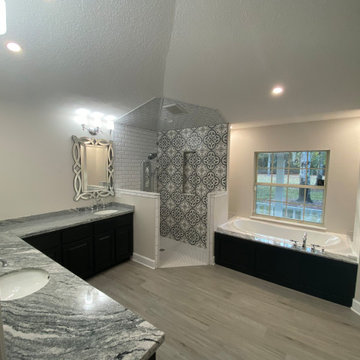
Walk in view to master bath. Lavatory is located behind obscured glass door on top right of photo.
Trendy home design photo in Jacksonville
Trendy home design photo in Jacksonville

 David Manning Architecture
David Manning, A.I.A.
Mid-sized trendy enclosed carpeted and beige floor family room photo in Austin with white walls, no fireplace and a tv stand
Mid-sized trendy enclosed carpeted and beige floor family room photo in Austin with white walls, no fireplace and a tv stand


 Howell Custom Building Group
The original master bathroom in this 1980’s home was small, cramped and dated. It was divided into two compartments that also included a linen closet. The goal was to reconfigure the space to create a larger, single compartment space that exudes a calming, natural and contemporary style. The bathroom was remodeled into a larger, single compartment space using earth tones and soft textures to create a simple, yet sleek look. A continuous shallow shelf above the vanity provides a space for soft ambient down lighting. Large format wall tiles with a grass cloth pattern complement red grass cloth wall coverings. Both balance the horizontal grain of the white oak cabinetry. The small bath offers a spa-like setting, with a Scandinavian style white oak drying platform alongside the shower, inset into limestone with a white oak bench. The shower features a full custom glass surround with built-in niches and a cantilevered limestone bench. The spa-like styling was carried over to the bathroom door when the original 6 panel door was refaced with horizontal white oak paneling on the bathroom side, while the bedroom side was maintained as a 6 panel door to match existing doors in the hallway outside. The room features White oak trim with a clear finish.

Sponsored
Columbus, OH

Wannemacher Interiors
Customized Award-Winning Interior Design Solutions in Franklin Cnty OH

 T-Square Company
The rectangular undermount sinks installed in the granite are accented by the travertine marble rope and dark Oceanside glass tiles surrounding the beveled mirror. DT and owner

 Southeast Interior Design, Inc.
This client requested to design with aging in place details Note walk-in curbless shower,, shower benches to sit and place toiletries. Hand held showers in two locations, one at bench and standing shower options. Grab bars are placed vertically to grab onto in shower. Blue Marble shower accentuates the vanity counter top marble. Under-mount sinks allow for easy counter top cleanup. Glass block incorporated rather than clear glass. AS aging occurs clear glass is hard to detect. Also water spray is not as noticeable. Travertine walls and floors.

 User
The entry doors to the master bedroom called for a something extra special. Soft, aged colors were desired for the ornamentation here. The client wanted something to walk past every day that she would never tire of seeing.


 South Fork Construction
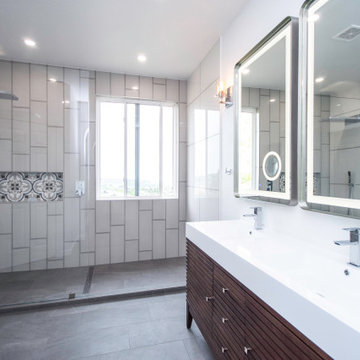
Doorless shower - contemporary white tile and porcelain tile porcelain tile doorless shower idea in Sacramento with dark wood cabinets and a freestanding vanity

 Meadowlark Design+Build
The new master suite was created from an awkward existing floorpan that had steps and no separation between bedroom and bathroom. The new space is all on one level to allow for our clients to age in place. This remodel was built by Meadowlark Design+Build in Ann Arbor, Michigan.
Architect: Dawn Zuber, Studio Z
Photo: Sean Carter

Sponsored
Delaware, OH

Buckeye Basements, Inc.
Central Ohio's Basement Finishing ExpertsBest Of Houzz '13-'21
 Meadowlark Design+Build
Sink detail of the unique master bath vanity in this home built by Meadowlark Builders in Ann Arbor, Michigan.
Example of a mid-sized arts and crafts master alcove shower design in Detroit with granite countertops, open cabinets, a wall-mount toilet, gray walls, a drop-in sink, a hinged shower door and gray countertops
Example of a mid-sized arts and crafts master alcove shower design in Detroit with granite countertops, open cabinets, a wall-mount toilet, gray walls, a drop-in sink, a hinged shower door and gray countertops
 Landis Architects | Builders
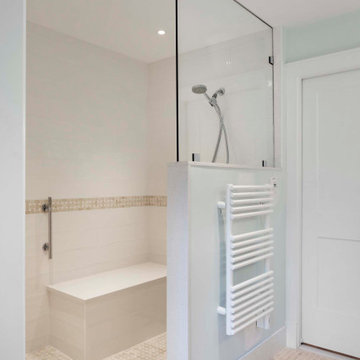
At the upper level, the flow between the primary bedroom, bath, and closet are designed with wider clearances for future wheelchair use. We included blocking in the bathroom walls for future grab bars.
The bathroom has an open curbless shower with a bench and adjustable showerhead; as well as a vanity that can be easily reached with a wheelchair-accessible unit if needed.

 Midtown Cabinetry & Designs
Our mission is to guide clients seamlessly through the design/Install process; presenting the very best options, maximizing the use of latest technologies and delivering on the quality and integrity of our work. Our ultimate goal is to bring the clients dream space to life.
 Degnan Design-Build-Remodel
Lead Carpenter - Kelly Lawton
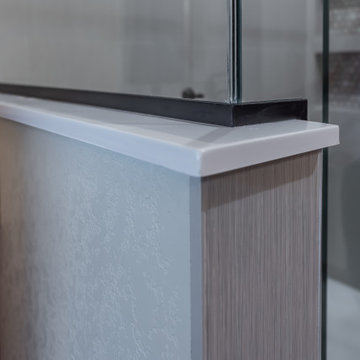
Mid-sized elegant master gray tile and porcelain tile vinyl floor, beige floor and double-sink corner shower photo with shaker cabinets, brown cabinets, a two-piece toilet, beige walls, an integrated sink, onyx countertops, a hinged shower door, gray countertops and a built-in vanity
Mid-sized elegant master gray tile and porcelain tile vinyl floor, beige floor and double-sink corner shower photo with shaker cabinets, brown cabinets, a two-piece toilet, beige walls, an integrated sink, onyx countertops, a hinged shower door, gray countertops and a built-in vanity

Sponsored
Delaware, OH
Buckeye Basements, Inc.
Central Ohio's Basement Finishing ExpertsBest Of Houzz '13-'21
 David Manning Architecture
David Manning, A.I.A.
Small trendy yellow two-story concrete fiberboard house exterior photo in Austin with a shed roof and a shingle roof
Small trendy yellow two-story concrete fiberboard house exterior photo in Austin with a shed roof and a shingle roof


147