
Search results for "Master aged" in Home Design Ideas
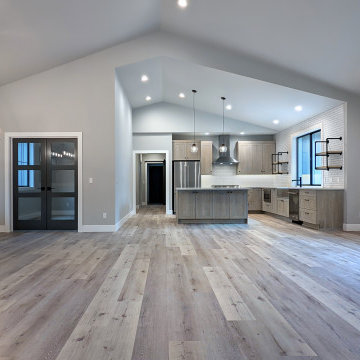


 Graf Developments
Use of antique mirrors as doors to custom, recessed medicine cabinets.
Design work by Susie Matthies Samuels Designs
Photo by Ken Vaughan
Bathroom - farmhouse master bathroom idea in Dallas with furniture-like cabinets and granite countertops
Bathroom - farmhouse master bathroom idea in Dallas with furniture-like cabinets and granite countertops
Find the right local pro for your project

 Corvallis Custom Kitchens & Baths
Inspiration for a mid-sized master multicolored tile beige floor and double-sink drop-in bathtub remodel with green walls, a drop-in sink, tile countertops, a hinged shower door, beige countertops and a built-in vanity

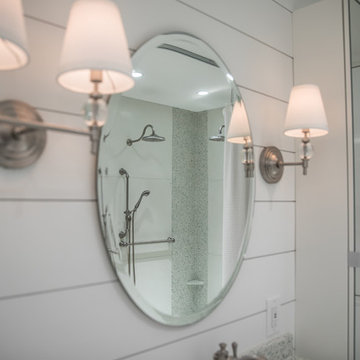
 Flatbrook & CO
Shower for two, aging in place
Ytk Photograpy
Inspiration for a mid-sized cottage master white tile and cement tile concrete floor and white floor home design remodel with flat-panel cabinets, white cabinets, a wall-mount toilet, white walls, an undermount sink and concrete countertops
Inspiration for a mid-sized cottage master white tile and cement tile concrete floor and white floor home design remodel with flat-panel cabinets, white cabinets, a wall-mount toilet, white walls, an undermount sink and concrete countertops

 JMC Home Remodeling
Our clients wished to remodel their master bedroom and bath to accommodate their changing mobility challenges. They expressed the importance of maximizing functionality to allow accessibility in a space that was elegant, refined and felt like home. We crafted a design plan that included converting two smaller bedrooms, a small bath and walk-in closet into a spacious master suite with a wheelchair accessible bathroom and three closets.
Custom, double pocket doors invite you into the 25-foot wide, light-filled bedroom with generous floor space to maneuver around the bed and furniture. Hardwood floors, recessed lighting and window views to the owner’s gardens make this bedroom particularly warm and inviting.
In the bathroom, the 5×7 roll-in shower features natural marble tile with a custom rug pattern. There’s also a new, accessible sink and vanity with plenty of storage. Wider hallways and pocket doors were installed throughout as well as a completely updated seated chairlift that allows access from the garage to the second floor. Altogether, it’s a beautiful space where the homeowners can comfortably live for years to come.

Sponsored
Columbus, OH
Free consultation for landscape design!

Peabody Landscape Group
Franklin County's Reliable Landscape Design & Contracting
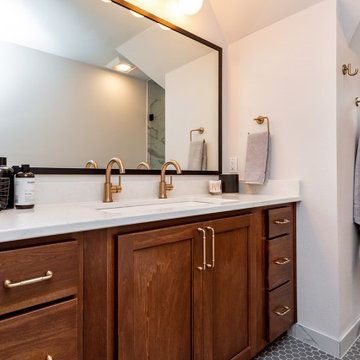
 Red House Remodeling
Old homes are amazing, but sometimes they have opportunities for improvement. This second floor bathroom was narrow, dark and dated, so we rearranged the space, installed all new finishes and made sure the plumbing and electrical was met current code. The result is a beautiful 3/4 bath that integrates well with the home's age.
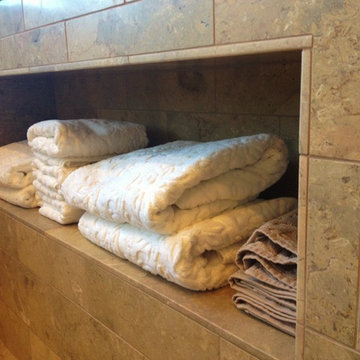
 Hawthorne Tile
Custom honed Sahara Gold marble tile alcove.
Large transitional home design photo in Portland
Large transitional home design photo in Portland


 Windows to the Walls Interiors
Aging in Place/Universal Design bathroom for a client with ALS.
Walk-in shower - large contemporary master beige tile and ceramic tile ceramic tile and beige floor walk-in shower idea in DC Metro with beige cabinets, a one-piece toilet and a wall-mount sink
Walk-in shower - large contemporary master beige tile and ceramic tile ceramic tile and beige floor walk-in shower idea in DC Metro with beige cabinets, a one-piece toilet and a wall-mount sink
 True Life Design Co
Beautiful Guest bathroom remodel
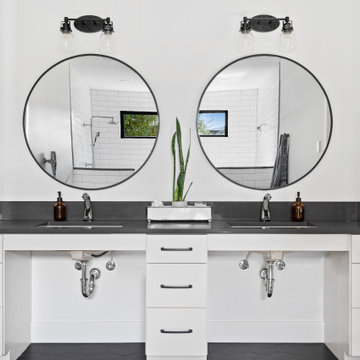
Inspiration for a large farmhouse 3/4 white tile and subway tile ceramic tile, double-sink and gray floor walk-in shower remodel in Portland with shaker cabinets, a one-piece toilet, white walls, an undermount sink, quartzite countertops, a freestanding vanity, white cabinets and gray countertops
Inspiration for a large farmhouse 3/4 white tile and subway tile ceramic tile, double-sink and gray floor walk-in shower remodel in Portland with shaker cabinets, a one-piece toilet, white walls, an undermount sink, quartzite countertops, a freestanding vanity, white cabinets and gray countertops

 Meyer Design
This beautiful all-white bathroom exudes a clean and crisp aesthetic, creating a serene and luxurious atmosphere. Featuring a elegant freestanding tub, ample storage solutions, and a double vanity, it offers both style and functionality—perfect for a relaxing and organized retreat.
Architect: Meyer Design
Builder: Lakewest Custom Homes

Sponsored
Delaware, OH

Buckeye Basements, Inc.
Central Ohio's Basement Finishing ExpertsBest Of Houzz '13-'21

 Allegheny Mountain Hardwood Flooring
www.hudsonwoods.com
This is a great project from Lang Architect in the Catskill Mountains of NY. Each home is this development uses materials which are design-conscious to the local community & environment, which is why they found us. They used lumber & flooring from Hickman Lumber & Allegheny Mountain Hardwood Flooring for all the hardwood aspects of the home - walls, ceiling, doors, & floors.
R&Q natural white oak. 3" & 4". Various Widths and lengths. Turned out Beautifully!

 Stephen Green Architecture, Inc.
Ian Lindsey
Inspiration for a large tropical master beige tile and stone tile travertine floor doorless shower remodel in Hawaii with recessed-panel cabinets, medium tone wood cabinets, a two-piece toilet, beige walls, an undermount sink and quartz countertops
Inspiration for a large tropical master beige tile and stone tile travertine floor doorless shower remodel in Hawaii with recessed-panel cabinets, medium tone wood cabinets, a two-piece toilet, beige walls, an undermount sink and quartz countertops

 Alair Homes Milwaukee
This Master Suite Addition project was initiated by our Clients’ desire to stay in their family home well into their golden years. Their wish list included a master suite and large open space for entertaining. With “Aging in Place” a main objective, our goal was to move all essential tasks to the first floor. Our design created a smooth transition between old house and new by expanding their dining room and adding a vestibule between the two spaces. This resulted in a much larger dining space and the larger entertaining area they were seeking. The master bedroom’s floor to ceiling windows on two of the walls frames picturesque views of their beloved garden outside. Vaulted ceilings, French doors to the bathroom with a transom window above express class and grandeur. Through the French doors the elegant master bathroom shines with reflections from the decorative crystal chandelier, white and grey tile, polished chrome fixtures and lighted glass bowls. A double headed shower, with dual temperature controls, and the air-jetted tub provide a true sanctuary for a relaxed bathing experience. “His and Her” elements are also fulfilled with dual vanities, and dual toilet areas. Upon completion, the homeowners passionately stated that this project turned out even better than they could have imagined. They truly love their new space in their long loved home and look forward to many more years in their new haven.

 Sockeye Homes
Example of a mid-sized trendy master terrazzo floor, gray floor and single-sink freestanding bathtub design in Seattle with flat-panel cabinets, white cabinets, white walls, a vessel sink, black countertops and a floating vanity

Sponsored
Fredericksburg, OH

High Point Cabinets
Columbus' Experienced Custom Cabinet Builder | 4x Best of Houzz Winner
 Windows to the Walls Interiors
Aging in Place/Universal Design bathroom for a client with ALS.
Large trendy master beige tile and ceramic tile ceramic tile and beige floor walk-in shower photo in DC Metro with beige cabinets, a one-piece toilet and a wall-mount sink
Large trendy master beige tile and ceramic tile ceramic tile and beige floor walk-in shower photo in DC Metro with beige cabinets, a one-piece toilet and a wall-mount sink

 White Sands Coastal Development
This 4,000-square foot home is located in the Silverstrand section of Hermosa Beach, known for its fabulous restaurants, walkability and beach access. Stylistically, it’s coastal-meets-traditional, complete with 4 bedrooms, 5.5 baths, a 3-stop elevator and a roof deck with amazing ocean views.
The client, an art collector, wanted bold color and unique aesthetic choices. In the living room, the built-in shelving is lined in luminescent mother of pearl. The dining area’s custom hand-blown chandelier was made locally and perfectly diffuses light. The client’s former granite-topped dining table didn’t fit the size and shape of the space, so we cut the granite and built a new base and frame around it.
The bedrooms are full of organic materials and personal touches, such as the light raffia wall-covering in the master bedroom and the fish-painted end table in a college-aged son’s room—a nod to his love of surfing.
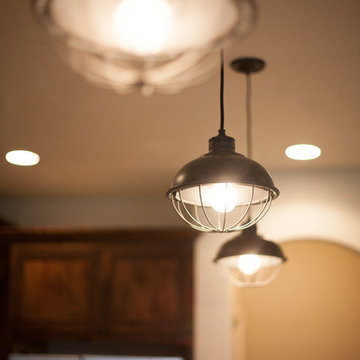
Detail is always important, but especially to this client, so we searched for the perfect artisans to create one-of-a kind pieces. Several light fixtures were commissioned by an International glass artist. These include the white, layered glass pendants above the kitchen island, and the stained glass piece in the hallway, which glistens blues and greens through the window overlooking the front entrance of the home.
The overall feel of the house is peaceful but not complacent, full of tiny surprises and energizing pops of color.
162