
Search results for "Master aged" in Home Design Ideas


 Red House Remodeling
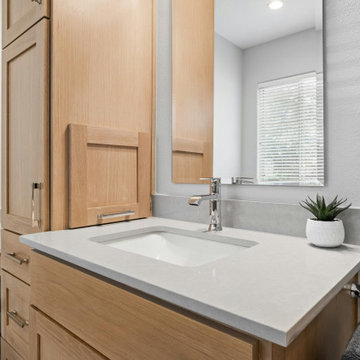
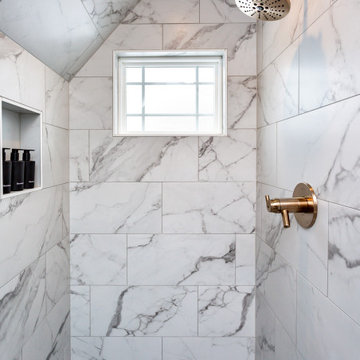
Old homes are amazing, but sometimes they have opportunities for improvement. This second floor bathroom was narrow, dark and dated, so we rearranged the space, installed all new finishes and made sure the plumbing and electrical was met current code. The result is a beautiful 3/4 bath that integrates well with the home's age.
Find the right local pro for your project
 Momentum Construction
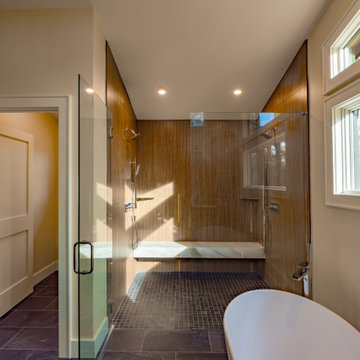
The master bathroom with the shower and tub visible. The shower is curbless and has large solid surface bench. It's large enough to roll a wheel chair into and the door can be removed in the future is more accessibility is needed. The main area plenty of room for turning a wheelchair.
 All-In Construction Services, LLC
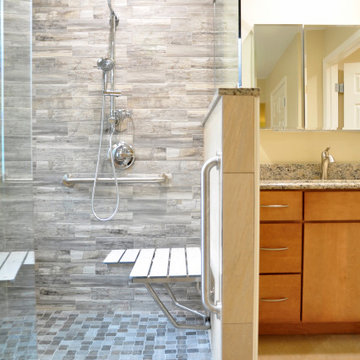
Accessible Master Bathroom Renovation as a VA Approved contractor for a Specially Adaptive Housing Grant (SAH). Bathroom modification that add comfort and style. Curb-less shower entry with wide doorway access.
 Pythoge Custom Homes and Renovations
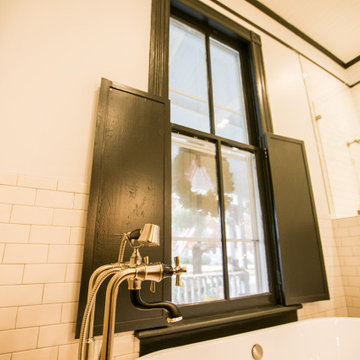
A historic home in Opelika, AL needed a master bathroom and closet and used an extra room that adjoined the master bedroom to meet their needs. The vintage-look black and white mixed with the original hardwood floors and exposed brick gives this home a look the look that the homeowners wanted. The black free standing tub and black accented plumbing fixtures are an added touch of sophistication that keeps with the age of the home and looks gorgeous!
 Grandscape Homes Ltd.
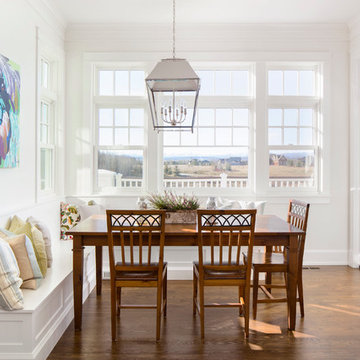
Cozy yet elegant family eating nook with built-in seating..
Dining room - large traditional dining room idea in Calgary
Dining room - large traditional dining room idea in Calgary

Sponsored
Sunbury, OH

J.Holderby - Renovations
Franklin County's Leading General Contractors - 2X Best of Houzz!

 Starr Custom Homes
This contemporary take on the classic beach house combines the traditional cottage look with contemporary elements. Three floors contain 3,452 SF of living space with four bedrooms, three baths, game room and study. A dramatic three-story foyer with floating staircase, a private third floor master suite and ocean views from almost every room make this a one-of-a-kind home. Deremer Studios

 Alair Homes Milwaukee
This Master Suite Addition project was initiated by our Clients’ desire to stay in their family home well into their golden years. Their wish list included a master suite and large open space for entertaining. With “Aging in Place” a main objective, our goal was to move all essential tasks to the first floor. Our design created a smooth transition between old house and new by expanding their dining room and adding a vestibule between the two spaces. This resulted in a much larger dining space and the larger entertaining area they were seeking. The master bedroom’s floor to ceiling windows on two of the walls frames picturesque views of their beloved garden outside. Vaulted ceilings, French doors to the bathroom with a transom window above express class and grandeur. Through the French doors the elegant master bathroom shines with reflections from the decorative crystal chandelier, white and grey tile, polished chrome fixtures and lighted glass bowls. A double headed shower, with dual temperature controls, and the air-jetted tub provide a true sanctuary for a relaxed bathing experience. “His and Her” elements are also fulfilled with dual vanities, and dual toilet areas. Upon completion, the homeowners passionately stated that this project turned out even better than they could have imagined. They truly love their new space in their long loved home and look forward to many more years in their new haven.

 MLB Design Group
Simplifying the room included re-planning the ceiling over the tub and shower. Previously it was a small dropped soffit over the shower with a large angled section looming over the window. We minimized the angled section as much as possible, then extended the soffit all the way across the room. Now the kintsugi tile detail captures our interest and, of course, that natural light is magnificent. The platforms are polished porcelain tile, but the shower floor is the same tile in a matte finish. Don't tell anybody, but we've used both Kohler and Brizo fitings in the room! Notice the floor tile detail again -- you'll see this more clearly in an upcoming photo.

 TAB Interior Designs LLC
Beautiful update to a tine master bath. The curbless shower and installation of ADA shower grab bars (not able to see in this view) makes for aging in place a lot easier.

 Graf Developments
Master bath with coffered ceiling built of reclaimed barn wood.
Design work by Susie Matthies Samuels Designs
Photo by Ken Vaughan
Example of a farmhouse master bathroom design in Dallas with furniture-like cabinets and granite countertops
Example of a farmhouse master bathroom design in Dallas with furniture-like cabinets and granite countertops

 Anthony Michael Interior Design, Ltd.
Single, upwardly mobile attorney who recently became partner at his firm at a very young age. This is his first “big boy house” and after years of living college and dorm mismatched items, the client decided to work with our firm. The space was awkward occupying a top floor of a four story walk up. The floorplan was very efficient; however it lacked any sense of “wow” There was no real foyer or entry. It was very awkward as it relates to the number of stairs. The solution: a very crisp black and while color scheme with accents of masculine blues. Since the foyer lacked architecture, we brought in a very bold and statement mural which resembles an ocean wave, creating movement. The sophisticated palette continues into the master bedroom where it is done in deep shades of warm gray. With a sense of cozy yet dramatic.

Sponsored
Columbus, OH

Wannemacher Interiors
Customized Award-Winning Interior Design Solutions in Franklin Cnty OH

 Marcelle Guilbeau Interior Design
Inspiration for a large transitional white tile and ceramic tile ceramic tile freestanding bathtub remodel in Nashville with furniture-like cabinets, blue cabinets, a one-piece toilet, beige walls, an integrated sink and quartzite countertops


 Pythoge Custom Homes and Renovations
A historic home in Opelika, AL needed a master bathroom and closet and used an extra room that adjoined the master bedroom to meet their needs. The vintage-look black and white mixed with the original hardwood floors and exposed brick gives this home a look the look that the homeowners wanted. The black free standing tub and black accented plumbing fixtures are an added touch of sophistication that keeps with the age of the home and looks gorgeous!
 Pythoge Custom Homes and Renovations
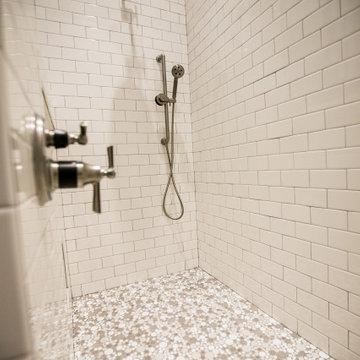
A historic home in Opelika, AL needed a master bathroom and closet and used an extra room that adjoined the master bedroom to meet their needs. The vintage-look black and white mixed with the original hardwood floors and exposed brick gives this home a look the look that the homeowners wanted. The black free standing tub and black accented plumbing fixtures are an added touch of sophistication that keeps with the age of the home and looks gorgeous!

Sponsored
Columbus, OH

Hope Restoration & General Contracting
Columbus Design-Build, Kitchen & Bath Remodeling, Historic Renovations
 Alair Homes Milwaukee
This Master Suite Addition project was initiated by our Clients’ desire to stay in their family home well into their golden years. Their wish list included a master suite and large open space for entertaining. With “Aging in Place” a main objective, our goal was to move all essential tasks to the first floor. Our design created a smooth transition between old house and new by expanding their dining room and adding a vestibule between the two spaces. This resulted in a much larger dining space and the larger entertaining area they were seeking. The master bedroom’s floor to ceiling windows on two of the walls frames picturesque views of their beloved garden outside. Vaulted ceilings, French doors to the bathroom with a transom window above express class and grandeur. Through the French doors the elegant master bathroom shines with reflections from the decorative crystal chandelier, white and grey tile, polished chrome fixtures and lighted glass bowls. A double headed shower, with dual temperature controls, and the air-jetted tub provide a true sanctuary for a relaxed bathing experience. “His and Her” elements are also fulfilled with dual vanities, and dual toilet areas. Upon completion, the homeowners passionately stated that this project turned out even better than they could have imagined. They truly love their new space in their long loved home and look forward to many more years in their new haven.

 The LaRocque Group
We transformed the kitchen with touched up and refinished cabinets, painted the aging brick walls and island, installed new granite countertops and a 3″ edge grain walnut top on the island. Lighting solutions were met with the addition of LED recessed fixtures, and under and over cabinet accent lights. The kitchen is accented by a gorgeous backsplash of Hirsch Glass tile and brushed nickel pendant lights above the island.

 Neu Construction, Inc
ADA Bathroom - Drop down grab bar. No threshold shower
Gordon Neu
Large elegant master brown tile and subway tile porcelain tile and beige floor wet room photo in Seattle with raised-panel cabinets, white cabinets, soapstone countertops, a two-piece toilet, beige walls and an undermount sink
Large elegant master brown tile and subway tile porcelain tile and beige floor wet room photo in Seattle with raised-panel cabinets, white cabinets, soapstone countertops, a two-piece toilet, beige walls and an undermount sink
159