
Search results for "Master aged" in Home Design Ideas
 Pythoge Custom Homes and Renovations
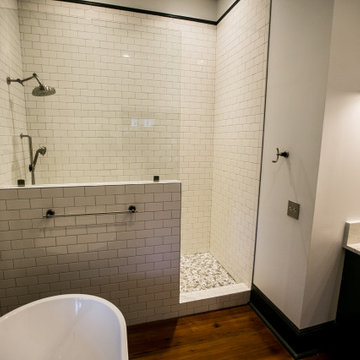
A historic home in Opelika, AL needed a master bathroom and closet and used an extra room that adjoined the master bedroom to meet their needs. The vintage-look black and white mixed with the original hardwood floors and exposed brick gives this home a look the look that the homeowners wanted. The black free standing tub and black accented plumbing fixtures are an added touch of sophistication that keeps with the age of the home and looks gorgeous!

 AMI Design
Sue Sotera
Matt Sotera construction
rustic master basterbath with brick floor
Inspiration for a large rustic master brown tile and porcelain tile brick floor and orange floor doorless shower remodel in New York with shaker cabinets, dark wood cabinets, a two-piece toilet, brown walls, an undermount sink and marble countertops
Inspiration for a large rustic master brown tile and porcelain tile brick floor and orange floor doorless shower remodel in New York with shaker cabinets, dark wood cabinets, a two-piece toilet, brown walls, an undermount sink and marble countertops

 Kismet Design
The goal of the project was to remodel a small 1922 bathroom into a bathroom that would meet the needs of a 76 year old client who intends to age in place. The client needed more surface space and storage, more light, safer access to bathing (the old tub was a barrier) with easy care surfaces all with in the same foot print. The existing bathroom was taken to the studs and re-framed to accommodate changes in plumbing fixtures and amend other confining framing issues in adjacent walls. Laundry facilities were brought upstairs as a part of the aging in place concept. Photograper: Fred Ingram
Find the right local pro for your project

 Designology Studio LLC
A full bathroom remodel
Inspiration for a mid-sized transitional master blue tile and porcelain tile porcelain tile, multicolored floor and double-sink alcove bathtub remodel in Santa Barbara with shaker cabinets, medium tone wood cabinets, a one-piece toilet, white walls, an undermount sink, quartz countertops, a hinged shower door, white countertops and a built-in vanity
Inspiration for a mid-sized transitional master blue tile and porcelain tile porcelain tile, multicolored floor and double-sink alcove bathtub remodel in Santa Barbara with shaker cabinets, medium tone wood cabinets, a one-piece toilet, white walls, an undermount sink, quartz countertops, a hinged shower door, white countertops and a built-in vanity

 Harrell Design + Build
Doorless shower - large mediterranean master multicolored tile and porcelain tile porcelain tile and gray floor doorless shower idea in San Francisco with a wall-mount toilet, multicolored walls and an undermount sink

 Rhonda Knoche
Inspiration for a mid-sized timeless master beige tile and porcelain tile cement tile floor and beige floor bathroom remodel in Portland with recessed-panel cabinets, beige cabinets, brown walls, an undermount sink and quartz countertops
 Means-of-Production
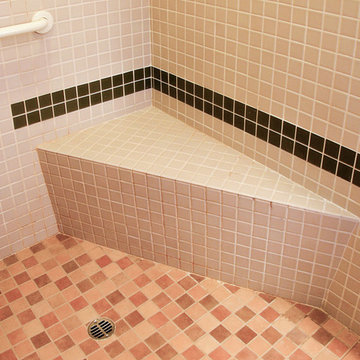
These photographs show the work of Tauscher Construction, San Francisco, CA. This image shows a shower designed to allow the older couple to stay in there victorian home.
Photography by Michael Conway, Means-of-Production



 Schweitzer Design & Build, Inc.
Example of a mid-sized master beige tile beige floor and double-sink drop-in bathtub design with medium tone wood cabinets, a drop-in sink, tile countertops, a hinged shower door, beige countertops and a built-in vanity
 Schweitzer Design & Build, Inc.
Example of a mid-sized master beige tile beige floor and double-sink drop-in bathtub design with medium tone wood cabinets, a drop-in sink, tile countertops, a hinged shower door, beige countertops and a built-in vanity

 Landis Architects | Builders
Greg Hadley Photography
We took the two doors that led to the sunroom and used them to create double pocket doors that separate the living room from the new family room.
 Schweitzer Design & Build, Inc.
Mid-sized master beige tile beige floor and double-sink drop-in bathtub photo with medium tone wood cabinets, a drop-in sink, tile countertops, a hinged shower door, beige countertops and a built-in vanity

 Heacock builders inc.
Mid-sized trendy master brown tile and stone tile travertine floor alcove shower photo in Philadelphia with shaker cabinets, white cabinets, a two-piece toilet, yellow walls, an undermount sink and wood countertops

 Excel Remodeling
This master bath was remodeled to give our clients a stylish new retreat, incorporating several aging-in-place features for future convenience as well. The combination tub and shower was eliminated in favor of a large, walk-in shower with a wide, barrier-free opening. This also gives the bathroom a much more open and spacious feel.The additional detachable shower head makes it easy to clean the shower and the sophisticated simplicity of the design maximizes the space and highlights the unique octagonal window as a feature, drawing your eye to it with horizontal bands of mosaic tile.

Sponsored
Columbus, OH

Hope Restoration & General Contracting
Columbus Design-Build, Kitchen & Bath Remodeling, Historic Renovations

 David Manning Architecture
David Manning, A.I.A.
Inspiration for a mid-sized contemporary master gray tile and ceramic tile ceramic tile and gray floor walk-in shower remodel in Austin with flat-panel cabinets, light wood cabinets, a two-piece toilet, gray walls, an undermount sink, quartzite countertops, a hinged shower door and gray countertops
Inspiration for a mid-sized contemporary master gray tile and ceramic tile ceramic tile and gray floor walk-in shower remodel in Austin with flat-panel cabinets, light wood cabinets, a two-piece toilet, gray walls, an undermount sink, quartzite countertops, a hinged shower door and gray countertops

 Hawkins-Welwood Homes
Paul Go Images
Large transitional master white tile and marble tile marble floor and white floor freestanding bathtub photo in Dallas with raised-panel cabinets, gray cabinets, brown walls, an undermount sink and marble countertops
Large transitional master white tile and marble tile marble floor and white floor freestanding bathtub photo in Dallas with raised-panel cabinets, gray cabinets, brown walls, an undermount sink and marble countertops


 Meghan Shadrick Interiors
Jessica Delaney Photography
Dining room - small transitional dark wood floor and brown floor dining room idea in Boston with beige walls and no fireplace
Dining room - small transitional dark wood floor and brown floor dining room idea in Boston with beige walls and no fireplace

Sponsored
Sunbury, OH

J.Holderby - Renovations
Franklin County's Leading General Contractors - 2X Best of Houzz!
 Action Builders Inc
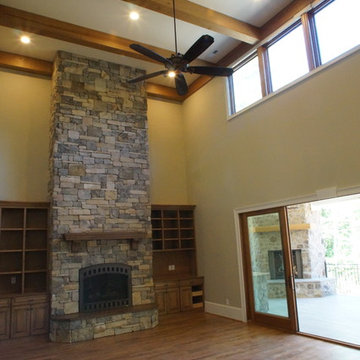
In addition to the curbless master shower, this customer also wanted to be able to walk out on their beautiful back porch and not have to encounter any steps. This is just another aging-in-place feature we can easily add to our customer's custom home. Home was built by and pictures taken by Mark of Action Builders Inc.

 Esslinger Design Company
Photography by Picture Perfect House
Example of a mid-sized transitional medium tone wood floor, gray floor and wall paneling foyer design in Chicago with gray walls
Example of a mid-sized transitional medium tone wood floor, gray floor and wall paneling foyer design in Chicago with gray walls

 Dura Supreme Cabinetry
Submerse yourself in a serene bath environment and enjoy solitude as your reward. Select the most inviting and luxurious materials to create a relaxing space that rejuvenates as it soothes and calms. Coordinating bath furniture from Dura Supreme brings all the details together with your choice of beautiful styles and finishes. Mirrored doors in the linen cabinet make small spaces look expansive and add a convenient full-length mirror into the bathroom.
Two tall linen cabinets in this two-tone bathroom add vast amounts of storage to the small space while adding beauty to the room. The “Cashew” gray stain on the linen cabinets match the undertones of the Heritage Paint finish and at a beautifully dramatic contrast to the design. This sublime bathroom features Dura Supreme’s “Style Four” furniture series. Style Four offers 10 different configurations (for single sink vanities, double sink vanities, or offset sinks), and multiple decorative toe options to coordinate vanities and linen cabinets. A matching mirror complements the vanity design.
Over time, a well-loved painted furniture piece will show distinctive signs of wear and use. Each chip and dent tells a story of its history through layers of paint. With its beautifully aged surface and chipped edges, Dura Supreme’s Heritage Paint collection, shown on this bathroom vanity, is designed to resemble a cherished family heirloom.
Dura Supreme’s artisans hand-detail the surface to create the look of timeworn distressing. Finishes are layered to emulate the look of furniture that has been refinished over the years. A layer of stain is covered with a layer of paint with special effects to age the surface. The paint is then chipped away along corners and edges to create, the signature look of Heritage Paint.
The bathroom has evolved from its purist utilitarian roots to a more intimate and reflective sanctuary in which to relax and reconnect. A refreshing spa-like environment offers a brisk welcome at the dawning of a new day or a soothing interlude as your day concludes.
Our busy and hectic lifestyles leave us yearning for a private place where we can truly relax and indulge. With amenities that pamper the senses and design elements inspired by luxury spas, bathroom environments are being transformed from the mundane and utilitarian to the extravagant and luxurious.
Bath cabinetry from Dura Supreme offers myriad design directions to create the personal harmony and beauty that are a hallmark of the bath sanctuary. Immerse yourself in our expansive palette of finishes and wood species to discover the look that calms your senses and soothes your soul. Your Dura Supreme designer will guide you through the selections and transform your bath into a beautiful retreat.
Request a FREE Dura Supreme Brochure Packet:
http://www.durasupreme.com/request-brochure
Find a Dura Supreme Showroom near you today:
http://www.durasupreme.com/dealer-locator
158