
Search results for "Master aged" in Home Design Ideas

 Angelica Hoffmann Arquitetura e Interiores
Após 8 anos no apartamento, morando conforme o padrão entregue pela construtora, os proprietários resolveram fazer um projeto que refletisse a identidade deles. Desafio aceito! Foram 3 meses de projeto, 2 meses de orçamentos/planejamento e 4 meses de obra.
Aproveitamos os móveis existentes, criamos outros necessários, aproveitamos o piso de madeira. Instalamos ar condicionado em todos os dormitórios e sala e forro de gesso somente nos ambientes necessários.
Na sala invertemos o layout criando 3 ambientes. A sala de jantar ficou mais próxima à cozinha e recebeu a peça mais importante do projeto, solicitada pela cliente, um lustre de cristal. Um estar junto do cantinho do bar. E o home theater mais próximo à entrada dos quartos e próximo à varanda, onde ficou um cantinho para relaxar e ler, com uma rede e um painel verde com rega automatizada. Na cozinha de móveis da Elgin Cuisine, trocamos o piso e revestimos as paredes de fórmica.
Na suíte do casal, colocamos forro de gesso com sanca e repaginamos as paredes com papel de parede branco, deixando o espaço clean e chique. Para o quarto do Mateus de 9 anos, utilizamos uma decoração que facilmente pudesse mudar na chegada da sua adolescência. Fã de Corinthians e de uma personalidade forte, solicitou que uma frase de uma música inspiradora fosse escrita na parede. O artista plástico Ronaldo Cazuza fez a arte a mão-livre. Os brinquedos ainda ficaram, mas as cores mais sóbrias da parede, mesa lateral, tapete e cortina deixam espaço para futura mutação menino-garoto. A cadeira amarela deixa o espaço mais descontraído.
Todos os banheiros foram 100% repaginados, cada um com revestimentos que mais refletiam a personalidade de cada morador, já que cada um tem o seu privativo. No lavabo aproveitamos o piso e bancada de mármores e trocamos a cuba, metais e papel de parede.
Projeto: Angélica Hoffmann
Foto: Karina Zemliski



Find the right local pro for your project

 MDV Remodeling
Another view of the home office, with antique writing desk, dresser, and most importantly a golf trophy!
Home office - traditional home office idea in DC Metro
Home office - traditional home office idea in DC Metro

 LBK Design Build
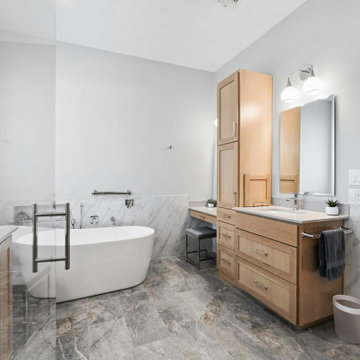
Our client wanted to remodel their master bath while keeping in mind that they would be will be aging in place. We were able to work with them on designing a barrier free
walk-in shower with a line drain and two seperate showering stations.

 Gordon Reese Design Build
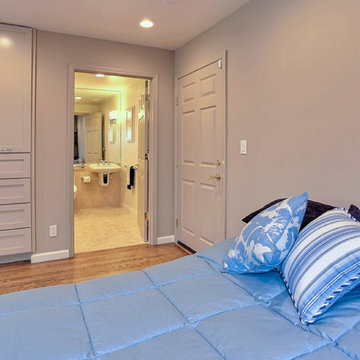
The master bedroom, as expected, contains its own bathroom that has been retrofitted for the wheelchair-bound owner. We used the 7 principles of Universal Design, along with the ADA guidelines to create this space.
Photos: Marilyn Cunningham Photography

Sponsored
Sunbury, OH

J.Holderby - Renovations
Franklin County's Leading General Contractors - 2X Best of Houzz!

 Big City Construction Co
Bayside Images
Inspiration for a large contemporary master gray tile, white tile and porcelain tile dark wood floor and gray floor alcove bathtub remodel in Houston with recessed-panel cabinets, white cabinets, a two-piece toilet, gray walls, an undermount sink and quartz countertops
Inspiration for a large contemporary master gray tile, white tile and porcelain tile dark wood floor and gray floor alcove bathtub remodel in Houston with recessed-panel cabinets, white cabinets, a two-piece toilet, gray walls, an undermount sink and quartz countertops

 Blue Sound Construction, Inc.
Spacious upstairs master bedroom with plaster fireplace, built in closet. Magnolia Tudor residence, whole house remodel.
Built by Blue Sound Construction, 2016. Photos: Alex Hayden

 JMC Home Remodeling
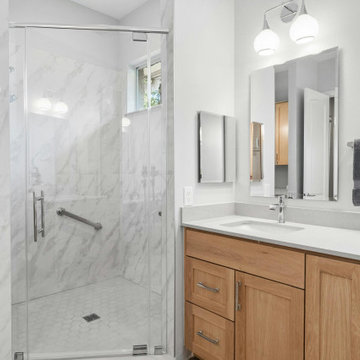
Our clients wished to remodel their master bedroom and bath to accommodate their changing mobility challenges. They expressed the importance of maximizing functionality to allow accessibility in a space that was elegant, refined and felt like home. We crafted a design plan that included converting two smaller bedrooms, a small bath and walk-in closet into a spacious master suite with a wheelchair accessible bathroom and three closets.
Custom, double pocket doors invite you into the 25-foot wide, light-filled bedroom with generous floor space to maneuver around the bed and furniture. Hardwood floors, recessed lighting and window views to the owner’s gardens make this bedroom particularly warm and inviting.
In the bathroom, the 5×7 roll-in shower features natural marble tile with a custom rug pattern. There’s also a new, accessible sink and vanity with plenty of storage. Wider hallways and pocket doors were installed throughout as well as a completely updated seated chairlift that allows access from the garage to the second floor. Altogether, it’s a beautiful space where the homeowners can comfortably live for years to come.

 TMD Architects
Inspiration for a timeless beige tile and stone tile ceramic tile walk-in shower remodel in Charleston with furniture-like cabinets, dark wood cabinets, gray walls, an undermount sink and granite countertops

 Master Plan Builders & Master Plan Design
Adam Campesi
Huge trendy ceramic tile kitchen photo with an undermount sink, recessed-panel cabinets, distressed cabinets, granite countertops, stainless steel appliances and an island
Huge trendy ceramic tile kitchen photo with an undermount sink, recessed-panel cabinets, distressed cabinets, granite countertops, stainless steel appliances and an island

Sponsored
Columbus, OH
Free consultation for landscape design!

Peabody Landscape Group
Columbus' Reliable Landscape Design & Contracting

 Radlund Construction LLC
Corner shower - mid-sized traditional 3/4 beige tile and ceramic tile corner shower idea with beige walls

 User
This is a view of one leg of the L-shaped Her Master Closet; the pocket door to Her Master Bath is in the background to the right of the mini-fridge and shelves.
The cabinets are maple, the counter tops quartz, the floor Select No. 1 Hickory.
Photo: David H. Lidsky Architect
 Red House Remodeling
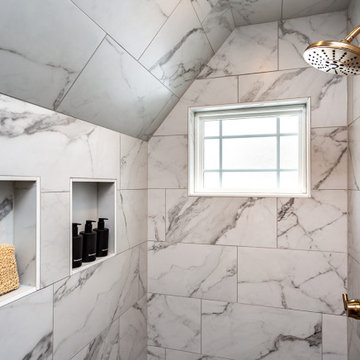
Old homes are amazing, but sometimes they have opportunities for improvement. This second floor bathroom was narrow, dark and dated, so we rearranged the space, installed all new finishes and made sure the plumbing and electrical was met current code. The result is a beautiful 3/4 bath that integrates well with the home's age.
 Red House Remodeling
Old homes are amazing, but sometimes they have opportunities for improvement. This second floor bathroom was narrow, dark and dated, so we rearranged the space, installed all new finishes and made sure the plumbing and electrical was met current code. The result is a beautiful 3/4 bath that integrates well with the home's age.

Sponsored
Delaware, OH

Buckeye Basements, Inc.
Central Ohio's Basement Finishing ExpertsBest Of Houzz '13-'21

 Corinthian Fine Homes
These homeowners came to us to renovate a number of areas of their home. In their formal powder bath they wanted a sophisticated polished room that was elegant and custom in design. The formal powder was designed around stunning marble and gold wall tile with a custom starburst layout coming from behind the center of the birds nest round brass mirror. A white floating quartz countertop houses a vessel bowl sink and vessel bowl height faucet in polished nickel, wood panel and molding’s were painted black with a gold leaf detail which carried over to the ceiling for the WOW.

 S.J. Janis Company, Inc.
The previous master bathroom is now the kids new bath with a dual vanity and decorative recessed medicine cabinets.
They have much more room as well as natural lighting, wall sconces and recesses lighting.
Quartz countertops and under mount sinks blend in with the gray and white tones.
Hexagon field tile was used to pull the original age and character of the home.

165