
Search results for "Master aged" in Home Design Ideas

 Ourso Designs
Example of a mid-sized trendy master multicolored tile and mosaic tile vinyl floor and brown floor walk-in shower design with flat-panel cabinets, light wood cabinets, green walls, an undermount sink, quartz countertops and gray countertops
 Ourso Designs
Walk-in shower - mid-sized contemporary master multicolored tile and mosaic tile vinyl floor and brown floor walk-in shower idea with flat-panel cabinets, light wood cabinets, green walls, an undermount sink, quartz countertops and gray countertops

 ODS Architecture
A 6,000 square foot 2-story new home complex in Milpitas was designed to facilitate the owners’ large business parties and gatherings, to have rooms for the kids to come back to upstairs, and a ground floor master suite with a huge walk-in closet. Several separate structures make up the dwelling: The main house, 3-car garage with carport for overflow parking, and a separate entertainment and recreation building separated by a courtyard from the main house.
The business activities include gatherings in the hundreds of people, so parking was maximized and guests can flow in through a separate gate to party in the courtyard and recreation building. Inside this structure is a wet bar, billiard room, workout gym and home theater. The main house ground floor has formal and informal living rooms, open kitchen and master suite with views and expansive windows in every direction. The house is sited on the crestline of a hill with views of the San Francisco Bay and private golf course below. The indoor-outdoor aspect of the house is further accentuated with outside living and dining areas.
High ceilings and expansive glass walls dissolve the sense of enclosure taking advantage of the site’s openness and privacy. The owner’s suite is downstairs in anticipation of aging-in-place, and upstairs there are three bedrooms and four bathrooms plus a sitting area lounge and casual TV loft area.
The house sits on one acre at the top of a low hill range overlooking Milpitas. The city was very cognizant of the importance of keeping a low profile at this crestline and required extensive story poles and photo evidence of the proper height and siting so as not to be seen from certain selected vantage points.
GENERAL CONTRACTOR: JCD Builders Inc.
LANDSCAPE DESIGN: Morf Chang Landscape Architecture / ODS Architecture
PHOTOGRAPHS: Paul Dyer Photography
Find the right local pro for your project
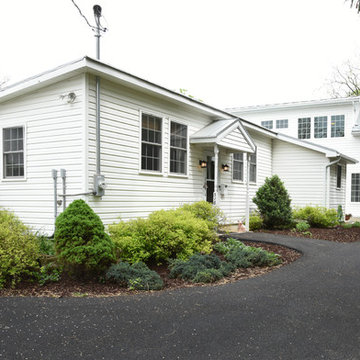
 Leesa Mayfield Architecture
The original one bedroom house is shown here with the age in place addition beyond.
Country home design photo in DC Metro
Country home design photo in DC Metro


 Marianne Ashley Designs
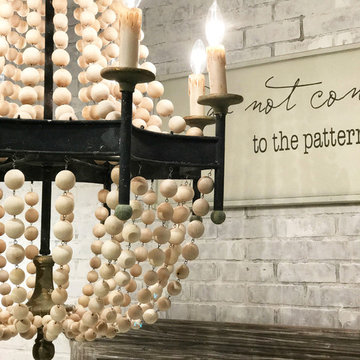
Example of a small transitional master ceramic tile and multicolored floor bedroom design with blue walls

 Chairma Design Group
Alcove shower - traditional master multicolored tile alcove shower idea in Houston with raised-panel cabinets, white cabinets, an undermount tub, beige walls, an undermount sink and a hinged shower door

Sponsored
Sunbury, OH

J.Holderby - Renovations
Franklin County's Leading General Contractors - 2X Best of Houzz!

 Laura Powderly
Master Bath and closet were redesigned to meet clients current and future needs as they age in place.
Elegant bathroom photo in St Louis
Elegant bathroom photo in St Louis

 Studio41 Home Design Showroom
Contemporary Aging in Place Bathroom by KOHLER
Trendy bathroom photo in Chicago
Trendy bathroom photo in Chicago

 Habify / adam & eve ARCHITECTURE
photo by Chipper Hatter
Small elegant kids' white tile and ceramic tile ceramic tile alcove bathtub photo in Miami with recessed-panel cabinets, gray cabinets, a two-piece toilet, pink walls, an undermount sink and marble countertops
Small elegant kids' white tile and ceramic tile ceramic tile alcove bathtub photo in Miami with recessed-panel cabinets, gray cabinets, a two-piece toilet, pink walls, an undermount sink and marble countertops

 Hawkins-Welwood Homes
Paul Go Images
Inspiration for a huge transitional master dark wood floor and brown floor bedroom remodel in Dallas with beige walls
Inspiration for a huge transitional master dark wood floor and brown floor bedroom remodel in Dallas with beige walls

 Division One Construction
Mid-sized trendy master beige tile and ceramic tile travertine floor claw-foot bathtub photo in Denver with an undermount sink, shaker cabinets, dark wood cabinets, marble countertops, a two-piece toilet and green walls

 CONTENT Architecture
This project encompasses the renovation of two aging metal warehouses located on an acre just North of the 610 loop. The larger warehouse, previously an auto body shop, measures 6000 square feet and will contain a residence, art studio, and garage. A light well puncturing the middle of the main residence brightens the core of the deep building. The over-sized roof opening washes light down three masonry walls that define the light well and divide the public and private realms of the residence. The interior of the light well is conceived as a serene place of reflection while providing ample natural light into the Master Bedroom. Large windows infill the previous garage door openings and are shaded by a generous steel canopy as well as a new evergreen tree court to the west. Adjacent, a 1200 sf building is reconfigured for a guest or visiting artist residence and studio with a shared outdoor patio for entertaining. Photo by Peter Molick, Art by Karin Broker


 Laura Powderly
Master Bath and closet were redesigned to meet clients current and future needs as they age in place.
Elegant bathroom photo in St Louis
Elegant bathroom photo in St Louis
 Dynasty Developments
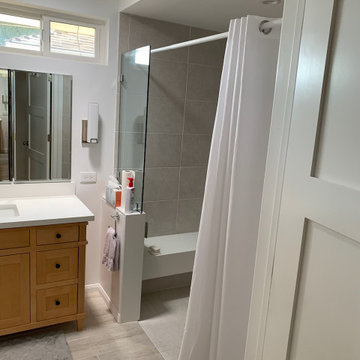
Master Bathroom wiith "Age in Place" curbless Shower
Walk-in shower - mid-sized contemporary master gray tile and ceramic tile cement tile floor, gray floor and single-sink walk-in shower idea in Los Angeles with shaker cabinets, light wood cabinets, an undermount sink, quartzite countertops, white countertops and a freestanding vanity
Walk-in shower - mid-sized contemporary master gray tile and ceramic tile cement tile floor, gray floor and single-sink walk-in shower idea in Los Angeles with shaker cabinets, light wood cabinets, an undermount sink, quartzite countertops, white countertops and a freestanding vanity

 Donald William Fairbanks Architect, P.C.
Dan Murdoch, Murdoch & Company, Inc.
Small elegant single-wall dark wood floor and brown floor wet bar photo in New York with beaded inset cabinets, white cabinets, solid surface countertops and mirror backsplash
Small elegant single-wall dark wood floor and brown floor wet bar photo in New York with beaded inset cabinets, white cabinets, solid surface countertops and mirror backsplash
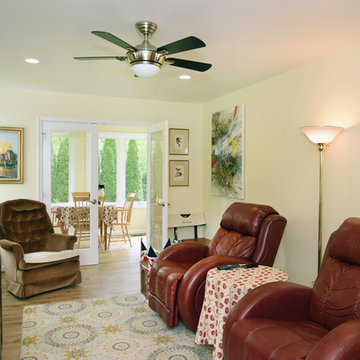 Leesa Mayfield Architecture
Not too big and not too small, this sitting room is just right for the owner's to enjoy quiet outside their master suite.
Country home design photo in DC Metro
Country home design photo in DC Metro



 WrightWorks, LLC
Design by MWHarris. Photo by Christopher Wright, CR.
Example of a mid-century modern family room design in Indianapolis
Example of a mid-century modern family room design in Indianapolis
 Marianne Ashley Designs
Inspiration for a small transitional master ceramic tile and multicolored floor bedroom remodel with blue walls
67