
Search results for "Master aged" in Home Design Ideas
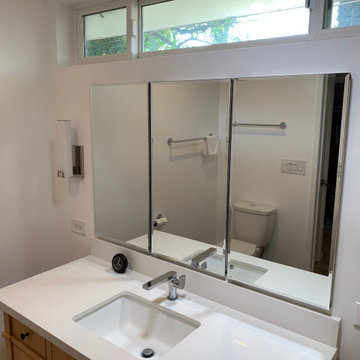
 Dynasty Developments
Master Bathroom wiith "Age in Place" curbless Shower
Mid-sized trendy master gray tile and ceramic tile cement tile floor, gray floor and single-sink walk-in shower photo in Los Angeles with shaker cabinets, light wood cabinets, an undermount sink, quartzite countertops, white countertops and a freestanding vanity
Mid-sized trendy master gray tile and ceramic tile cement tile floor, gray floor and single-sink walk-in shower photo in Los Angeles with shaker cabinets, light wood cabinets, an undermount sink, quartzite countertops, white countertops and a freestanding vanity

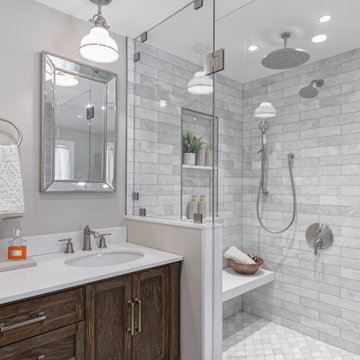
 Stephanie McKenna Interior Design
Photos By: Troy Thies Photography
Inspiration for a transitional bathroom remodel in Minneapolis
Inspiration for a transitional bathroom remodel in Minneapolis

Find the right local pro for your project

 Foster Remodeling Solutions, Inc.
Inspiration for a mid-sized transitional built-in closet remodel in DC Metro with dark wood cabinets

 Ky-Kan Coatings
Concrete can be made to look like any substance. Tile, stone, wood, brick, etc. With unlimited color options, Ky-Kan Coatings can transform any room in your home or business using lightweight, beautiful concrete.

 Danielle Sykes
Photo: Danielle Sykes © 2016 Houzz
Inspiration for a country guest light wood floor bedroom remodel in Boston with beige walls and no fireplace
Inspiration for a country guest light wood floor bedroom remodel in Boston with beige walls and no fireplace
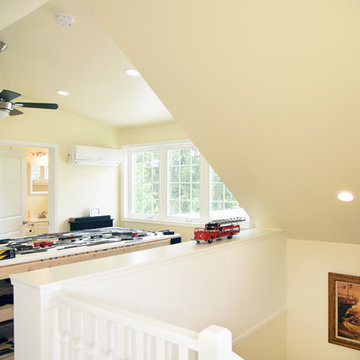
 Leesa Mayfield Architecture
A train table to set up for hobbies.
Inspiration for a country home design remodel in DC Metro
Inspiration for a country home design remodel in DC Metro

Sponsored
Fredericksburg, OH

High Point Cabinets
Columbus' Experienced Custom Cabinet Builder | 4x Best of Houzz Winner

 CONTENT Architecture
This project encompasses the renovation of two aging metal warehouses located on an acre just North of the 610 loop. The larger warehouse, previously an auto body shop, measures 6000 square feet and will contain a residence, art studio, and garage. A light well puncturing the middle of the main residence brightens the core of the deep building. The over-sized roof opening washes light down three masonry walls that define the light well and divide the public and private realms of the residence. The interior of the light well is conceived as a serene place of reflection while providing ample natural light into the Master Bedroom. Large windows infill the previous garage door openings and are shaded by a generous steel canopy as well as a new evergreen tree court to the west. Adjacent, a 1200 sf building is reconfigured for a guest or visiting artist residence and studio with a shared outdoor patio for entertaining. Photo by Peter Molick, Art by Karin Broker
 Foster Remodeling Solutions, Inc.
Example of a mid-sized transitional built-in closet design in DC Metro with dark wood cabinets


 Ohana Home & Design
We took this unfinished attic and turned it into a master suite full of whimsical touches. There is a round Hobbit Hole door that leads to a carpeted play room for the kids, a rope swing and 2 secret bookcases that are opened when you pull the secret Harry Potter books.



 Robert Frank Interiors
Mid-sized elegant 3/4 mosaic tile and gray tile mosaic tile floor corner shower photo in Los Angeles with recessed-panel cabinets, white cabinets, a one-piece toilet, gray walls, an undermount sink, quartz countertops and a hinged shower door

 FORNEY + architecture, LLC
Rear view of master suite addition, with doors to outdoor storage
Inspiration for a mid-sized timeless beige one-story concrete fiberboard exterior home remodel in St Louis
Inspiration for a mid-sized timeless beige one-story concrete fiberboard exterior home remodel in St Louis
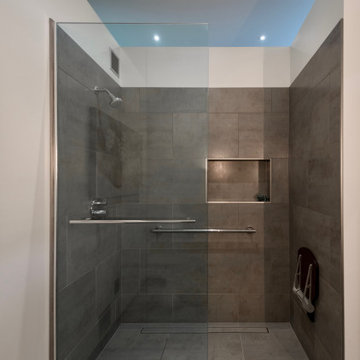
 Robert M. Cain, Architect
Daylighting with clerestories and solar tubes reduce daytime lighting requirements for baths and dressing areas
Inspiration for a mid-sized modern master gray tile and porcelain tile porcelain tile, gray floor and single-sink walk-in shower remodel in Atlanta with flat-panel cabinets, gray cabinets, white walls, an integrated sink, quartz countertops, white countertops and a built-in vanity
Inspiration for a mid-sized modern master gray tile and porcelain tile porcelain tile, gray floor and single-sink walk-in shower remodel in Atlanta with flat-panel cabinets, gray cabinets, white walls, an integrated sink, quartz countertops, white countertops and a built-in vanity

 Jennifer Gilmer Kitchen & Bath
Functional Fix - Kitchen Design by #Meghan in Chevy Chase, DC
Photography by Keith Miller Keiana Photography http://www.gilmerkitchens.com/portfolio-2/#

Sponsored
Sunbury, OH

J.Holderby - Renovations
Franklin County's Leading General Contractors - 2X Best of Houzz!
 Leesa Mayfield Architecture
The owner's art collection is featured extensively throughout the home.
Inspiration for a country bedroom remodel in DC Metro
Inspiration for a country bedroom remodel in DC Metro

 BVM Design, Inc.
Mid-sized farmhouse kids' white tile and subway tile mosaic tile floor and white floor tub/shower combo photo in San Diego with flat-panel cabinets, brown cabinets, a one-piece toilet, white walls, an undermount sink and quartz countertops

 Candelaria Design Associates
Large mediterranean beige two-story stucco gable roof idea in Phoenix with a tile roof
69