
Search results for "Master aged" in Home Design Ideas

 CONTENT Architecture
This project encompasses the renovation of two aging metal warehouses located on an acre just North of the 610 loop. The larger warehouse, previously an auto body shop, measures 6000 square feet and will contain a residence, art studio, and garage. A light well puncturing the middle of the main residence brightens the core of the deep building. The over-sized roof opening washes light down three masonry walls that define the light well and divide the public and private realms of the residence. The interior of the light well is conceived as a serene place of reflection while providing ample natural light into the Master Bedroom. Large windows infill the previous garage door openings and are shaded by a generous steel canopy as well as a new evergreen tree court to the west. Adjacent, a 1200 sf building is reconfigured for a guest or visiting artist residence and studio with a shared outdoor patio for entertaining. Photo by Peter Molick, Art by Karin Broker

 Paragon Building Group
Woody Howard
Mid-sized farmhouse master gray tile and ceramic tile ceramic tile claw-foot bathtub photo in Raleigh with an undermount sink, shaker cabinets, gray cabinets, granite countertops, a two-piece toilet and gray walls
Mid-sized farmhouse master gray tile and ceramic tile ceramic tile claw-foot bathtub photo in Raleigh with an undermount sink, shaker cabinets, gray cabinets, granite countertops, a two-piece toilet and gray walls
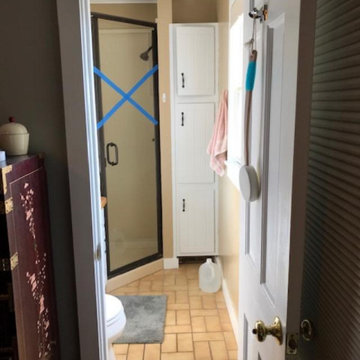
 Marianne Ashley Designs
Small transitional master ceramic tile and multicolored floor bedroom photo with blue walls
Find the right local pro for your project
 Marianne Ashley Designs
Small transitional master ceramic tile and multicolored floor bedroom photo with blue walls

 David Heide Design Studio
Architecture & Interior Design: David Heide Design Studio
Photo: Susan Gilmore Photography
Classic screened-in side porch idea in Minneapolis with a roof extension
Classic screened-in side porch idea in Minneapolis with a roof extension
 Marianne Ashley Designs
Bedroom - small transitional master ceramic tile and multicolored floor bedroom idea with blue walls

 Laura Powderly
Master Bath and closet were redesigned to meet clients current and future needs as they age in place.
Bathroom - traditional bathroom idea in St Louis
Bathroom - traditional bathroom idea in St Louis

Sponsored
Columbus, OH

Wannemacher Interiors
Customized Award-Winning Interior Design Solutions in Franklin Cnty OH
 Marianne Ashley Designs
Small transitional master ceramic tile and multicolored floor bedroom photo with blue walls
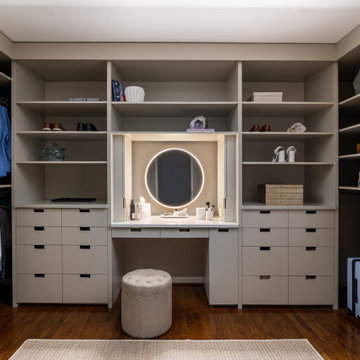

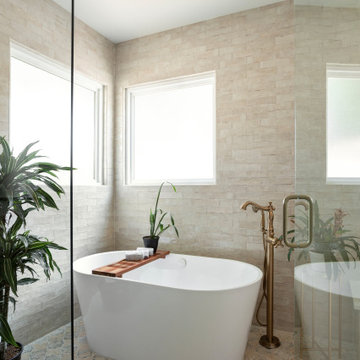
 AMI Build
Interior Designer Kelly Lord in Nashville requested to work with AMI Build to remodel this home. It was outdated dark home. Relaid out master bedroom and master bathroom to change a small bathroom to a spa looking bathroom.
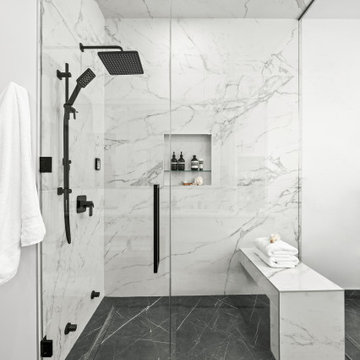
 Avid Interior Design Inc.
New build dreams always require a clear design vision and this 3,650 sf home exemplifies that. Our clients desired a stylish, modern aesthetic with timeless elements to create balance throughout their home. With our clients intention in mind, we achieved an open concept floor plan complimented by an eye-catching open riser staircase. Custom designed features are showcased throughout, combined with glass and stone elements, subtle wood tones, and hand selected finishes.
The entire home was designed with purpose and styled with carefully curated furnishings and decor that ties these complimenting elements together to achieve the end goal. At Avid Interior Design, our goal is to always take a highly conscious, detailed approach with our clients. With that focus for our Altadore project, we were able to create the desirable balance between timeless and modern, to make one more dream come true.

 KBF by Audi Contractors
Renee Alexander
Inspiration for a small transitional master white tile and porcelain tile porcelain tile and beige floor alcove shower remodel in DC Metro with shaker cabinets, gray cabinets, a two-piece toilet, blue walls, an undermount sink, quartz countertops and a hinged shower door
Inspiration for a small transitional master white tile and porcelain tile porcelain tile and beige floor alcove shower remodel in DC Metro with shaker cabinets, gray cabinets, a two-piece toilet, blue walls, an undermount sink, quartz countertops and a hinged shower door





 DeBaker Design Group, Ltd.
Master Bath designed for aging with flush shower entry, ample floor space and in shower bench.
Alcove shower - mid-sized transitional master white tile and marble tile marble floor and white floor alcove shower idea in Chicago with a hinged shower door and white walls
Alcove shower - mid-sized transitional master white tile and marble tile marble floor and white floor alcove shower idea in Chicago with a hinged shower door and white walls
 Dynasty Developments
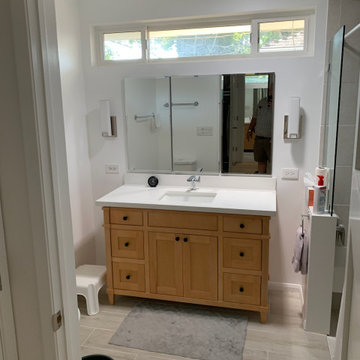
Master Bathroom wiith "Age in Place" curbless Shower
Mid-sized trendy master gray tile and ceramic tile cement tile floor, gray floor and single-sink walk-in shower photo in Los Angeles with shaker cabinets, light wood cabinets, an undermount sink, quartzite countertops, white countertops and a freestanding vanity
Mid-sized trendy master gray tile and ceramic tile cement tile floor, gray floor and single-sink walk-in shower photo in Los Angeles with shaker cabinets, light wood cabinets, an undermount sink, quartzite countertops, white countertops and a freestanding vanity

 Arthur Rutenberg Homes-Monterey Bay LLC Raleigh
Elegant master carpeted and beige floor bedroom photo in Raleigh with gray walls

Inspiration for a mid-sized transitional open concept medium tone wood floor living room remodel in DC Metro with white walls, a standard fireplace and a stone fireplace



 Alinda Morris Interior Design LLC
BRIAN LaFRENIERE PHOTOGRAPHY
Mid-sized minimalist master carpeted bedroom photo in Seattle with beige walls and no fireplace
Mid-sized minimalist master carpeted bedroom photo in Seattle with beige walls and no fireplace

68