
Search results for "Master aged" in Home Design Ideas
 Designs With You In Mind
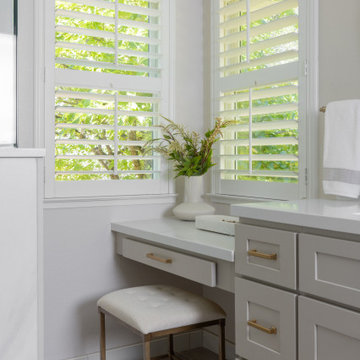
Inspiration for a mid-sized transitional master beige tile and porcelain tile vinyl floor and double-sink walk-in shower remodel in Sacramento with shaker cabinets, gray cabinets, beige walls, an undermount sink, white countertops, a niche and a built-in vanity

 Dibello Architects, PLLC
The 3,400 SF, 3 – bedroom, 3 ½ bath main house feels larger than it is because we pulled the kids’ bedroom wing and master suite wing out from the public spaces and connected all three with a TV Den.
Convenient ranch house features include a porte cochere at the side entrance to the mud room, a utility/sewing room near the kitchen, and covered porches that wrap two sides of the pool terrace.
We designed a separate icehouse to showcase the owner’s unique collection of Texas memorabilia. The building includes a guest suite and a comfortable porch overlooking the pool.
The main house and icehouse utilize reclaimed wood siding, brick, stone, tie, tin, and timbers alongside appropriate new materials to add a feeling of age.

 Ashwood Designs and Custom Homes
Jack and Jill bathroom between two guest rooms. The elegance of the bathroom is the simplicity of the beautiful chosen finishes.
Example of a mid-sized trendy 3/4 white tile and marble tile double-sink, marble floor and white floor alcove shower design in Houston with shaker cabinets, gray cabinets, gray walls, an undermount sink, white countertops, a built-in vanity, a one-piece toilet and quartz countertops
Example of a mid-sized trendy 3/4 white tile and marble tile double-sink, marble floor and white floor alcove shower design in Houston with shaker cabinets, gray cabinets, gray walls, an undermount sink, white countertops, a built-in vanity, a one-piece toilet and quartz countertops
Find the right local pro for your project

 Chelsea Kasch
Nick Bayless Photography
Transitional master carpeted bedroom photo in Salt Lake City with gray walls, a standard fireplace and a wood fireplace surround
Transitional master carpeted bedroom photo in Salt Lake City with gray walls, a standard fireplace and a wood fireplace surround


 Space Magick LLC
Laundry hamper with pass-through to laundry room
www.asyaphotography.com
Mid-sized elegant master beige tile and ceramic tile ceramic tile walk-in shower photo in Philadelphia with an undermount sink, raised-panel cabinets, white cabinets, limestone countertops and multicolored walls
Mid-sized elegant master beige tile and ceramic tile ceramic tile walk-in shower photo in Philadelphia with an undermount sink, raised-panel cabinets, white cabinets, limestone countertops and multicolored walls

 Spring Creek Design
Bedroom - mid-sized transitional master carpeted and gray floor bedroom idea in Philadelphia with gray walls and no fireplace

Sponsored
Sunbury, OH

J.Holderby - Renovations
Franklin County's Leading General Contractors - 2X Best of Houzz!

 Harth Builders
Example of a large porcelain tile and white floor powder room design in Philadelphia with a two-piece toilet, white walls and a console sink
 Designs With You In Mind
Mid-sized transitional master beige tile and porcelain tile vinyl floor and double-sink walk-in shower photo in Sacramento with shaker cabinets, gray cabinets, beige walls, an undermount sink, white countertops, a niche and a built-in vanity

 User
Steam shower in Master bath. Terracotta, black and white floor tile hand cut from larger material. Design by owner. Barrier free entry
Walk-in shower - mid-sized victorian master white tile and porcelain tile porcelain tile and gray floor walk-in shower idea in Cedar Rapids with beaded inset cabinets, gray cabinets, a one-piece toilet, blue walls, an undermount sink, quartz countertops, a hinged shower door and white countertops
Walk-in shower - mid-sized victorian master white tile and porcelain tile porcelain tile and gray floor walk-in shower idea in Cedar Rapids with beaded inset cabinets, gray cabinets, a one-piece toilet, blue walls, an undermount sink, quartz countertops, a hinged shower door and white countertops


 User
Bathroom and Kitchen Accessibility does not have to be ugly or institutional looking. Check out what can be done to make your bathroom or kitchen accessible yet beautiful. We design and install these modifications to allow people to stay in their homes in Nashville and beyond.



Sponsored
Columbus, OH

Hope Restoration & General Contracting
Columbus Design-Build, Kitchen & Bath Remodeling, Historic Renovations

 Sensibly Chic Designs for Life
After gutting the master bathroom of its garden tub and separate shower, we created an open shower concept bathroom with new cabinetry and tiled open shower. JRAStudios

 CONTENT Architecture
This project encompasses the renovation of two aging metal warehouses located on an acre just North of the 610 loop. The larger warehouse, previously an auto body shop, measures 6000 square feet and will contain a residence, art studio, and garage. A light well puncturing the middle of the main residence brightens the core of the deep building. The over-sized roof opening washes light down three masonry walls that define the light well and divide the public and private realms of the residence. The interior of the light well is conceived as a serene place of reflection while providing ample natural light into the Master Bedroom. Large windows infill the previous garage door openings and are shaded by a generous steel canopy as well as a new evergreen tree court to the west. Adjacent, a 1200 sf building is reconfigured for a guest or visiting artist residence and studio with a shared outdoor patio for entertaining. Photo by Peter Molick, Art by Karin Broker
 Leesa Mayfield Architecture
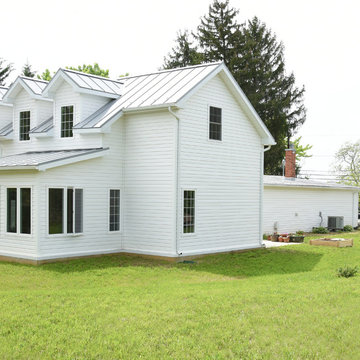
The "compound" with the age in place addition nearest us, the original one bedroom home in the center and the garage with a studio above beyond. With the creation of the new addition, we also created new spaces within the yard for gardening and patios.
 Designs With You In Mind
Inspiration for a mid-sized transitional master beige tile and porcelain tile double-sink and vinyl floor walk-in shower remodel in Sacramento with shaker cabinets, gray cabinets, white countertops, a built-in vanity, beige walls, an undermount sink and a niche


 McLennan Contracting, Inc.
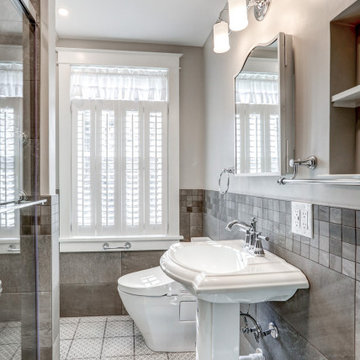
Beautiful aging in place master bathroom with pedestal sink, chrome fixtures, ceramic tile floors, tile backsplash, large shower with bench, niche, and sliding glass doors

79