
Search results for "Master aged" in Home Design Ideas
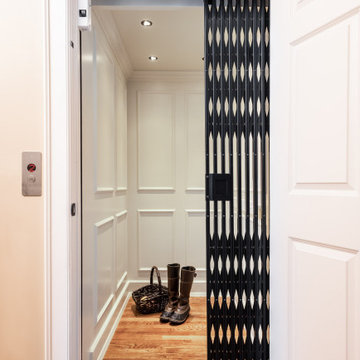
 Interior Anthology
While designing this space, we had aging in place on our mind. This beautiful yet functional elevator will take you from the garage level to the second floor where the master suite and other living areas are located.
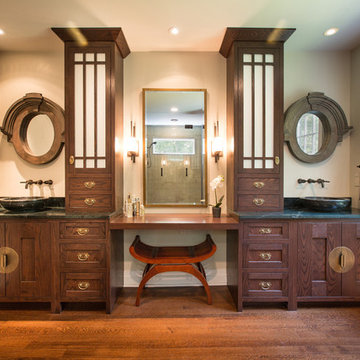
 Studio 1200
After having lived in 22 different places all around the world, this family decided to settle in a Dutch colonial home in Harding Township. The house sits on a wonderful piece of property that is only challenged by the wetlands that surround it. For this reason, we had to work within the existing footprint and not consider any additions. The homeowners wanted to be able to host the holidays in their new home which meant we had an aggressive design and construction schedule. We started the design work in the Spring of 2012 and construction took place over the Summer and into the Fall. By Thanksgiving, the project was complete, with no meaningful cost overruns.
Renovations included a new kitchen, mudroom, and office/library on the first floor and a new master suite, hall bath, home office, and laundry room upstairs. The challenge was creating comfortable space with clean lines that would accommodate the homeowner’s casual and worldly lifestyle, but would not feel out of place with the character of the existing house.
The kitchen is a glorious hard-working space with lots of counter space, space for a giant farmer’s table, and symmetrical views through oversized double hung-windows out to the expansive yard. The master bath is outfitted with wood, stone, and metal, and also includes artifacts from some of their world travels. In a second phase of work, we designed some outbuilding to further enhance the character of the property. Currently we are working with the family to design a memorial to honor their child who died of Leukemia.


Find the right local pro for your project

 Saltwater Kitchen & Bath Studio
Medallion Cabinetry's Potters Mill Beadboard Door in the Islander finish set the stage for the elegant Cowan hardware from Rejuvenation in Aged Brass and the Cassidy faucet from Delta in Champagne Bronze. The bathroom now has a casual elegant look.

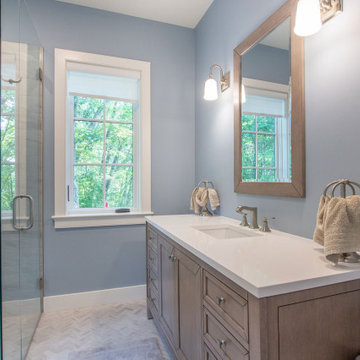
 VanderMeulen Builders
Master Bathroom featuring a curbless shower so the homeowners can age gracefully into their home.
Walk-in shower - rustic master gray tile porcelain tile, gray floor and single-sink walk-in shower idea in Grand Rapids with shaker cabinets, brown cabinets, blue walls, an undermount sink, granite countertops, a hinged shower door, white countertops and a freestanding vanity
Walk-in shower - rustic master gray tile porcelain tile, gray floor and single-sink walk-in shower idea in Grand Rapids with shaker cabinets, brown cabinets, blue walls, an undermount sink, granite countertops, a hinged shower door, white countertops and a freestanding vanity
 studio CM
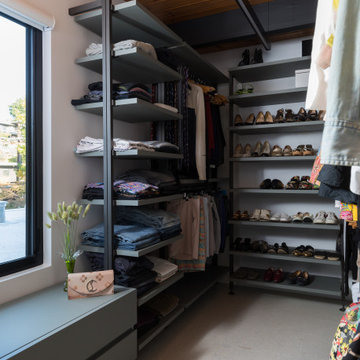
Example of a 1950s men's wood ceiling walk-in closet design in San Francisco with open cabinets and gray cabinets

Sponsored
Columbus, OH

Wannemacher Interiors
Customized Award-Winning Interior Design Solutions in Franklin Cnty OH


 Fluidesign Studio
Building Design, Plans, and Interior Finishes by: Fluidesign Studio I Builder: Anchor Builders I Photographer: sethbennphoto.com
Living room - traditional living room idea in Minneapolis
Living room - traditional living room idea in Minneapolis

 Normandy Remodeling
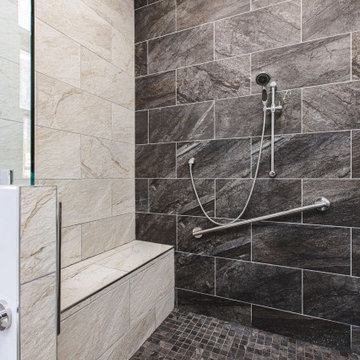
This Floor to ceiling tiled shower greats height and visual interest with the decorative tiles. The horizontal gray tiles create a relaxing retreat for the homeowners with swirls of color and varying gray tones. The smooth tile is also contrasted against the textured white tile that highlights the shower niche shelf.
Normandy Remodeling

 Poulin Design Center
Alcove shower - mid-sized transitional master alcove shower idea in Albuquerque with a one-piece toilet


 Kitchen Master Design & Remodeling LLC
Example of a trendy master brown tile beige floor freestanding bathtub design in DC Metro with flat-panel cabinets, dark wood cabinets, a vessel sink, a hinged shower door and beige countertops

Sponsored
Sunbury, OH

J.Holderby - Renovations
Franklin County's Leading General Contractors - 2X Best of Houzz!

 Tindall Architecture Workshop
Photo by Firewater Photography.
Designed during previous position as Residential Studio Director and Project Architect at LS3P ASSOCIATES LTD.
Large elegant master beige tile and stone tile travertine floor drop-in bathtub photo with raised-panel cabinets, medium tone wood cabinets, a two-piece toilet, beige walls, a drop-in sink and granite countertops
Large elegant master beige tile and stone tile travertine floor drop-in bathtub photo with raised-panel cabinets, medium tone wood cabinets, a two-piece toilet, beige walls, a drop-in sink and granite countertops
 VanderMeulen Builders
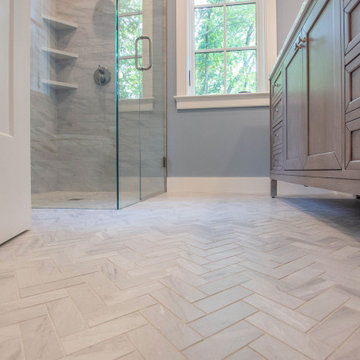
Master Bathroom featuring a curbless shower so the homeowners can age gracefully into their home.
Mountain style master gray tile and porcelain tile porcelain tile, gray floor and single-sink walk-in shower photo in Grand Rapids with shaker cabinets, brown cabinets, blue walls, granite countertops, a hinged shower door, white countertops and a freestanding vanity
Mountain style master gray tile and porcelain tile porcelain tile, gray floor and single-sink walk-in shower photo in Grand Rapids with shaker cabinets, brown cabinets, blue walls, granite countertops, a hinged shower door, white countertops and a freestanding vanity

 User
Photography by John Merkl.
Bedroom transitional girl carpeted and beige floor kids' bedroom photo in San Francisco with gray walls
Bedroom transitional girl carpeted and beige floor kids' bedroom photo in San Francisco with gray walls
 ESSARC East Side Studio Architects
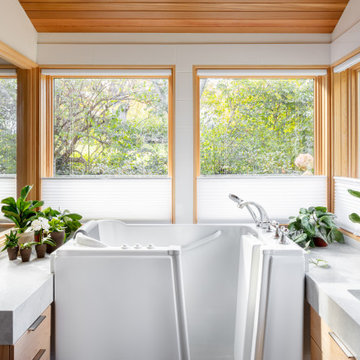
ADA compliant bedroom and bath addition for a senior couple who wanted fresh, Scandinavian Modern design.
Example of a minimalist master wood ceiling bathroom design in Boston with white walls
Example of a minimalist master wood ceiling bathroom design in Boston with white walls

Sponsored
Sunbury, OH
J.Holderby - Renovations
Franklin County's Leading General Contractors - 2X Best of Houzz!
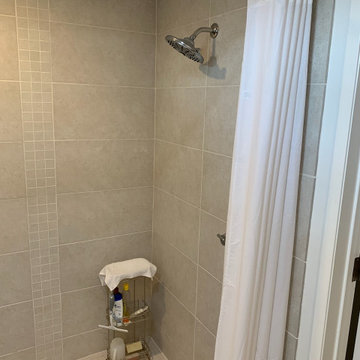
 Dynasty Developments
Master Bathroom wiith "Age in Place" curbless Shower
Example of a mid-sized trendy master gray tile and ceramic tile cement tile floor, gray floor and single-sink walk-in shower design in Los Angeles with shaker cabinets, light wood cabinets, an undermount sink, quartzite countertops, white countertops and a freestanding vanity
Example of a mid-sized trendy master gray tile and ceramic tile cement tile floor, gray floor and single-sink walk-in shower design in Los Angeles with shaker cabinets, light wood cabinets, an undermount sink, quartzite countertops, white countertops and a freestanding vanity
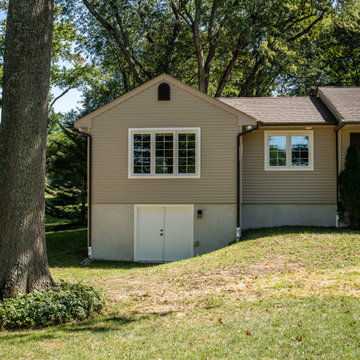

 Moore Design Group
A bespoke residence, designed to suit its owner in every way. The result of a collaborative vision comprising the collective passion, taste, energy, and experience of our client, the architect, the builder, the utilities contractors, and ourselves, this home was planned to combine the best elements in the best ways, to complement a thoughtful, healthy, and green lifestyle not simply for today, but for years to come. Photo Credit: Jay Graham, Graham Photography
76