
Search results for "Master aged" in Home Design Ideas

 Inspired Closets of Charleston
Walk-in closet - mid-sized transitional gender-neutral carpeted and beige floor walk-in closet idea in Charleston with flat-panel cabinets and brown cabinets

 Poulin Design Center
Large transitional master multicolored tile and stone slab vinyl floor and brown floor alcove bathtub photo in Albuquerque with recessed-panel cabinets, medium tone wood cabinets, white walls, an undermount sink, quartz countertops, a hinged shower door and white countertops

 Mosaic Architects Boulder
This lovely kitchen has vaulted white wood ceilings with wood beams. The light hardwood floor adds to the open airy feeling of this space.
Photo by Jim Bartsch
Find the right local pro for your project

 Heritage Construction Companies, LLC.
Mid-sized transitional master gray tile and ceramic tile ceramic tile and beige floor freestanding bathtub photo in Minneapolis with white cabinets, green walls, an integrated sink, a one-piece toilet, marble countertops and recessed-panel cabinets

 Patrick Brickman
Photography by Patrick Brickman
Home by Lowcountry Premier Custom Homes
Bathroom - transitional gray tile bathroom idea in Charleston with recessed-panel cabinets and gray cabinets
Bathroom - transitional gray tile bathroom idea in Charleston with recessed-panel cabinets and gray cabinets
 Poulin Design Center
Large transitional master multicolored tile and stone slab vinyl floor and brown floor alcove bathtub photo in Albuquerque with recessed-panel cabinets, medium tone wood cabinets, white walls, an undermount sink, quartz countertops, a hinged shower door and white countertops

 Gemma Parker Design, LLC
Photography: Werner Straube
Bedroom - mid-sized transitional master bedroom idea in Chicago with gray walls and no fireplace
Bedroom - mid-sized transitional master bedroom idea in Chicago with gray walls and no fireplace

Sponsored
Delaware, OH

Buckeye Basements, Inc.
Central Ohio's Basement Finishing ExpertsBest Of Houzz '13-'21

 COUNTRY LIVING ASSOCIATES
Megan Gibbons Photography
Example of a large arts and crafts beige two-story concrete fiberboard gable roof design in DC Metro
Example of a large arts and crafts beige two-story concrete fiberboard gable roof design in DC Metro
 Poulin Design Center
Example of a large transitional master multicolored tile and stone slab vinyl floor and brown floor alcove bathtub design in Albuquerque with recessed-panel cabinets, medium tone wood cabinets, white walls, an undermount sink, quartz countertops, a hinged shower door and white countertops

 Murphy Bros. Design | Build | Remodel
Shaker-style custom cabinets wtih built-in vanity makeup table. Lots of verticle storage.
Corner shower - mid-sized contemporary master vinyl floor, beige floor and single-sink corner shower idea in Minneapolis with shaker cabinets, beige cabinets, a two-piece toilet, beige walls, an integrated sink, quartzite countertops, a hinged shower door, beige countertops and a built-in vanity
Corner shower - mid-sized contemporary master vinyl floor, beige floor and single-sink corner shower idea in Minneapolis with shaker cabinets, beige cabinets, a two-piece toilet, beige walls, an integrated sink, quartzite countertops, a hinged shower door, beige countertops and a built-in vanity
 Murphy Bros. Design | Build | Remodel
Adura Luxury Vinyl flooring trending as the warmer solution for unheated traditional cold ceramic tile floors.
Corner shower - large contemporary master beige tile vinyl floor, beige floor and single-sink corner shower idea in Minneapolis with shaker cabinets, beige cabinets, a two-piece toilet, beige walls, an integrated sink, quartzite countertops, a hinged shower door and a built-in vanity
Corner shower - large contemporary master beige tile vinyl floor, beige floor and single-sink corner shower idea in Minneapolis with shaker cabinets, beige cabinets, a two-piece toilet, beige walls, an integrated sink, quartzite countertops, a hinged shower door and a built-in vanity

 Meadow Mountain Homes
Eat-in kitchen - rustic u-shaped dark wood floor eat-in kitchen idea in Denver with dark wood cabinets, blue backsplash, an island, a farmhouse sink, glass tile backsplash and stainless steel appliances
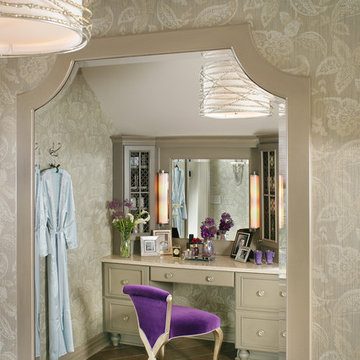
 Marlene Wangenheim AKBD, CAPS, Allied Member ASID
Peter Rymwid Photography
Example of a large transitional master beige tile ceramic tile home design design in New York with furniture-like cabinets, green cabinets, quartz countertops and gray walls
Example of a large transitional master beige tile ceramic tile home design design in New York with furniture-like cabinets, green cabinets, quartz countertops and gray walls

Sponsored
Delaware, OH
Buckeye Basements, Inc.
Central Ohio's Basement Finishing ExpertsBest Of Houzz '13-'21

 Benchmark Wood Studio
A harmonious blend of rustic and refined, the warm palette of natural materials and finishes like beautifully aged white oak floors, seedy glass transoms and classic built-ins, create a relaxed space that never loses its polished sense of style.
Photography credit: Ashley Avila

 JSAarchitect
Inspiration for a timeless brick floor mudroom remodel in Phoenix with a dark wood front door

 smarterBATHROOMS+
Designer: Vanessa Cook
Photographer: Tom Roe
Inspiration for a large industrial master gray tile and porcelain tile porcelain tile, gray floor and single-sink freestanding bathtub remodel in Melbourne with flat-panel cabinets, white walls, a vessel sink, quartz countertops, medium tone wood cabinets, white countertops, a niche and a floating vanity
Inspiration for a large industrial master gray tile and porcelain tile porcelain tile, gray floor and single-sink freestanding bathtub remodel in Melbourne with flat-panel cabinets, white walls, a vessel sink, quartz countertops, medium tone wood cabinets, white countertops, a niche and a floating vanity

 Gordon Reese Design Build
This barrier-free shower with a bench uses bright lights and neutral large tiles to create a feeling of openness and elegance.
Photos: Marilyn Cunningham Photography

Sponsored
Sunbury, OH

J.Holderby - Renovations
Franklin County's Leading General Contractors - 2X Best of Houzz!

 JWT Associates
Lee Manning Photography
Alcove shower - mid-sized country master white tile medium tone wood floor alcove shower idea in Los Angeles with an undermount sink, shaker cabinets, dark wood cabinets, marble countertops, white walls and gray countertops
Alcove shower - mid-sized country master white tile medium tone wood floor alcove shower idea in Los Angeles with an undermount sink, shaker cabinets, dark wood cabinets, marble countertops, white walls and gray countertops

 UltraCraft Cabinetry
Stickley door style in Maple with Arctic White paint.
Large elegant master white tile brown floor and light wood floor bathroom photo with shaker cabinets, white cabinets, an undermount tub, marble countertops, white walls and an undermount sink
Large elegant master white tile brown floor and light wood floor bathroom photo with shaker cabinets, white cabinets, an undermount tub, marble countertops, white walls and an undermount sink

 Design Perspective Interior Design, LLC
I was hired by my previous employer, Corvallis Custom Kitchens and Baths to assist these homeowners with all of the materials, fixtures and finish choices to complete this master bathroom remodel.
Brian Egan, owner and designer at CCKB in Sept 2017, since retired), designed this aging-in-place, accessible shower (previously a shower and separate soaker tub) for the clients who reside in an over 55 community here in Corvallis.
Large format 12x24 unpolished Crossville Kosmos Moonstruck tile was chosen for the bathroom floor and the shower walls to minimize grout lines. For the shower floor/pan small 1x1 DalTile Keystones Marble color tile was used to aid in making the floor feel extra slip resistant as the Keystones tiles do not have grittier feeling surface than porcelain tile.
For safety and a non-industrial look, Moen Align chrome designer grab bars were installed in the shower and toilet room. The handshower and rainshower head system by Grohe beautifully combines the 2 systems in one unit called Retrofit 160. To allow the homeowners to turn the shower on and warm up without them having to step in the direct spray of the shower head, the controls were placed under the window near the shower entry. This would also allow a helper to assist anyone using the shower in the future should the need arise.
A linear drain was installed to pull water away from the zero threshold shower entry. Installing a linear shower drain allows for a no threshold shower which can allow for the shower to be accessible with a walker or roll-in with a wheelchair as the shower was designed almost 40" wide.
The homeowners were thrilled with the transformation of their bathroom. The design and material choices fit their tastes and needs perfectly. Now they can continue to age in place and not worry about how they would be able to bathe if something were to decrease their mobility.
Photos by: H. Needham
20