
Search results for "Master aged" in Home Design Ideas

 Harrell Design + Build
Example of a large trendy master multicolored tile and porcelain tile mosaic tile floor and green floor bathroom design in San Francisco with furniture-like cabinets, light wood cabinets, multicolored walls, a vessel sink and quartz countertops
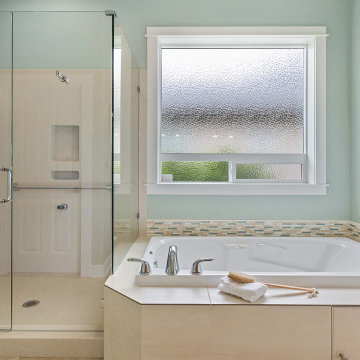
 Schweitzer Design & Build, Inc.
Example of a mid-sized master beige tile beige floor and double-sink drop-in bathtub design in Other with medium tone wood cabinets, a drop-in sink, tile countertops, a hinged shower door, beige countertops and a built-in vanity
 Harrell Design + Build
Bathroom - mid-sized master green tile and ceramic tile ceramic tile and green floor bathroom idea in San Francisco with multicolored walls
Find the right local pro for your project
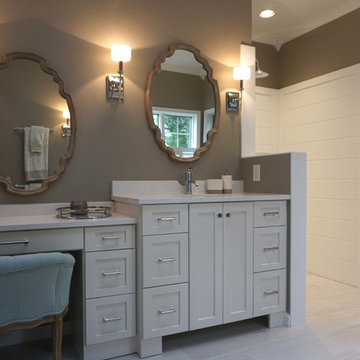
 Room to Breathe Home Organizing, Staging & Design
Jessica Dolan
Example of a transitional home design design in Other
Example of a transitional home design design in Other

 Aging In Place Builders, Inc.

Open shower - large mediterranean master white tile and subway tile terra-cotta tile and red floor open shower idea in Boston with white cabinets, a one-piece toilet, yellow walls, a drop-in sink and tile countertops
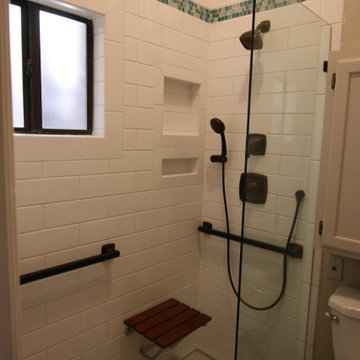
 T-Square Company
A tub to accessible shower conversion utilizing Universal Design. Includes shampoo niches (2), folding seat, hand held shower and fixed shower head. Frameless panel with no door. Low walk in threshold.
Toilet area was made safer using grab bars.


Sponsored
Columbus, OH

Wannemacher Interiors
Customized Award-Winning Interior Design Solutions in Franklin Cnty OH
 Aging In Place Builders, Inc.
Open shower - large mediterranean master white tile and subway tile terra-cotta tile and red floor open shower idea in Boston with white cabinets, a one-piece toilet, yellow walls, a drop-in sink and tile countertops
 Marlene Wangenheim AKBD, CAPS, Allied Member ASID
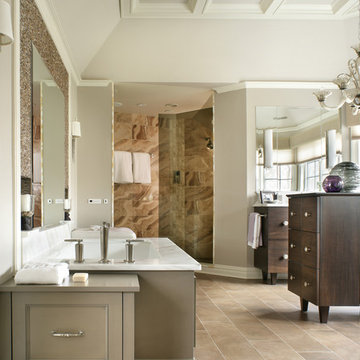
Peter Rymwid-A custom designed tub surround includes a tile out hamper on one side and a heated towel drawer on the opposite. Ceiling angles were changed and lowered. Architectural Coffered Ceiling with a slim profile was added to the ceiling to add interest and keep heating costs down
 Room to Breathe Home Organizing, Staging & Design
Jessica Dolan
Transitional home design photo in Other
Transitional home design photo in Other
 Abbott Contracting
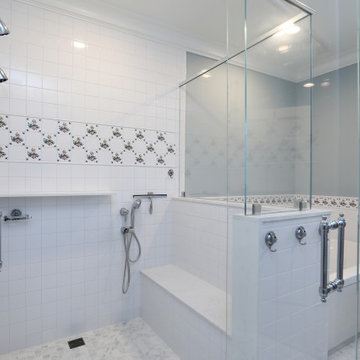
Aging in Place shower features curb-less entry, low placed handheld shower fixture next to built-in bench, dual showerheads at different heights, 42” entry (double doors), non-slip floor, easy access to towel hooks. A “floating” shelf holds accessories and the homeowners remarked would be great to hold onto for balance when washing feet. Also a drop in jacuzzi air jet tub with tub filler and handheld spray.

 Aging In Place Builders, Inc.
Open shower - large mediterranean master white tile and subway tile terra-cotta tile and red floor open shower idea in Boston with white cabinets, a one-piece toilet, yellow walls, a drop-in sink and tile countertops

Sponsored
Columbus, OH
Wannemacher Interiors
Customized Award-Winning Interior Design Solutions in Franklin Cnty OH
 Flatbrook & CO

Shower for two with fold-able teak bench
Ytk Photograpy
Bathroom - mid-sized cottage master white tile and cement tile concrete floor and white floor bathroom idea with flat-panel cabinets, white cabinets, a wall-mount toilet, white walls, an undermount sink and concrete countertops
Bathroom - mid-sized cottage master white tile and cement tile concrete floor and white floor bathroom idea with flat-panel cabinets, white cabinets, a wall-mount toilet, white walls, an undermount sink and concrete countertops
 Xpand Inc. | Homes of Xcellence
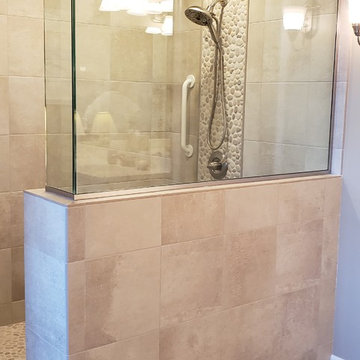
Knee wall with glass surround
Inspiration for a timeless bathroom remodel in Minneapolis
Inspiration for a timeless bathroom remodel in Minneapolis
 KSI Kitchen & Bath
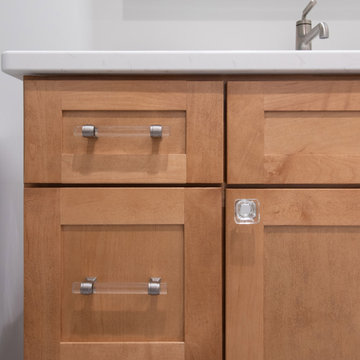
This homeowner had previously completed a kitchen project with KSI and were so pleased with the results that they wanted to return to us – and even work with the same trusted contractor – when it was time to update their bathroom.
The homeowners’ vision for their bath remodel was inspired by a stay at Lodge Kohler, where they experienced the functionality and beauty of Kohler’s digital shower systems. They wanted that same upgraded, clean look in their home – marrying comfort, technology, and aging-in-place design so they could enjoy their space for many years to come.
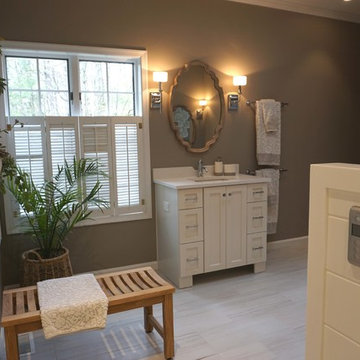 Room to Breathe Home Organizing, Staging & Design
Jessica Dolan
Inspiration for a transitional home design remodel in Other
Inspiration for a transitional home design remodel in Other

Sponsored
Delaware, OH

Buckeye Basements, Inc.
Central Ohio's Basement Finishing ExpertsBest Of Houzz '13-'21
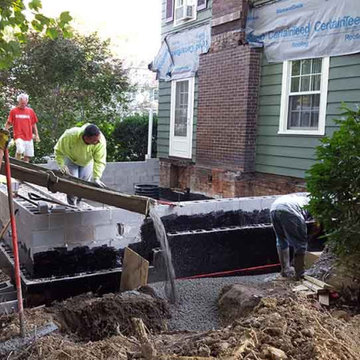
 Aging In Place Builders, Inc.
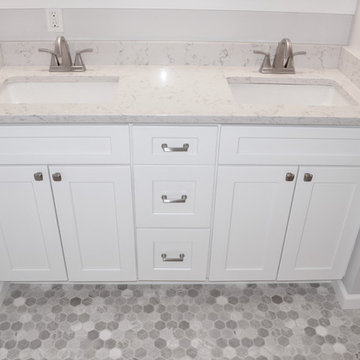
After Pic
Bathroom - traditional master vinyl floor and gray floor bathroom idea in Boston with shaker cabinets, white cabinets, gray walls and quartz countertops
Bathroom - traditional master vinyl floor and gray floor bathroom idea in Boston with shaker cabinets, white cabinets, gray walls and quartz countertops
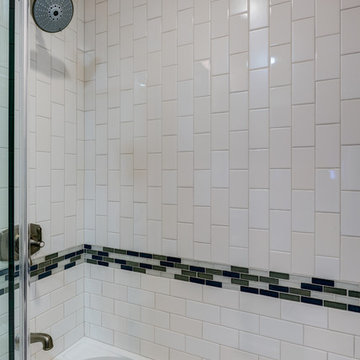
 Gilmans Kitchens and Baths
The client's purchased an 80's condo unit of the 4th floor.
The main goal(s): To create a space suitable for aging-in-place and to successfully incorporate pre-existing furniture and decor from the client's previous home.
The challenges:
- To be able to fully incorporate existing furniture into a smaller space, as the client's had down-sized by moving into a condo unit.
- Creating and providing a wide range of accessibility and universal design to accommodate certain health issues of one of the clients.
Inspiration: Existing arches throughout the home.
Treve Johnson Photography
55