
Search results for "Master aged" in Home Design Ideas
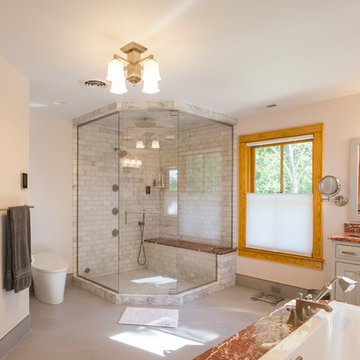
 Criner Remodeling
This bathroom shows how beautiful an aging in place bath can be.
Photo by Hector Rodriguez
Bathroom - large master white tile and marble tile ceramic tile and gray floor bathroom idea in Other with beaded inset cabinets, gray cabinets, a bidet, white walls, an undermount sink, marble countertops and a hinged shower door
Bathroom - large master white tile and marble tile ceramic tile and gray floor bathroom idea in Other with beaded inset cabinets, gray cabinets, a bidet, white walls, an undermount sink, marble countertops and a hinged shower door
 JMC Home Remodeling
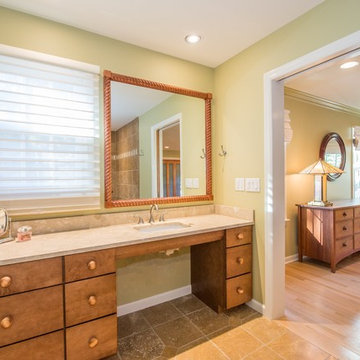
Our clients wished to remodel their master bedroom and bath to accommodate their changing mobility challenges. They expressed the importance of maximizing functionality to allow accessibility in a space that was elegant, refined and felt like home. We crafted a design plan that included converting two smaller bedrooms, a small bath and walk-in closet into a spacious master suite with a wheelchair accessible bathroom and three closets.
Custom, double pocket doors invite you into the 25-foot wide, light-filled bedroom with generous floor space to maneuver around the bed and furniture. Hardwood floors, recessed lighting and window views to the owner’s gardens make this bedroom particularly warm and inviting.
In the bathroom, the 5×7 roll-in shower features natural marble tile with a custom rug pattern. There’s also a new, accessible sink and vanity with plenty of storage. Wider hallways and pocket doors were installed throughout as well as a completely updated seated chairlift that allows access from the garage to the second floor. Altogether, it’s a beautiful space where the homeowners can comfortably live for years to come.
 Paragon Building Group
Woody Howard
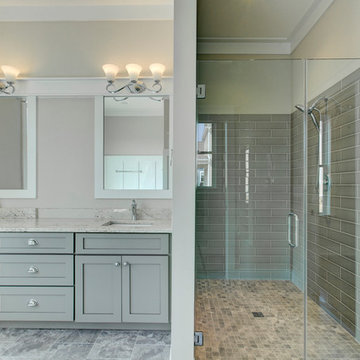
Mid-sized farmhouse master gray tile and ceramic tile ceramic tile bathroom photo in Raleigh with an undermount sink, shaker cabinets, gray cabinets, granite countertops, a two-piece toilet and gray walls
Mid-sized farmhouse master gray tile and ceramic tile ceramic tile bathroom photo in Raleigh with an undermount sink, shaker cabinets, gray cabinets, granite countertops, a two-piece toilet and gray walls
Find the right local pro for your project
 Nicole Zules Decorative & Fine Artist and Muralist

The romantic elegance of this lakeside master bath required an equally classically refined and alluring approach to finishing and detailing its cabinetry and walls to hone its place in the realm of magnificence.
Cabinetry: washes of cool and warm accentuate the vanity profile while the elegance of gold leaf detailing highlight the graceful movement of the moulding appliqués.
Walls: a two layer color wash finish was hand-applied to gracefully enhance the soft skip trowel texture of the walls with warmth, depth and the aura that only rise from gently aged sophistication.
 Nicole Zules Decorative & Fine Artist and Muralist
The romantic elegance of this lakeside master bath required an equally classically refined and alluring approach to finishing and detailing its cabinetry and walls to hone its place in the realm of magnificence.
Cabinetry: washes of cool and warm accentuate the vanity profile while the elegance of gold leaf detailing highlight the graceful movement of the moulding appliqués.
Walls: a two layer color wash finish was hand-applied to gracefully enhance the soft skip trowel texture of the walls with warmth, movement and the aura that arises only out of gently aged sophistication.

 TKS Design Group
This project was completed for clients who wanted a comfortable, accessible 1ST floor bathroom for their grown daughter to use during visits to their home as well as a nicely-appointed space for any guest. Their daughter has some accessibility challenges so the bathroom was also designed with that in mind.
The original space worked fairly well in some ways, but we were able to tweak a few features to make the space even easier to maneuver through. We started by making the entry to the shower flush so that there is no curb to step over. In addition, although there was an existing oversized seat in the shower, it was way too deep and not comfortable to sit on and just wasted space. We made the shower a little smaller and then provided a fold down teak seat that is slip resistant, warm and comfortable to sit on and can flip down only when needed. Thus we were able to create some additional storage by way of open shelving to the left of the shower area. The open shelving matches the wood vanity and allows a spot for the homeowners to display heirlooms as well as practical storage for things like towels and other bath necessities.

We carefully measured all the existing heights and locations of countertops, toilet seat, and grab bars to make sure that we did not undo the things that were already working well. We added some additional hidden grab bars or “grabcessories” at the toilet paper holder and shower shelf for an extra layer of assurance. Large format, slip-resistant floor tile was added eliminating as many grout lines as possible making the surface less prone to tripping. We used a wood look tile as an accent on the walls, and open storage in the vanity allowing for easy access for clean towels. Bronze fixtures and frameless glass shower doors add an elegant yet homey feel that was important for the homeowner. A pivot mirror allows adjustability for different users.
If you are interested in designing a bathroom featuring “Living In Place” or accessibility features, give us a call to find out more. Susan Klimala, CKBD, is a Certified Aging In Place Specialist (CAPS) and particularly enjoys helping her clients with unique needs in the context of beautifully designed spaces.
Designed by: Susan Klimala, CKD, CBD
Photography by: Michael Alan Kaskel
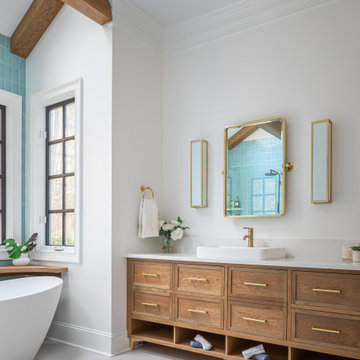
 Clearcut & Co
This Cary NC bright, spa-inspired primary bathroom features a custom white oak floating vanity with open towel storage, a white quartz countertop, and brushed brass fixtures. Soft blue shower tile, exposed wood beams, and abundant natural light create a warm, modern retreat.



 Chango
Westport Historic by Chango & Co.
Interior Design, Custom Furniture Design & Art Curation by Chango & Co.
Example of a large trendy boy brown floor and medium tone wood floor kids' room design in New York with blue walls
Example of a large trendy boy brown floor and medium tone wood floor kids' room design in New York with blue walls

 DANIELLE Interior Design & Decor
Transforming this small bathroom into a wheelchair accessible retreat was no easy task. Incorporating unattractive grab bars and making them look seamless was the goal. A floating vanity / countertop allows for roll up accessibility and the live edge of the granite countertops make if feel luxurious. Double sinks for his and hers sides plus medicine cabinet storage helped for this minimal feel of neutrals and breathability. The barn door opens for wheelchair movement but can be closed for the perfect amount of privacy.

 MANDARINA STUDIO interior design
Summary of Scope: gut renovation/reconfiguration of kitchen, coffee bar, mudroom, powder room, 2 kids baths, guest bath, master bath and dressing room, kids study and playroom, study/office, laundry room, restoration of windows, adding wallpapers and window treatments
Background/description: The house was built in 1908, my clients are only the 3rd owners of the house. The prior owner lived there from 1940s until she died at age of 98! The old home had loads of character and charm but was in pretty bad condition and desperately needed updates. The clients purchased the home a few years ago and did some work before they moved in (roof, HVAC, electrical) but decided to live in the house for a 6 months or so before embarking on the next renovation phase. I had worked with the clients previously on the wife's office space and a few projects in a previous home including the nursery design for their first child so they reached out when they were ready to start thinking about the interior renovations. The goal was to respect and enhance the historic architecture of the home but make the spaces more functional for this couple with two small kids. Clients were open to color and some more bold/unexpected design choices. The design style is updated traditional with some eclectic elements. An early design decision was to incorporate a dark colored french range which would be the focal point of the kitchen and to do dark high gloss lacquered cabinets in the adjacent coffee bar, and we ultimately went with dark green.
 Stanton Homes
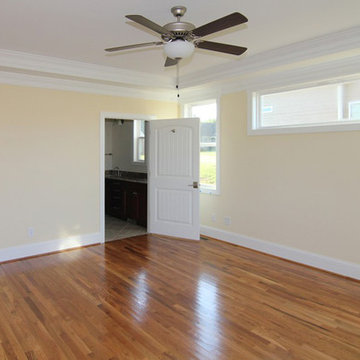
The master bedroom is aging in place design and fully wheelchair accessible, with door levers, bright colors, large windows, and expanded width doorways.
 Stanton Homes
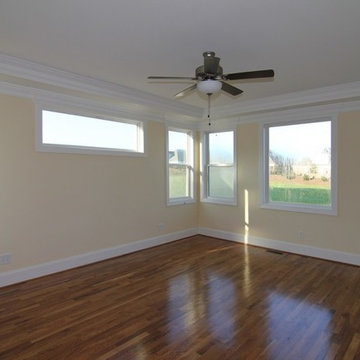
The master bedroom is aging in place design and fully wheelchair accessible, with door levers, bright colors, large windows, and expanded width doorways.
 PB Kitchen Design

Master Bath in Log Home
Inspiration for a large rustic master beige tile and stone tile marble floor bathroom remodel in Chicago with an undermount sink, flat-panel cabinets, dark wood cabinets and green walls
Inspiration for a large rustic master beige tile and stone tile marble floor bathroom remodel in Chicago with an undermount sink, flat-panel cabinets, dark wood cabinets and green walls

Sponsored
Sunbury, OH

J.Holderby - Renovations
Franklin County's Leading General Contractors - 2X Best of Houzz!
 Poulin Design Center
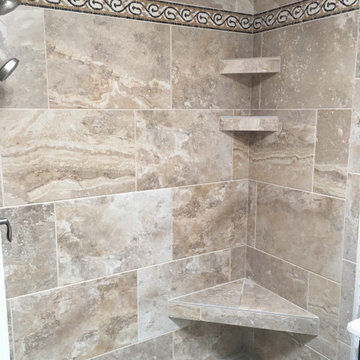
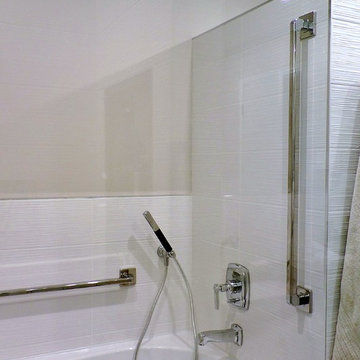
Alcove shower - mid-sized transitional master alcove shower idea in Albuquerque with a one-piece toilet
 Glenat Duxbury Interior Design
Bathroom - mid-sized contemporary master white tile and porcelain tile porcelain tile and gray floor bathroom idea in Other with flat-panel cabinets, white cabinets, a one-piece toilet, white walls, an undermount sink, granite countertops and a hinged shower door
 Poulin Design Center
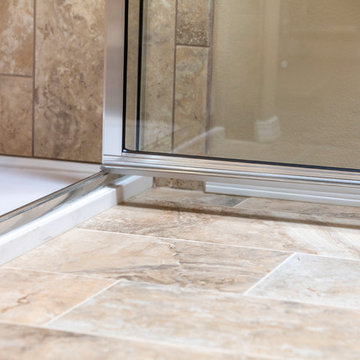
We updated this bathroom to fit the lifestyle of our client and let it be the dream bathroom she wanted.
Poulin Design Center
Bathroom - large modern master beige tile and ceramic tile ceramic tile and beige floor bathroom idea in Albuquerque with flat-panel cabinets, white cabinets, a one-piece toilet, beige walls, a vessel sink, quartz countertops, a hinged shower door and beige countertops
Bathroom - large modern master beige tile and ceramic tile ceramic tile and beige floor bathroom idea in Albuquerque with flat-panel cabinets, white cabinets, a one-piece toilet, beige walls, a vessel sink, quartz countertops, a hinged shower door and beige countertops
 Poulin Design Center
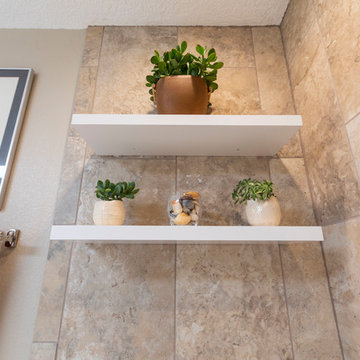
We updated this bathroom to fit the lifestyle of our client and let it be the dream bathroom she wanted.
Poulin Design Center
Example of a large minimalist master beige tile and ceramic tile ceramic tile and beige floor bathroom design in Albuquerque with flat-panel cabinets, white cabinets, a one-piece toilet, beige walls, a vessel sink, quartz countertops, a hinged shower door and beige countertops
Example of a large minimalist master beige tile and ceramic tile ceramic tile and beige floor bathroom design in Albuquerque with flat-panel cabinets, white cabinets, a one-piece toilet, beige walls, a vessel sink, quartz countertops, a hinged shower door and beige countertops

Sponsored
Delaware, OH

Buckeye Basements, Inc.
Central Ohio's Basement Finishing ExpertsBest Of Houzz '13-'21
 Poulin Design Center

We updated this bathroom to fit the lifestyle of our client and let it be the dream bathroom she wanted.
Poulin Design Center
Bathroom - large modern master beige tile and ceramic tile ceramic tile and beige floor bathroom idea in Albuquerque with flat-panel cabinets, white cabinets, a one-piece toilet, beige walls, a vessel sink, quartz countertops, a hinged shower door and beige countertops
Bathroom - large modern master beige tile and ceramic tile ceramic tile and beige floor bathroom idea in Albuquerque with flat-panel cabinets, white cabinets, a one-piece toilet, beige walls, a vessel sink, quartz countertops, a hinged shower door and beige countertops
 Stone Age Design & Build, Inc.
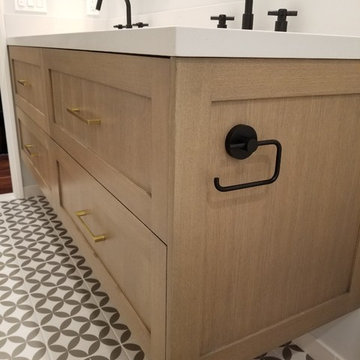
Mid-sized minimalist 3/4 ceramic tile porcelain tile and multicolored floor bathroom photo in Los Angeles with shaker cabinets, light wood cabinets, a one-piece toilet, beige walls, an undermount sink, solid surface countertops, a hinged shower door and beige countertops
 Poulin Design Center
We updated this bathroom to fit the lifestyle of our client and let it be the dream bathroom she wanted.
Poulin Design Center
Inspiration for a large modern master beige tile and ceramic tile ceramic tile and beige floor bathroom remodel in Albuquerque with flat-panel cabinets, white cabinets, a one-piece toilet, beige walls, a vessel sink, quartz countertops, a hinged shower door and beige countertops
Inspiration for a large modern master beige tile and ceramic tile ceramic tile and beige floor bathroom remodel in Albuquerque with flat-panel cabinets, white cabinets, a one-piece toilet, beige walls, a vessel sink, quartz countertops, a hinged shower door and beige countertops
61