
Search results for "Master air" in Home Design Ideas
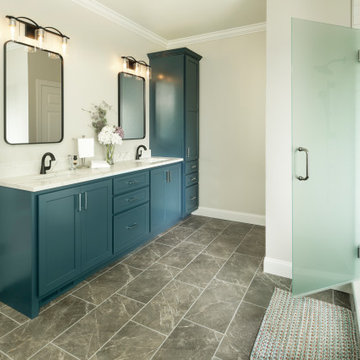
 Bloodfire Studios LLC
Master bath renovation to create a larger accessible water closet and air jet soaker tub for physical therapy.
Inspiration for a mid-sized transitional master white tile and subway tile ceramic tile, brown floor and double-sink freestanding bathtub remodel in Atlanta with shaker cabinets, turquoise cabinets, beige walls, an undermount sink, quartzite countertops, a hinged shower door, white countertops and a built-in vanity
Inspiration for a mid-sized transitional master white tile and subway tile ceramic tile, brown floor and double-sink freestanding bathtub remodel in Atlanta with shaker cabinets, turquoise cabinets, beige walls, an undermount sink, quartzite countertops, a hinged shower door, white countertops and a built-in vanity
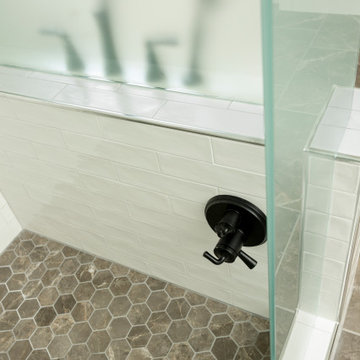 Bloodfire Studios LLC
Master bath renovation to create a larger accessible water closet and air jet soaker tub for physical therapy.
Inspiration for a mid-sized transitional master white tile and subway tile ceramic tile, brown floor and double-sink freestanding bathtub remodel in Atlanta with shaker cabinets, turquoise cabinets, beige walls, an undermount sink, quartzite countertops, a hinged shower door, white countertops and a built-in vanity
Inspiration for a mid-sized transitional master white tile and subway tile ceramic tile, brown floor and double-sink freestanding bathtub remodel in Atlanta with shaker cabinets, turquoise cabinets, beige walls, an undermount sink, quartzite countertops, a hinged shower door, white countertops and a built-in vanity

 Aspen Homes
Large open floor plan with massive exposed beams throughout main level
Inspiration for a large craftsman formal and open concept carpeted living room remodel in Seattle with beige walls, a corner fireplace, a stone fireplace and a wall-mounted tv
Inspiration for a large craftsman formal and open concept carpeted living room remodel in Seattle with beige walls, a corner fireplace, a stone fireplace and a wall-mounted tv
Find the right local pro for your project
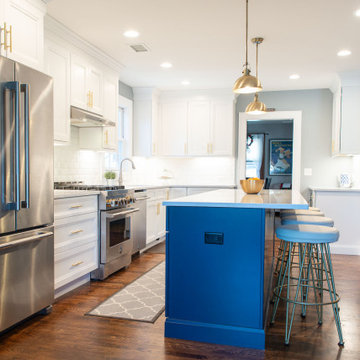
 Anthony James Master Builders, LLC
The Anthony James team extended the home off the back of the existing house to create a wide-open kitchen. This custom kitchen includes Jenn-Air appliances, custom cabinetry and Kohler plumbing fixtures.
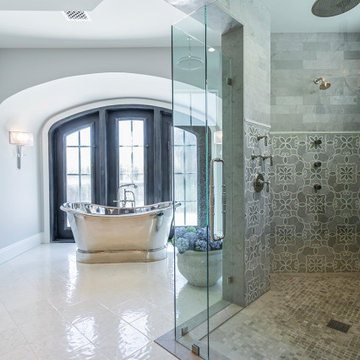

 Bloodfire Studios LLC
Master bath renovation to create a larger accessible water closet and air jet soaker tub for physical therapy.
Example of a mid-sized transitional master white tile and subway tile ceramic tile, brown floor and double-sink freestanding bathtub design in Atlanta with shaker cabinets, turquoise cabinets, beige walls, an undermount sink, quartzite countertops, a hinged shower door, white countertops and a built-in vanity
Example of a mid-sized transitional master white tile and subway tile ceramic tile, brown floor and double-sink freestanding bathtub design in Atlanta with shaker cabinets, turquoise cabinets, beige walls, an undermount sink, quartzite countertops, a hinged shower door, white countertops and a built-in vanity

 KBF by Audi Contractors
Soak the day away in the Air Massage Bathtub by Kohler in this beautiful master bathroom by KBF by Audi Contractors. Like the homeowners, you'll never want to leave this bathroom



 McCullough Design Development, Inc.
Master Bathroom including oversized tub, doorless shower, and walk-in closet. Photo by FlashItFirst.com
Tuscan bathroom photo in San Diego
Tuscan bathroom photo in San Diego

 Lucy Interior Design
Builder: SilverMark Design & Build | Photographer: Spacecrafting
Trendy medium tone wood floor and brown floor bedroom photo in Minneapolis with white walls
Trendy medium tone wood floor and brown floor bedroom photo in Minneapolis with white walls


 TKS Design Group
Free ebook, Creating the Ideal Kitchen. DOWNLOAD NOW
This project started out as a kitchen remodel but ended up as so much more. As the original plan started to take shape, some water damage provided the impetus to remodel a small upstairs hall bath. Once this bath was complete, the homeowners enjoyed the result so much that they decided to set aside the kitchen and complete a large master bath remodel. Once that was completed, we started planning for the kitchen!
Doing the bump out also allowed the opportunity for a small mudroom and powder room right off the kitchen as well as re-arranging some openings to allow for better traffic flow throughout the entire first floor. The result is a comfortable up-to-date home that feels both steeped in history yet allows for today’s style of living.
Designed by: Susan Klimala, CKD, CBD
Photography by: Mike Kaskel
For more information on kitchen and bath design ideas go to: www.kitchenstudio-ge.com

 Joel Contreras
Jason Roehner
Example of a trendy bathroom design in Phoenix with a console sink, flat-panel cabinets and medium tone wood cabinets
Example of a trendy bathroom design in Phoenix with a console sink, flat-panel cabinets and medium tone wood cabinets

 Allison Eden Mosaic Studios
Allison Eden Studios designs custom glass mosaics in New York City and ships worldwide. The subtle blue-green mosaic gradation contrasts nicely when combined with bones and whites.
Gary Goldenstein

Sponsored
Columbus, OH

Wannemacher Interiors
Customized Award-Winning Interior Design Solutions in Franklin Cnty OH

 Principle Design & Construction, Inc.
Corner bathtub - large contemporary master beige tile concrete floor corner bathtub idea in Orange County with gray walls, a vessel sink, open cabinets, dark wood cabinets and wood countertops

 Alias Architecture
Inspiration for a large contemporary dark wood floor bedroom remodel in Montreal with white walls

 Hanna Homes
The sitting room portion of the master bed room features custom carpeting, linear air-conditioning diffusers, automated draperies,and crown moldings. Construction by Robelen Hanna Homes.

 MADIA HOMES INC
Mid-sized arts and crafts l-shaped medium tone wood floor eat-in kitchen photo with an undermount sink, flat-panel cabinets, medium tone wood cabinets, granite countertops, beige backsplash, ceramic backsplash, stainless steel appliances and an island

Sponsored
Delaware, OH

Buckeye Basements, Inc.
Central Ohio's Basement Finishing ExpertsBest Of Houzz '13-'21

 Exquisite Designs
PAUL PAVOT
Large trendy master beige tile and ceramic tile bathroom photo in DC Metro with an undermount sink and gray walls
Large trendy master beige tile and ceramic tile bathroom photo in DC Metro with an undermount sink and gray walls

 Euroconcepts
Walk-in closet - large modern gender-neutral marble floor and white floor walk-in closet idea in Los Angeles with flat-panel cabinets and white cabinets


114