
Search results for "Master air" in Home Design Ideas

 Klopf Architecture
, Arterra Landscape Architects, and Flegels Construction updated a classic Eichler open, indoor-outdoor home. Expanding on the original walls of glass and connection to nature that is common in mid-century modern homes. The completely openable walls allow the homeowners to truly open up the living space of the house, transforming it into an open air pavilion, extending the living area outdoors to the private side yards, and taking maximum advantage of indoor-outdoor living opportunities. Taking the concept of borrowed landscape from traditional Japanese architecture, the fountain, concrete bench wall, and natural landscaping bound the indoor-outdoor space. The Truly Open Eichler is a remodeled single-family house in Palo Alto. This 1,712 square foot, 3 bedroom, 2.5 bathroom is located in the heart of the Silicon Valley.
Klopf Architecture Project Team: John Klopf, AIA, Geoff Campen, and Angela Todorova
Landscape Architect: Arterra Landscape Architects
Structural Engineer: Brian Dotson Consulting Engineers
Contractor: Flegels Construction
Photography ©2014 Mariko Reed
Location: Palo Alto, CA
Year completed: 2014

 Moment Architects, PLLC
This master bedroom features its own private balcony for you to take in some fresh air on those cool days/nights!
Inspiration for a large transitional master vinyl floor and multicolored floor bedroom remodel in Houston with gray walls and no fireplace
Inspiration for a large transitional master vinyl floor and multicolored floor bedroom remodel in Houston with gray walls and no fireplace

 Napier Construction
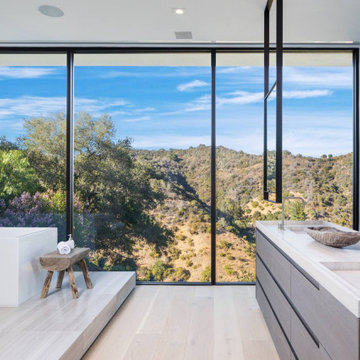
Limestone slab with steps up to the bathtub which is surrounded by windows overlooking the waters towards Deer Harbor.
Large trendy master drop-in bathtub photo in Seattle with limestone countertops
Large trendy master drop-in bathtub photo in Seattle with limestone countertops
Find the right local pro for your project

 CC Homes
Large, elegant master suite with lake view in Briones Estate model home at Maple Ridge in Ave Maria, FL. This single-family home has 2,867 square feet under air and is priced from the $320s.

 Spaces Renewed
This masterfully appointed kitchen is both beautiful and functional. The large center island has room for seating, storage, open book shelving and wine display. The kitchen is complete with abundant natural light streaming in from the large window, the LRD can lighting, modern mini pendant lights, and under cabinet LED strip lighting. The white and grey quartz gives the beauty and elegance of marble, without any of the maintenance. The polished grey porcelain floor is the perfect anchor point to the dark cherry cabinets. The glass and stone blend for the back splash brings just enough movement and color into this upscale space.
 SOL Tile & Marble, Inc.
Inspiration for a large contemporary master marble floor, beige floor and double-sink freestanding bathtub remodel in Los Angeles with flat-panel cabinets, dark wood cabinets, a one-piece toilet, an integrated sink, marble countertops, a hinged shower door, beige countertops and a freestanding vanity

 Tami Smight Interiors
Taking the marble up the walls in this master bathroom renovation gives just the right air of sophistication and elegance.
Inspiration for a large contemporary master gray tile and marble tile marble floor and gray floor freestanding bathtub remodel in Los Angeles with flat-panel cabinets, white cabinets, a one-piece toilet, gray walls, a drop-in sink, quartz countertops and a hinged shower door
Inspiration for a large contemporary master gray tile and marble tile marble floor and gray floor freestanding bathtub remodel in Los Angeles with flat-panel cabinets, white cabinets, a one-piece toilet, gray walls, a drop-in sink, quartz countertops and a hinged shower door

Sponsored
Columbus, OH

Trish Takacs Design
Award Winning & Highly Skilled Kitchen & Bath Designer in Columbus

 A Creative Storefront & Mirror
This master bathroom is a veranda that overlooks the master bedroom. With access to floor to ceiling windows, the design of fascia mounted glass railing brackets allows the homeowners to enjoy their view unencumbered. Water-Jet rectangular holes were made thru our glass to allow for air -conditioning to pass thru our balcony.
 Colella Construction Inc, Kitchen and Bath
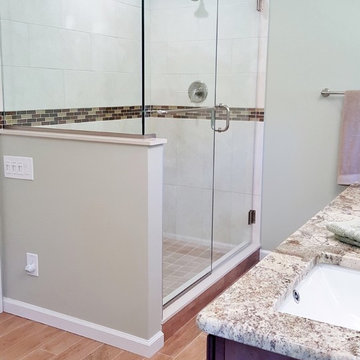
In this master bath remodel, we changed the layout from a 2 room space to an open concept bathroom. Although space was limited, we were able to create a relaxing place to retreat and enjoy a bath in the air bubble massage free standing tub. The shower was enlarged and we added additional storage.

 The Kingston Group - Remodeling Specialists
Example of a large transitional master white tile and ceramic tile porcelain tile and white floor freestanding bathtub design in Nashville with recessed-panel cabinets, white cabinets, a two-piece toilet, beige walls, an undermount sink, quartz countertops, a hinged shower door and white countertops
 Let's Decorate
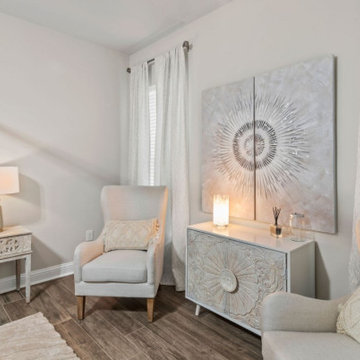
The bedrooms were designed for comfort and relaxing feel to the space. We wanted our guest to be able to come in and relax after a long day.
Eclectic bedroom photo in Dallas
Eclectic bedroom photo in Dallas

 Remodel Works Bath & Kitchen
This San Diego master bathroom remodel features a Starmark Maple Stratford caramel Chocolate vanity with granite top with a waterfall edge, his and hers undercount sinks and Eva single handle fixtures. The shower has a bench corner seat with Pergamo Naturale tile and a glazed sliced pebble in the shower.
www.remodelworks.com
Photography by Scott Basile

 Bel Air Construction
The project consisted of remodeling a master bath, a hall bath and a powder room in a townhouse. Bel Air Construction’s interior designer recommended using Caesarstone Concetto Brown Agate semi-precious counter tops in all three rooms. The counters consist of semi-precious gemstones that are often used for jewelry (amethyst, brown agate, etc) and suspended in a resin so that instead of a small piece of jewelry there is an entire counter top to admire.

Sponsored
Delaware, OH

Buckeye Basements, Inc.
Central Ohio's Basement Finishing ExpertsBest Of Houzz '13-'21
 White Construction Company
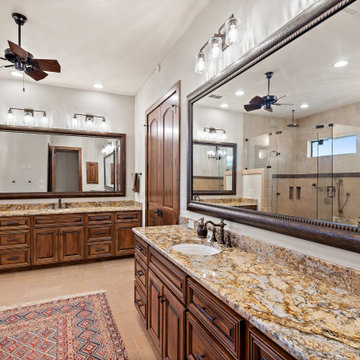
Transitional master limestone floor bathroom photo in Austin with raised-panel cabinets, granite countertops and a built-in vanity
 Let's Decorate
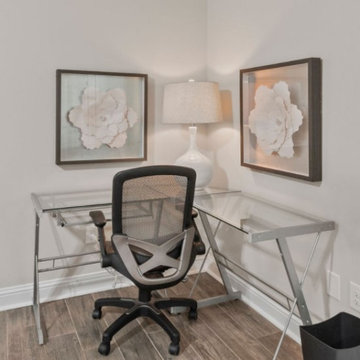
The bedrooms were designed for comfort and relaxing feel to the space. We wanted our guest to be able to come in and relax after a long day.
Bedroom - eclectic bedroom idea in Dallas
Bedroom - eclectic bedroom idea in Dallas

 Ackerbloom Vela Interiors
MASTER BATH SHOWER WITH CHEVRON APPLICATION ON WALL TILE AND CUSTOM WALL HUNG CABINETRY IN DARK GREY WITH STAINLESS STEEL HARDWARE.
Example of a large minimalist master gray tile and porcelain tile medium tone wood floor and gray floor freestanding bathtub design in Tampa with flat-panel cabinets, dark wood cabinets, a one-piece toilet, white walls, an undermount sink, quartz countertops and white countertops
Example of a large minimalist master gray tile and porcelain tile medium tone wood floor and gray floor freestanding bathtub design in Tampa with flat-panel cabinets, dark wood cabinets, a one-piece toilet, white walls, an undermount sink, quartz countertops and white countertops
 Let's Decorate
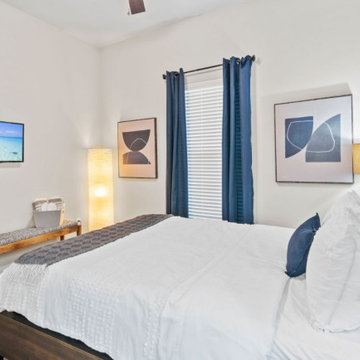
The bedrooms were designed for comfort and relaxing feel to the space. We wanted our guest to be able to come in and relax after a long day.
Bedroom - eclectic bedroom idea in Dallas
Bedroom - eclectic bedroom idea in Dallas


 Let's Decorate
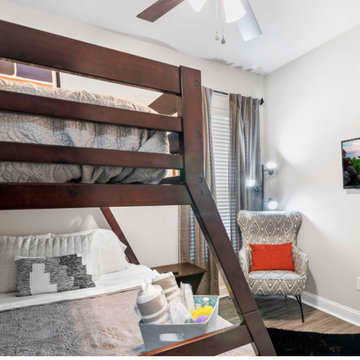
The bedrooms were designed for comfort and relaxing feel to the space. We wanted our guest to be able to come in and relax after a long day.
Bedroom - eclectic bedroom idea in Dallas
Bedroom - eclectic bedroom idea in Dallas

 Kelly Builders Carolina, LLC
Reconfigured doorway entries, and the original master bedroom & bath, allowed for a new master suite addition as well as an access point to the backyard. The requirement of a new air conditioning handling unit enabled creative solutions to be applied to a planned custom linen closet.
 House of a Different Color
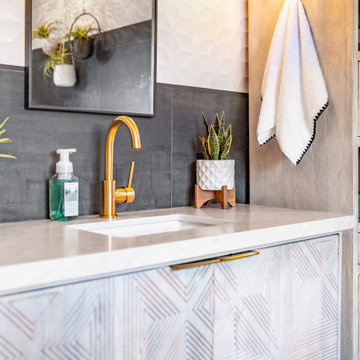
Primary bathroom renovation. Navy, gray, and black are balanced by crisp whites and light wood tones. Eclectic mix of geometric shapes and organic patterns. Featuring 3D porcelain tile from Italy, hand-carved geometric tribal pattern in vanity's cabinet doors, hand-finished industrial-style navy/charcoal 24x24" wall tiles, and oversized 24x48" porcelain HD printed marble patterned wall tiles. Flooring in waterproof LVP, continued from bedroom into bathroom and closet. Brushed gold faucets and shower fixtures. Authentic, hand-pierced Moroccan globe light over tub for beautiful shadows for relaxing and romantic soaks in the tub. Vanity pendant lights with handmade glass, hand-finished gold and silver tones layers organic design over geometric tile backdrop. Open, glass panel all-tile shower with 48x48" window (glass frosted after photos were taken). Shower pan tile pattern matches 3D tile pattern. Arched medicine cabinet from West Elm. Separate toilet room with sound dampening built-in wall treatment for enhanced privacy. Frosted glass doors throughout. Vent fan with integrated heat option. Tall storage cabinet for additional space to store body care products and other bathroom essentials. Original bathroom plumbed for two sinks, but current homeowner has only one user for this bathroom, so we capped one side, which can easily be reopened in future if homeowner wants to return to a double-sink setup.
Expanded closet size and completely redesigned closet built-in storage. Please see separate album of closet photos for more photos and details on this.
127