
Search results for "Master air" in Home Design Ideas
 Bel-Air Construction Inc
Sleek, modern, bright and open
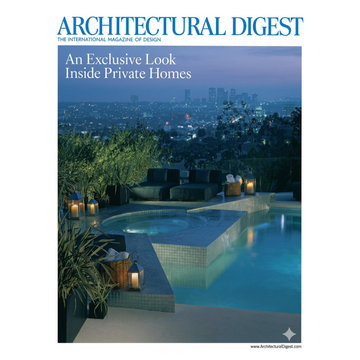
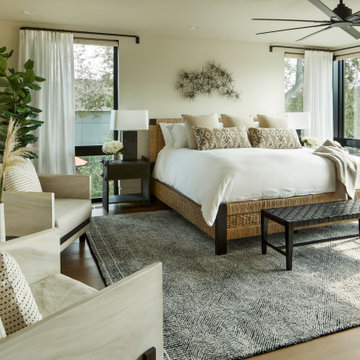
Extremely moder hillside home with custom glass tile pool. Inside/outside from every room. Large open floors with very few walls with the entire 3rd floor being all master suite.

 Melanie Love
Inspiration for a mid-sized transitional kids' porcelain tile, gray floor and double-sink bathroom remodel in San Francisco with shaker cabinets, gray cabinets, gray walls, an undermount sink, white countertops and a built-in vanity

 S.J. Janis Company, Inc.
The dated master suite was transformed to a warm and inviting space the homeowners call ‘home’. The skylights, windows, and ceiling fan provides for an abundance of natural light and air circulation.
Find the right local pro for your project



 Built Green Custom Homes
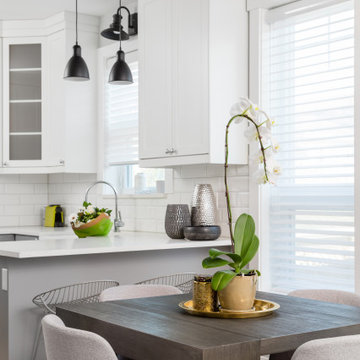
Exquisite master bath with barrel ceiling, air jet tub, oversized shower, granite, custom cabinets and travertine flooring.
Elegant bathroom photo in Houston
Elegant bathroom photo in Houston


Sponsored
Delaware, OH

Buckeye Basements, Inc.
Central Ohio's Basement Finishing ExpertsBest Of Houzz '13-'21



 Chelsea Design Company
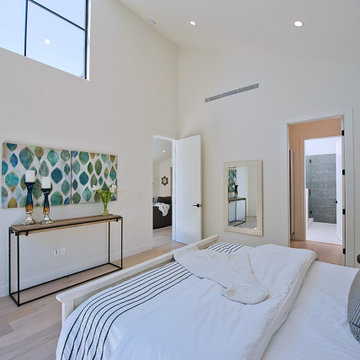
Example of a mid-sized classic u-shaped travertine floor and gray floor enclosed kitchen design in St Louis with an undermount sink, shaker cabinets, white cabinets, quartz countertops, white backsplash, stainless steel appliances, an island and white countertops

 Pineapple House Interior Design
Calacatta marble is used throughout the Master Bath. The tub is in the dry area in front of the no threshold wet room.
Inspiration for a large transitional master marble floor and white floor freestanding bathtub remodel with white walls
Inspiration for a large transitional master marble floor and white floor freestanding bathtub remodel with white walls
 Frahm Interiors - Burlington ON
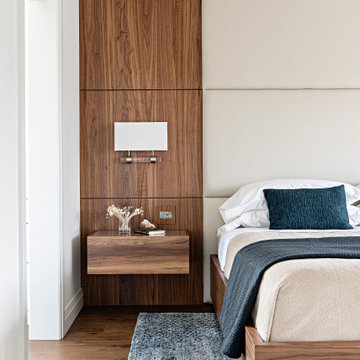
Example of a large trendy master medium tone wood floor and wood wall bedroom design in Toronto with white walls

Sponsored
Sunbury, OH

J.Holderby - Renovations
Franklin County's Leading General Contractors - 2X Best of Houzz!

 Royston Wilson Design
Superbly shaped double basins on a stone bench top impart style.
A frameless walk in shower has a bi-fold for extra protection and a luxury shower to maximise the water experience.
Photo's by Andrew Ashton

 Wedum & Associates P.C.
View of master bath from the master bedroom pocket door with toilet room to the far right out of the photo.
This was a major remodel to an existing 1970 building. It was approximately 2300 sq. ft. but it was dated in style and function. The access was by a wood stair up to the street, with no garage and tight small rooms. The remodel and addition created a two car garage with storage and a dramatic entry with grand stair descending down to the existing living room area. Spaces where moved and changed to create a open plan living environment with a new kitchen, master suite, guest suite, and remodeling and adding to the lower level bedrooms with new baths on suite. The mechanical system was replaced and air conditioning was added as well as air treatment.
 Studio Z Architecture
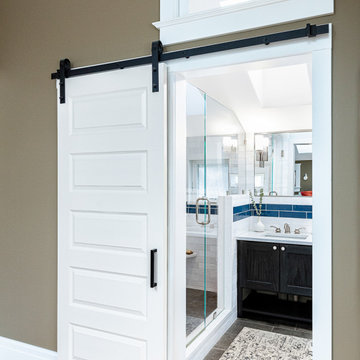
The entrance to the primary bathroom has a beautiful barn door with a lovely clerestory window above, which can be opened for additional air circulation. The details surrounding the window suit the style of the original home design.


Sponsored
Sunbury, OH
J.Holderby - Renovations
Franklin County's Leading General Contractors - 2X Best of Houzz!

 Kitchen & Bath Concepts of Pittsburgh
Craig Thompson Photography
NKBA 1st Place Winner in Large Bath Category
Lead Designer: Emily Miller, CKD
Co-Designer: Tommy Trzcinski
The freestanding Chroma-therapy air tub was positioned in front of a three-sided shower enclosure which carries your eye all the way to the back of the bathroom to make it appear more open and spacious. A ceiling-mounted tub filler was used to keep a clean appearance around the tub, however, the 120” room ceiling height was not an ideal height for the tub filler. A “floating” ceiling was designed and heavily engineered in order to lower the tub filler height to 96”. This “floating” ceiling also housed the ceiling-mounted showerheads and in-shower LED lighting.
A three-sided shower was positioned on the center axis of the space, behind a free-standing tub. “His” and “Hers” vanity and commode areas were positioned on either side of the center axis, each with their own door into the central shower.

 kitchensETC
Example of a huge minimalist master black tile and stone tile ceramic tile alcove bathtub design in Richmond with a vessel sink, recessed-panel cabinets, dark wood cabinets, concrete countertops, a one-piece toilet and brown walls
 Shelter Solutions LLC - ADU Specialist
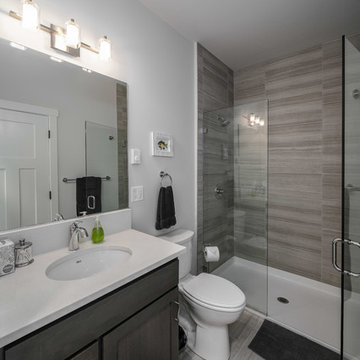
Detached 800 SF ADU, Two Bedrooms, Two Full Baths, Used for family visitors and Air BnB.
Carlos Rafael Photography
Example of an arts and crafts bathroom design in Portland
Example of an arts and crafts bathroom design in Portland
147