
Search results for "Master air" in Home Design Ideas
 Schultz Building Inc
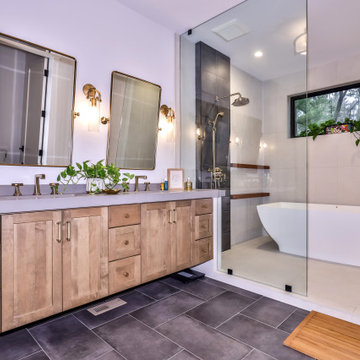
Large mountain style master white tile and porcelain tile porcelain tile, gray floor and double-sink freestanding bathtub photo with recessed-panel cabinets, brown cabinets, white walls, an undermount sink, gray countertops and a floating vanity

 User
This spa-inspired master suite exudes style! Nothing says luxury like this renovation which includes radiant heated tile floors, a heated towel rack, custom furniture style his and her vanities, a sleek contemporary tub, and a toilet that features gentle aerated, warm water spray with adjustable temperature, instant water heating, warm air drying, automatic air deodorizer, wireless remote, and a heated seat! The master bedroom also included upgrades including a custom barn door and matching barn wood feature wall. We are proud to work with amazing clients on amazing projects like this!

 Brian O'Keefe Architect, P.C.
The billiard room includes intricate moldings and wood paneling designs inspired by classical and historical design precedents, with expert custom stains applied by master skilled artisans. The crown molding designs were adapted to incorporate today’s modern systems such as air conditioning as well as audio speakers to reduce their visual impact in the rooms.
Interior Architecture by Brian O'Keefe Architect, PC, with Interior Design by Marjorie Shushan.
Featured in Architectural Digest.
Photo by Liz Ordonoz.
Find the right local pro for your project
 User
This spa-inspired master suite exudes style! Nothing says luxury like this renovation which includes radiant heated tile floors, a heated towel rack, custom furniture style his and her vanities, a sleek contemporary tub, and a toilet that features gentle aerated, warm water spray with adjustable temperature, instant water heating, warm air drying, automatic air deodorizer, wireless remote, and a heated seat! The master bedroom also included upgrades including a custom barn door and matching barn wood feature wall. We are proud to work with amazing clients on amazing projects like this!
 KCBR Design | Remodel
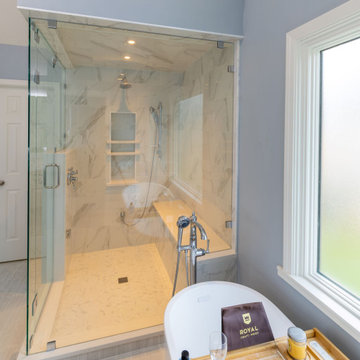
Our clients wanted to upgrade their outdated primary (master) bathroom to a home spa. This modern traditional design features a freestanding air bath, steam shower, LED-lighted mirrors, chandelier lighting, soft color palette, and chrome fixtures, making this is an ideal home spa retreat.
 KCBR Design | Remodel
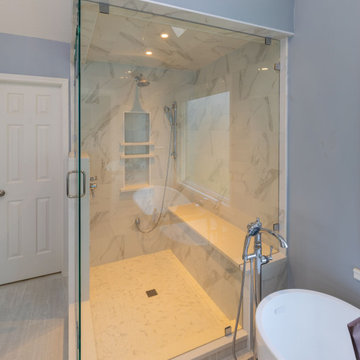
Our clients wanted to upgrade their outdated primary (master) bathroom to a home spa. This modern traditional design features a freestanding air bath, steam shower, LED-lighted mirrors, chandelier lighting, soft color palette, and chrome fixtures, making this is an ideal home spa retreat.

 Visbeen Architects
Builder: Falcon Custom Homes
Interior Designer: Mary Burns - Gallery
Photographer: Mike Buck
A perfectly proportioned story and a half cottage, the Farfield is full of traditional details and charm. The front is composed of matching board and batten gables flanking a covered porch featuring square columns with pegged capitols. A tour of the rear façade reveals an asymmetrical elevation with a tall living room gable anchoring the right and a low retractable-screened porch to the left.
Inside, the front foyer opens up to a wide staircase clad in horizontal boards for a more modern feel. To the left, and through a short hall, is a study with private access to the main levels public bathroom. Further back a corridor, framed on one side by the living rooms stone fireplace, connects the master suite to the rest of the house. Entrance to the living room can be gained through a pair of openings flanking the stone fireplace, or via the open concept kitchen/dining room. Neutral grey cabinets featuring a modern take on a recessed panel look, line the perimeter of the kitchen, framing the elongated kitchen island. Twelve leather wrapped chairs provide enough seating for a large family, or gathering of friends. Anchoring the rear of the main level is the screened in porch framed by square columns that match the style of those found at the front porch. Upstairs, there are a total of four separate sleeping chambers. The two bedrooms above the master suite share a bathroom, while the third bedroom to the rear features its own en suite. The fourth is a large bunkroom above the homes two-stall garage large enough to host an abundance of guests.

Sponsored
Columbus, OH

Wannemacher Interiors
Customized Award-Winning Interior Design Solutions in Franklin Cnty OH

 Kelly Peterson
Freestanding bathtub - large transitional master porcelain tile and gray tile marble floor and gray floor freestanding bathtub idea in Denver with shaker cabinets, gray cabinets, gray walls and an undermount sink

 Leslie Cohen Design
This walk-in closet now has a place for everything. photo - Ed Gohlich
Closet - traditional closet idea in Raleigh
Closet - traditional closet idea in Raleigh

 Howard Katz Architects LLC
Addition includes new bathroom and closets at the second floor for the masterbedroom. The structure is supported on three steel columns with the space below used to house two condensers, direct door access into basement utility room and outdoor storage for garden equipment. The wall is clad in a traditional natural stucco finish. Windows serve the bathroom and closet area.
 South Bay Design Center
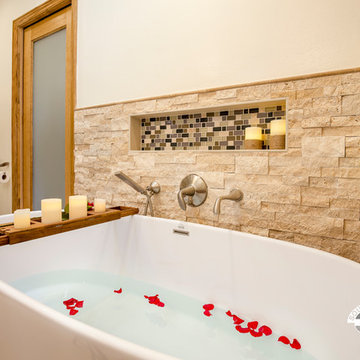
"Love is in the air- and in the hot tub"
This luxury master bathroom was designed with maple and chestnut stained Medallion cabinetry. A Newbury soaking tub brings a luxury spa experience into the room.

 Virginia Kitchen & Bath
Marble countertops and dark accents give this master bath in Fairfax, VA a certain air of sophistication. For more inspiration, visit Virginia Kitchen and Bath for your remodel project or call us at (703) 793-1993.
 KCBR Design | Remodel
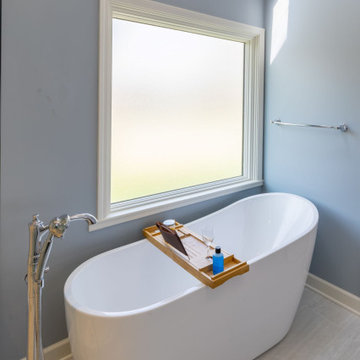
Our clients wanted to upgrade their outdated primary (master) bathroom to a home spa. This modern traditional design features a freestanding air bath, steam shower, LED-lighted mirrors, chandelier lighting, soft color palette, and chrome fixtures, making this is an ideal home spa retreat.

Sponsored
Sunbury, OH

J.Holderby - Renovations
Franklin County's Leading General Contractors - 2X Best of Houzz!
 KCBR Design | Remodel
Our clients wanted to upgrade their outdated primary (master) bathroom to a home spa. This modern traditional design features a freestanding air bath, steam shower, LED-lighted mirrors, chandelier lighting, soft color palette, and chrome fixtures, making this is an ideal home spa retreat.


 Nahra Design Group
Photography Credit: Jenn Verrier Photography
Kitchen/dining room combo - small contemporary light wood floor and beige floor kitchen/dining room combo idea in DC Metro with white walls and no fireplace
Kitchen/dining room combo - small contemporary light wood floor and beige floor kitchen/dining room combo idea in DC Metro with white walls and no fireplace

 Delpino Custom Homes
Example of a mid-sized cottage backyard deck design in Charleston with a roof extension

Sponsored
Delaware, OH

Buckeye Basements, Inc.
Central Ohio's Basement Finishing ExpertsBest Of Houzz '13-'21
 KCBR Design | Remodel
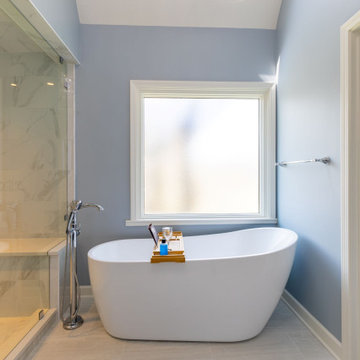
Our clients wanted to upgrade their outdated primary (master) bathroom to a home spa. This modern traditional design features a freestanding air bath, steam shower, LED-lighted mirrors, chandelier lighting, soft color palette, and chrome fixtures, making this is an ideal home spa retreat.
 KCBR Design | Remodel
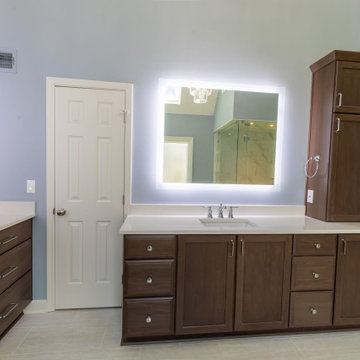
Our clients wanted to upgrade their outdated primary (master) bathroom to a home spa. This modern traditional design features a freestanding air bath, steam shower, LED-lighted mirrors, chandelier lighting, soft color palette, and chrome fixtures, making this is an ideal home spa retreat.
 KCBR Design | Remodel
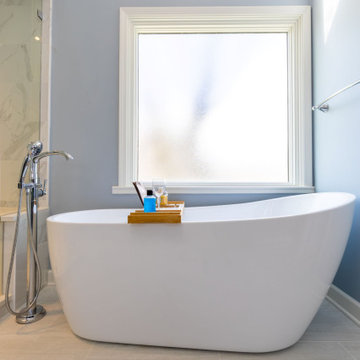
Our clients wanted to upgrade their outdated primary (master) bathroom to a home spa. This modern traditional design features a freestanding air bath, steam shower, LED-lighted mirrors, chandelier lighting, soft color palette, and chrome fixtures, making this is an ideal home spa retreat.
167