
Search results for "Master air" in Home Design Ideas
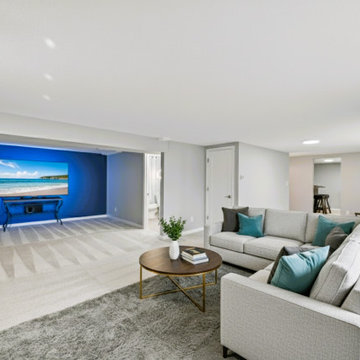

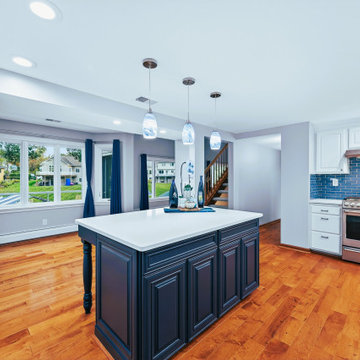

 G.B. Construction and Development, Inc.
Joan Wozniak - Photographer
Master bathroom stall shower to relax after a long day.
Inspiration for a large transitional master beige tile and stone tile ceramic tile drop-in bathtub remodel with an undermount sink, raised-panel cabinets, dark wood cabinets, granite countertops, a two-piece toilet and a hinged shower door
Inspiration for a large transitional master beige tile and stone tile ceramic tile drop-in bathtub remodel with an undermount sink, raised-panel cabinets, dark wood cabinets, granite countertops, a two-piece toilet and a hinged shower door
Find the right local pro for your project

 Matt Friend
Inspiration for a cottage black one-story metal flat roof remodel in San Francisco with a metal roof

 building Lab, inc.
A half bath near the front entry is expanded by roofing over an existing open air light well. The modern vanity with integral sink fits perfectly into this newly gained space. Directly above is a deep chute, created by refinishing the walls of the light well, and crowned with a skylight 2 story high on the roof. Custom woodwork in white oak and a wall hung toilet set the tone for simplicity and efficiency.
Bax+Towner photography

 Peninsula Architects
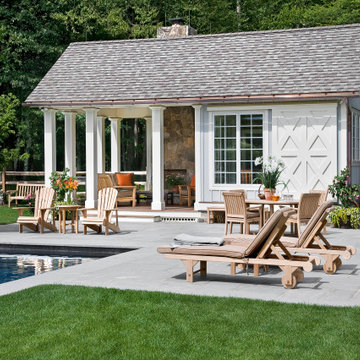
As part of a 22-acre site master plan that includes a house, a series of walled gardens, an Infinity pool, bathhouse pavilion and several outbuildings, the Pond Pavilion sits on the edge of secluded woods overlooking a private pond. Built from Douglas fir wood timbers with exposed galvanized bolt connections, the open-air pavilion includes a wood dock, stone pavers and fireplace; an upper-level screened-in nature viewing room with storage and a roof-covered balcony.

 Barclay Butera Interiors
Bedroom - large coastal master light wood floor bedroom idea in Orange County with gray walls

Sponsored
Sunbury, OH

J.Holderby - Renovations
Franklin County's Leading General Contractors - 2X Best of Houzz!
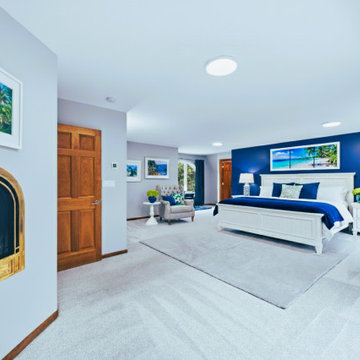
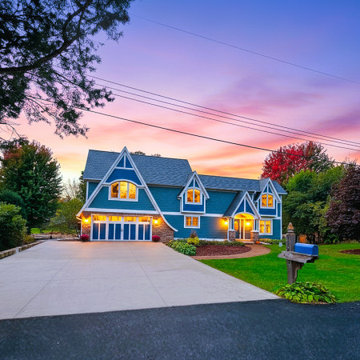

 Quality Home Builders, LLC
This is the master bedroom in a custom craftsman style home. The bedroom features large windows and a personal deck just off the bedroom allowing you to wake up and enjoy the fresh mountain air to start off your day right.


 Day Dream Interiors
Bedroom - mid-sized contemporary guest dark wood floor and brown floor bedroom idea in Nashville with gray walls

Sponsored
Sunbury, OH
J.Holderby - Renovations
Franklin County's Leading General Contractors - 2X Best of Houzz!

 Swanson Kitchens, Inc.
Dennis Mayer
Inspiration for a timeless white tile walk-in shower remodel in San Francisco with raised-panel cabinets, an undermount sink and white cabinets
Inspiration for a timeless white tile walk-in shower remodel in San Francisco with raised-panel cabinets, an undermount sink and white cabinets
 Kimberlee Marie Interiors
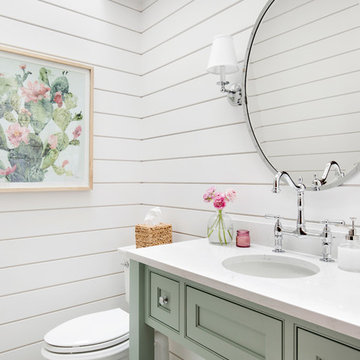
It’s always a blessing when your clients become friends - and that’s exactly what blossomed out of this two-phase remodel (along with three transformed spaces!). These clients were such a joy to work with and made what, at times, was a challenging job feel seamless. This project consisted of two phases, the first being a reconfiguration and update of their master bathroom, guest bathroom, and hallway closets, and the second a kitchen remodel.
In keeping with the style of the home, we decided to run with what we called “traditional with farmhouse charm” – warm wood tones, cement tile, traditional patterns, and you can’t forget the pops of color! The master bathroom airs on the masculine side with a mostly black, white, and wood color palette, while the powder room is very feminine with pastel colors.
When the bathroom projects were wrapped, it didn’t take long before we moved on to the kitchen. The kitchen already had a nice flow, so we didn’t need to move any plumbing or appliances. Instead, we just gave it the facelift it deserved! We wanted to continue the farmhouse charm and landed on a gorgeous terracotta and ceramic hand-painted tile for the backsplash, concrete look-alike quartz countertops, and two-toned cabinets while keeping the existing hardwood floors. We also removed some upper cabinets that blocked the view from the kitchen into the dining and living room area, resulting in a coveted open concept floor plan.
Our clients have always loved to entertain, but now with the remodel complete, they are hosting more than ever, enjoying every second they have in their home.

 S.J. Janis Company, Inc.
The master bedroom features a soaring vaulted ceiling with soothing wall paint colors. Air circulation is improved with a new ceiling fan and updated windows. Retro wall sconces add charm, character, and light to the room at night. A new walk-in closet was added to allow the husband and wife to finally have their own space. The new master bath and closet transform this home into a sought after layout not commonly found in this community. An official master suite!

 User
This spa-inspired master suite exudes style! Nothing says luxury like this renovation which includes radiant heated tile floors, a heated towel rack, custom furniture style his and her vanities, a sleek contemporary tub, and a toilet that features gentle aerated, warm water spray with adjustable temperature, instant water heating, warm air drying, automatic air deodorizer, wireless remote, and a heated seat! The master bedroom also included upgrades including a custom barn door and matching barn wood feature wall. We are proud to work with amazing clients on amazing projects like this!

Sponsored
Fredericksburg, OH

High Point Cabinets
Columbus' Experienced Custom Cabinet Builder | 4x Best of Houzz Winner

 Kelly Peterson
Inspiration for a large transitional master gray tile and porcelain tile marble floor and gray floor freestanding bathtub remodel in Denver with shaker cabinets, gray cabinets, gray walls and an undermount sink


 Schrader & Companies
Photo Credit Landmark Photography.
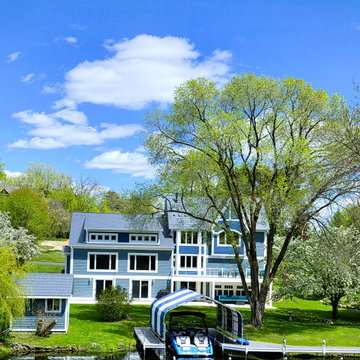
This house was designed to fit the shores of Lake Minnetonka’s Stubbs Bay. The exterior architecture has the feel of an old lake cottage home that’s been there for a century with modern day finishes. The interior has large Marvin windows with expansive views of the lake, walnut floors, extensive wood detailing in the custom cabinets, wainscot, beamed ceilings, and fireplace. Step out of the kitchen to a covered out door porch with phantom screens overlooking the lake. The master bedroom has a large private roof deck overlooking the lake as well. There is a private master bonus room accessed through the master closet. The four levels of the home are accessible by an elevator. The working butler’s pantry, which is accessible by both sides of the kitchen has a secondary sink, dishwasher, refrigerator, lots of storage, and yes windows for natural light, views of the lake, and air flow.
171