
Search results for "Master air" in Home Design Ideas

 America Green Builders
In this project we added 600 sqft addition to the house that include dining room, master bedroom with full bathroom and closet, laundry room and kitchen pantry. We also installed a new central air conditioning throughout the house and we also did the architectural/engineering process along with plans and permit process. from the demolition to the end of the project, it took us 4 months to completion.


 Gordon Reese Design Build
The barrier-free shower allows for easy and convenient access, and is a Universal Design feature implemented with elegance. Rocker light switches provide for easy on-off. The new window in the shower allows in fresh air and provides vending. Bright LED lighting, mirror sconces, cabinet pulls, and color contrast add to the functionality and style of this oasis.
Photos: Marilyn Cunningham Photography
Find the right local pro for your project
 User
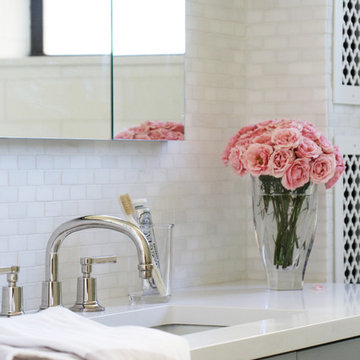
Traditional master bathroom with thassos walls, thassos floor tile, shaker cabinets in a blue grey, with polished nickel hardware.
Home design - mid-sized transitional master white tile and marble tile marble floor and gray floor home design idea in Los Angeles with shaker cabinets, gray cabinets, a wall-mount toilet, white walls, an undermount sink, quartz countertops and a hinged shower door
Home design - mid-sized transitional master white tile and marble tile marble floor and gray floor home design idea in Los Angeles with shaker cabinets, gray cabinets, a wall-mount toilet, white walls, an undermount sink, quartz countertops and a hinged shower door
 America Green Builders
In this project we added 600 sqft addition to the house that include dining room, master bedroom with full bathroom and closet, laundry room and kitchen pantry. We also installed a new central air conditioning throughout the house and we also did the architectural/engineering process along with plans and permit process. from the demolition to the end of the project, it took us 4 months to completion.
 America Green Builders
In this project we added 600 sqft addition to the house that include dining room, master bedroom with full bathroom and closet, laundry room and kitchen pantry. We also installed a new central air conditioning throughout the house and we also did the architectural/engineering process along with plans and permit process. from the demolition to the end of the project, it took us 4 months to completion.

 Love Development and Construction
This Master Bathroom vanity is dressed with white marble back lit with under counter LED lighting under the counter top and vanity areas
Large transitional master blue tile and ceramic tile travertine floor doorless shower photo in Phoenix with an undermount sink, furniture-like cabinets, dark wood cabinets, marble countertops and beige walls
Large transitional master blue tile and ceramic tile travertine floor doorless shower photo in Phoenix with an undermount sink, furniture-like cabinets, dark wood cabinets, marble countertops and beige walls

Sponsored
Delaware, OH

Buckeye Basements, Inc.
Central Ohio's Basement Finishing ExpertsBest Of Houzz '13-'21
 Chen + Suchart Studio
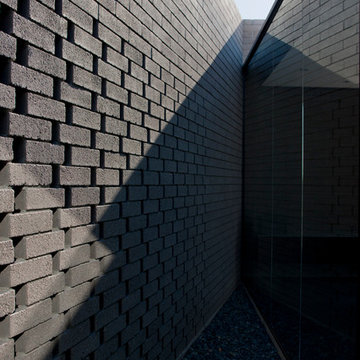
This garden space is a private exterior space for the master bedroom and master bathroom. An exterior screen wall composed 8-4-16 CMU offers air and light while retaining privacy from the adjacent neighbor. Bill Timmerman - Timmerman Photography

 Peninsula Architects
As part of a 22-acre site master plan that includes a house, a series of walled gardens, an Infinity pool, bathhouse pavilion and several outbuildings, the Pond Pavilion sits on the edge of secluded woods overlooking a private pond. Built from Douglas fir wood timbers with exposed galvanized bolt connections, the open-air pavilion includes a wood dock, stone pavers and fireplace; an upper-level screened-in nature viewing room with storage and a roof-covered balcony.
 Laura Bee
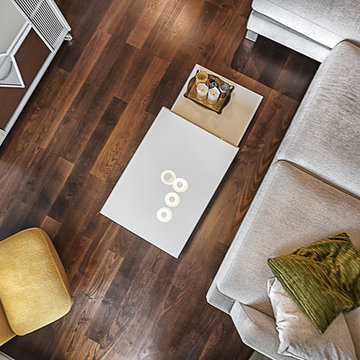
This apartment was influenced by four elements: Earth, Water, Fire, and Air. Dark colours of earth with the hint of fire flames in the kitchen area are counterbalanced by the shimmering colours of water in the bathroom area and the lightness of air in the master bedroom. Everything is interrelated and one element cannot exist without the others.
 America Green Builders
In this project we added 600 sqft addition to the house that include dining room, master bedroom with full bathroom and closet, laundry room and kitchen pantry. We also installed a new central air conditioning throughout the house and we also did the architectural/engineering process along with plans and permit process. from the demolition to the end of the project, it took us 4 months to completion.
 America Green Builders
In this project we added 600 sqft addition to the house that include dining room, master bedroom with full bathroom and closet, laundry room and kitchen pantry. We also installed a new central air conditioning throughout the house and we also did the architectural/engineering process along with plans and permit process. from the demolition to the end of the project, it took us 4 months to completion.
 America Green Builders
In this project we added 600 sqft addition to the house that include dining room, master bedroom with full bathroom and closet, laundry room and kitchen pantry. We also installed a new central air conditioning throughout the house and we also did the architectural/engineering process along with plans and permit process. from the demolition to the end of the project, it took us 4 months to completion.



 Castle Construction of Santa Barbara
Baron Spafford Photo Graphic Artist
Elegant gray tile bathroom photo in Santa Barbara with recessed-panel cabinets, gray cabinets and purple walls
Elegant gray tile bathroom photo in Santa Barbara with recessed-panel cabinets, gray cabinets and purple walls

 KraftMaster Renovations
Dove white cabinets perimeter with warm gray and black accents are tied in with the traditional and rustic ambiance in the rest of the home. The new large island will hold the kitchen sink while guests can sit on the other end and enjoy the views. The range and hood are now a focal point between the exterior windows. Barn doors were be added to the newly enlarged opening to the dining room.
 America Green Builders
In this project we added 600 sqft addition to the house that include dining room, master bedroom with full bathroom and closet, laundry room and kitchen pantry. We also installed a new central air conditioning throughout the house and we also did the architectural/engineering process along with plans and permit process. from the demolition to the end of the project, it took us 4 months to completion.
 America Green Builders
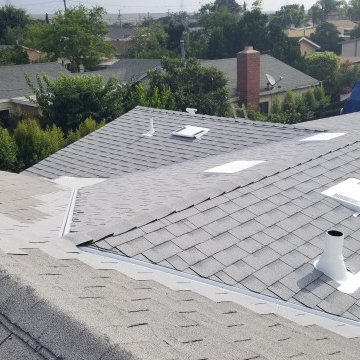
In this project we added 600 sqft addition to the house that include dining room, master bedroom with full bathroom and closet, laundry room and kitchen pantry. We also installed a new central air conditioning throughout the house and we also did the architectural/engineering process along with plans and permit process. from the demolition to the end of the project, it took us 4 months to completion.

 America Green Builders
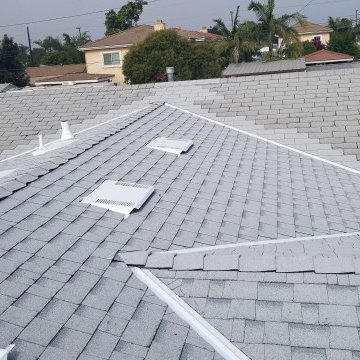
In this project we added 600 sqft addition to the house that include dining room, master bedroom with full bathroom and closet, laundry room and kitchen pantry. We also installed a new central air conditioning throughout the house and we also did the architectural/engineering process along with plans and permit process. from the demolition to the end of the project, it took us 4 months to completion.

 Valerie Grant Interiors
This perfectly white bathroom creates a timeless feel in this luxurious master bathroom. It is well designed for the home owners with a custom make up area and separate sinks. A chandelier dresses the bathroom up to make it feel like a room. The etched glass enclosure for the toilet area creates privacy and keeps the bathroom with an open feel. Photography by Peter Rymwid.

 3 Stones Custom Homes
The front living room was transformed by removing old wallpaper, installing new aluminium windows, light fixtures, and hardwood floors. The new floors have a grey stain, the radiators were painted a charcol grey and the room was refreshed with a creamy white on walls and trim work.
175