
Search results for "Master air" in Home Design Ideas
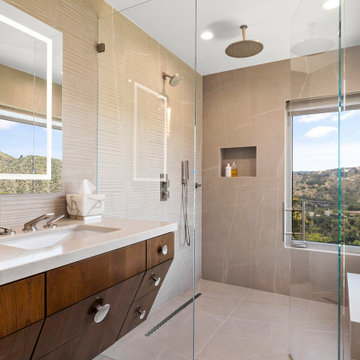
 Spazio LA
The renovated bathroom features Bedrosians Nomade 24x48 porcelain tiles in both a textured and matte finish, all new plumbing, electrical, windows and lighting, a new stepless shower, and a refinished vanity with a mid century modern look.

 Solid Contractors
Inspiration for a small modern master light wood floor and brown floor bedroom remodel in DC Metro with beige walls
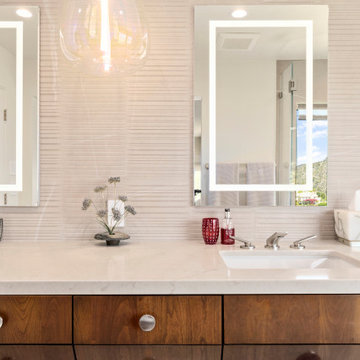 Spazio LA
The renovated bathroom features Bedrosians Nomade 24x48 porcelain tiles in both a textured and matte finish, all new plumbing, electrical, windows and lighting, a new stepless shower, and a refinished vanity with a mid century modern look.
Find the right local pro for your project

 Jodi Fleming Design
Example of a mid-sized beach style gray two-story wood gable roof design in Orange County with a shingle roof


 Visbeen Architects
Graced with an abundance of windows, Alexandria’s modern meets traditional exterior boasts stylish stone accents, interesting rooflines and a pillared and welcoming porch. You’ll never lack for style or sunshine in this inspired transitional design perfect for a growing family. The timeless design merges a variety of classic architectural influences and fits perfectly into any neighborhood. A farmhouse feel can be seen in the exterior’s peaked roof, while the shingled accents reference the ever-popular Craftsman style. Inside, an abundance of windows flood the open-plan interior with light. Beyond the custom front door with its eye-catching sidelights is 2,350 square feet of living space on the first level, with a central foyer leading to a large kitchen and walk-in pantry, adjacent 14 by 16-foot hearth room and spacious living room with a natural fireplace. Also featured is a dining area and convenient home management center perfect for keeping your family life organized on the floor plan’s right side and a private study on the left, which lead to two patios, one covered and one open-air. Private spaces are concentrated on the 1,800-square-foot second level, where a large master suite invites relaxation and rest and includes built-ins, a master bath with double vanity and two walk-in closets. Also upstairs is a loft, laundry and two additional family bedrooms as well as 400 square foot of attic storage. The approximately 1,500-square-foot lower level features a 15 by 24-foot family room, a guest bedroom, billiards and refreshment area, and a 15 by 26-foot home theater perfect for movie nights.
Photographer: Ashley Avila Photography
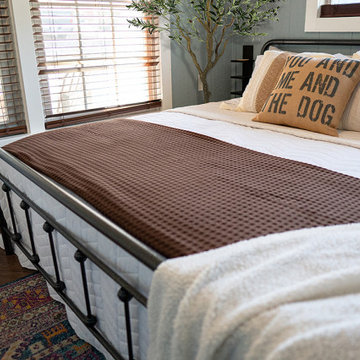
 615interiors - Gwen Canfield
Rustic cabin bedroom with king size iron bed, blue-gray walls, and area rug
Small mountain style master laminate floor bedroom photo in Nashville with gray walls
Small mountain style master laminate floor bedroom photo in Nashville with gray walls

Sponsored
Columbus, OH

Wannemacher Interiors
Customized Award-Winning Interior Design Solutions in Franklin Cnty OH
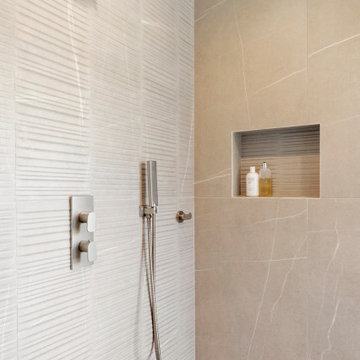 Spazio LA
The renovated bathroom features Bedrosians Nomade 24x48 porcelain tiles in both a textured and matte finish, all new plumbing, electrical, windows and lighting, a new stepless shower, and a refinished vanity with a mid century modern look.
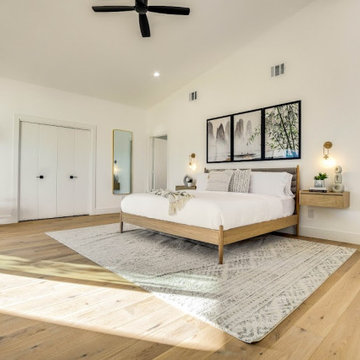
 Rachael Elise Design
This client was creating an Air BNB and wanted to allow as many guests as possible for the most revenue, and that ls exactly what he got!
With this project my goal was to help my client host as many guests as possible. We always discuss the ideas, talk about paint colors, lighting, decor, and ways to add textures. During construction we do everything needed to execute the design.

 Maria Adams Designs
Example of a small classic medium tone wood floor and brown floor utility room design with white walls

 Kristin Hoaglund Design
This beautiful French Provincial home is set on 10 acres, nestled perfectly in the oak trees. The original home was built in 1974 and had two large additions added; a great room in 1990 and a main floor master suite in 2001. This was my dream project: a full gut renovation of the entire 4,300 square foot home! I contracted the project myself, and we finished the interior remodel in just six months. The exterior received complete attention as well. The 1970s mottled brown brick went white to completely transform the look from dated to classic French. Inside, walls were removed and doorways widened to create an open floor plan that functions so well for everyday living as well as entertaining. The white walls and white trim make everything new, fresh and bright. It is so rewarding to see something old transformed into something new, more beautiful and more functional.

 Cisco Construction
@BuildCisco 1-877-BUILD-57
1950s master bathroom photo in Los Angeles with white walls
1950s master bathroom photo in Los Angeles with white walls
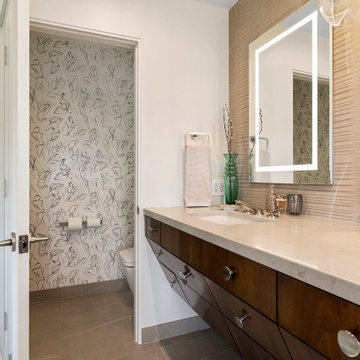 Spazio LA
The renovated bathroom features Bedrosians Nomade 24x48 porcelain tiles in both a textured and matte finish, all new plumbing, electrical, windows and lighting, a new stepless shower, and a refinished vanity with a mid century modern look.

Sponsored
Delaware, OH

Buckeye Basements, Inc.
Central Ohio's Basement Finishing ExpertsBest Of Houzz '13-'21
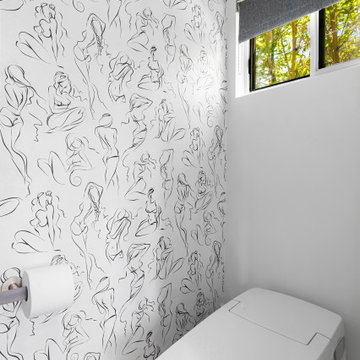 Spazio LA
The renovated bathroom features Bedrosians Nomade 24x48 porcelain tiles in both a textured and matte finish, all new plumbing, electrical, windows and lighting, a new stepless shower, and a refinished vanity with a mid century modern look.


 KBF Design Gallery
This sleek free-standing tub is unique because it it jetted! Traditionally, jetted tubs needed to be built into tub decks to conceal the motors. The latest designs remove this requirement and allow you to combine the beauty of the free-standing tub with the function of a jetted tub!

 ZeroEnergy Design
OVERVIEW
Set into a mature Boston area neighborhood, this sophisticated 2900SF home offers efficient use of space, expression through form, and myriad of green features.
MULTI-GENERATIONAL LIVING
Designed to accommodate three family generations, paired living spaces on the first and second levels are architecturally expressed on the facade by window systems that wrap the front corners of the house. Included are two kitchens, two living areas, an office for two, and two master suites.
CURB APPEAL
The home includes both modern form and materials, using durable cedar and through-colored fiber cement siding, permeable parking with an electric charging station, and an acrylic overhang to shelter foot traffic from rain.
FEATURE STAIR
An open stair with resin treads and glass rails winds from the basement to the third floor, channeling natural light through all the home’s levels.
LEVEL ONE
The first floor kitchen opens to the living and dining space, offering a grand piano and wall of south facing glass. A master suite and private ‘home office for two’ complete the level.
LEVEL TWO
The second floor includes another open concept living, dining, and kitchen space, with kitchen sink views over the green roof. A full bath, bedroom and reading nook are perfect for the children.
LEVEL THREE
The third floor provides the second master suite, with separate sink and wardrobe area, plus a private roofdeck.
ENERGY
The super insulated home features air-tight construction, continuous exterior insulation, and triple-glazed windows. The walls and basement feature foam-free cavity & exterior insulation. On the rooftop, a solar electric system helps offset energy consumption.
WATER
Cisterns capture stormwater and connect to a drip irrigation system. Inside the home, consumption is limited with high efficiency fixtures and appliances.
TEAM
Architecture & Mechanical Design – ZeroEnergy Design
Contractor – Aedi Construction
Photos – Eric Roth Photography

Sponsored
Columbus, OH

Hope Restoration & General Contracting
Columbus Design-Build, Kitchen & Bath Remodeling, Historic Renovations

 Element Construction Partners
J Savage Gibson Photography
Inspiration for a large timeless formal and enclosed dark wood floor living room remodel in Atlanta with white walls, a standard fireplace, no tv and a stone fireplace
Inspiration for a large timeless formal and enclosed dark wood floor living room remodel in Atlanta with white walls, a standard fireplace, no tv and a stone fireplace

 SoCal Contractor
Bedroom - large modern master medium tone wood floor and brown floor bedroom idea in Los Angeles with white walls

 Valeria Hargain arquitecta
Bar area in bedroom with coffee machine and Fridge
Minimalist master light wood floor bedroom photo with beige walls
Minimalist master light wood floor bedroom photo with beige walls
55