
Search results for "Master alongside" in Home Design Ideas
 User
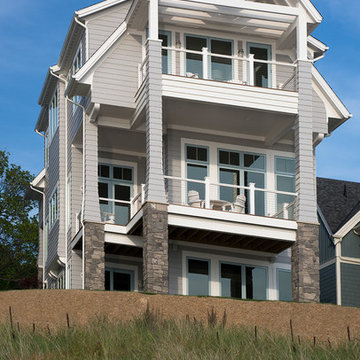
UserNestled along the shores of Lake Michigan, this quintessential beach house artfully blends exemplary lakefront architecture and refined design elements.
Spanning over 3,800 square feet with 5 bedrooms and 3.5 baths, this home highlights plentiful windows and outdoor living areas within all three floors. Alongside unobstructed views of Lake Michigan that pull natural illumination into nearly every room, thoughtful interior design by Benchmark Design Studio bring forth sophisticated design details.
• Designed to withstand the lakeshore elements, an exterior consisting of durable fiber cement siding is showcased in a restful shade of gray and accented through natural stone columns.
• A soaring staircase open to above and below sets the tone for the bathed-in-sunlight main level featuring an open floor plan between the light and airy kitchen with Viking appliances, dining room, living room and beach deck.
• A harmonious blend of rustic and refined, a warm palette of natural materials and finishes like European white washed oak floors, sliding barn doors, and classic built-ins, create a relaxed space that never loses its polished sense of style.
• Often considered too special for a weekend home, sophisticated design elements including a mix of quartz and onyx countertops in the kitchen, metallic Thibaut ceiling inset in the dining room, and rustic sliding barn doors , makes this home simply special.
• Dedicated to private time, the upstairs master suite includes direct access to an open-air deck, two guest bedrooms, and a cozy sleeping loft with nine diligent bunk beds.
• Downstairs, generous living area with causal furnishings, additional guest quarters with full beach bath and savvy kitchenette, enhances beach entertaining and all the simple pleasures of living on Lake Michigan.
Photography by Chuck Heiney
 Back Forty Building Co.

The Livingston is a small footprint, with BIG “wow” factor! Don’t let it’s size fool you…this floor plan is the ultimate open concept layout, making the most of the living and common areas! Choose from a 2 or 3 bedroom concept, perfect for couples, small families, or the solo homesteader. The open loft looks down on to your massive great room, alongside a dining space, and large kitchen perfect for entertaining. The glass garage door adds natural light, and makes this a great home for entertaining, with the ability to welcome guests from the outside in, and create a fun, functional flow for the ultimate indoor/outdoor living experience. Features like a master bath, and pass through mud room, and oversized pantry add functionality and flow to the layout. You’ll love the huge attached shop, perfect for parking vehicles and equipment, storage, or setting up your own workshop. If you want a modestly sized home that “has it all”, the Livingston is your answer!
 B Designed/BWID
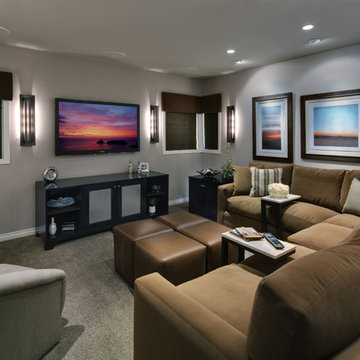
A flood inspired the owners of this 1980’s home in Ocean Ranch to update and minimize. Our restriction was that the homeowners did not want to use any color, so we needed to create a harmonious balance with the contemporary architecture using a palette of neutrals.
We opted for a “soft contemporary” feeling using moss green, pale green, soft brown, dark beige, and cream alongside dark wood in some rooms and pale driftwood in others. Texture, rather than pattern, creates visual interest in the rooms. Organic materials mixed with dark bronze metal details add a natural touch.
A fully automated home, lights, sound, and window coverings are all accessed by remote control. A state of the art sound system in the Media Room is confined in the room by special sound absorbing wall and ceiling materials.
Photo by Martin King.
Find the right local pro for your project
 DK Homes

We had the opportunity to come alongside this homeowner and demo an old cottage and rebuild this new year-round home for them. We worked hard to keep an authentic feel to the lake and fit the home nicely to the space.
We focused on a small footprint and, through specific design choices, achieved a layout the homeowner loved. A major goal was to have the kitchen, dining, and living all walk out at the lake level. We also managed to sneak a master suite into this level (check out that ceiling!).
 Paul Langston Interiors
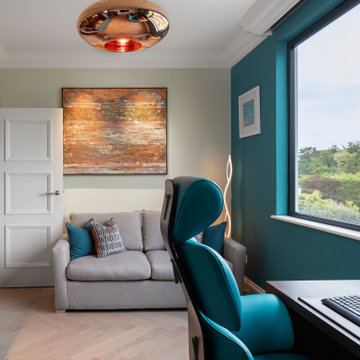
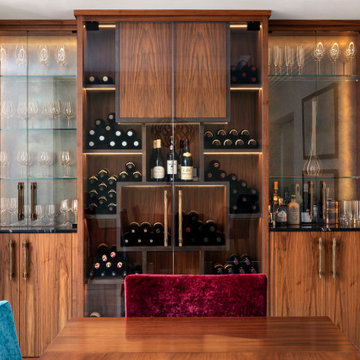
Our latest project, an elegant modernisation of a 1920s seafront detached Essex property, features in the February 2024 edition of 25 beautiful Homes. This enterprise grew from an initial entrance hall cabinetry commission into a much larger project, encompassing many aspects of interior design, including decorative schemes for colours and finishes, spatial planning and lighting design. We also produced a wide range of cabinetry designs throughout the property, including the wine wall, principle bed and headboard, his and hers dressing room wardrobes and bespoke 5m drop staircase lighting feature, which runs through the whole house. We were fortunate to be part of a great project team, working alongside talented builders Intelligent Building, joinery masters Nord Build and home automation wizards P&R Service.
 Modern Citi Group: Renovations & Remodeling
Modern Citi Group helped Paul remodel his newly purchased apartment in a prime Upper East Side location. This exciting renovation project included renovation of the kitchen and dining room, bathroom, living room and bedroom.
Our design team faced the challenge of balancing modern and classic aesthetics with a strict budget. After exploring multiple design options and visualizations, Paul chose a design that best suited his vision.
The construction team masterfully brought the vision to life, fully remodeling each room in the apartment while preserving and revitalizing select original fixtures.
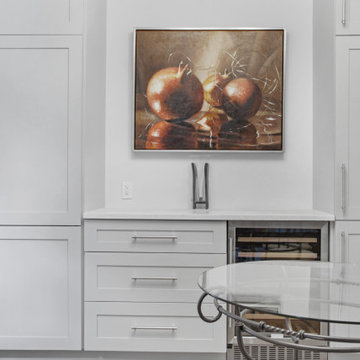
The kitchen underwent a significant transformation with a reconfigured layout, featuring an additional wall of cabinets along the window wall and a wet bar in the dining room that seamlessly extended the kitchen’s footprint. These updates enhanced storage capacity, improved ergonomic functionality, and elevated the overall aesthetic.
In the bedroom, the layout was redesigned to include an extra-tall closet, while the existing closet was repurposed to house a washer and dryer accessible from the hallway.
The kitchen was outfitted with solid wood cabinetry, quartz countertops, and a durable porcelain tile floor.
The bathroom was reimagined with luxurious new tiling, contemporary fixtures, and upgraded plumbing and lighting. A spacious double vanity was added, providing ample storage, alongside an elegant alcove bath-shower combination.
Throughout the apartment, our team refinished the floors, walls, and ceilings, upgraded plumbing and electrical systems, and installed additional lighting and closet organization. These updates optimized the flow and functionality of the space.
In just a few months, Modern Citi Group transformed an outdated apartment into a stunning, functional home. The remodel perfectly blends style, comfort, and practicality, reflecting the refined character of its prime Upper East Side location.
 Paul Langston Interiors

Our latest project, an elegant modernisation of a 1920s seafront detached Essex property, features in the February 2024 edition of 25 beautiful Homes. This enterprise grew from an initial entrance hall cabinetry commission into a much larger project, encompassing many aspects of interior design, including decorative schemes for colours and finishes, spatial planning and lighting design. We also produced a wide range of cabinetry designs throughout the property, including the wine wall, principle bed and headboard, his and hers dressing room wardrobes and bespoke 5m drop staircase lighting feature, which runs through the whole house. We were fortunate to be part of a great project team, working alongside talented builders Intelligent Building, joinery masters Nord Build and home automation wizards P&R Service.


 Modern Citi Group: Renovations & Remodeling
Modern Citi Group helped Paul remodel his newly purchased apartment in a prime Upper East Side location. This exciting renovation project included renovation of the kitchen and dining room, bathroom, living room and bedroom.
Our design team faced the challenge of balancing modern and classic aesthetics with a strict budget. After exploring multiple design options and visualizations, Paul chose a design that best suited his vision.
The construction team masterfully brought the vision to life, fully remodeling each room in the apartment while preserving and revitalizing select original fixtures.
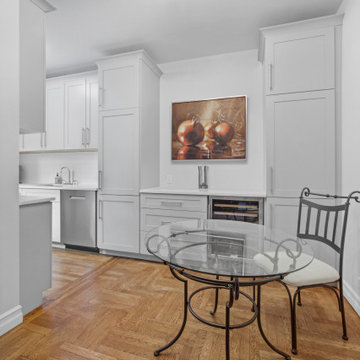
The kitchen underwent a significant transformation with a reconfigured layout, featuring an additional wall of cabinets along the window wall and a wet bar in the dining room that seamlessly extended the kitchen’s footprint. These updates enhanced storage capacity, improved ergonomic functionality, and elevated the overall aesthetic.
In the bedroom, the layout was redesigned to include an extra-tall closet, while the existing closet was repurposed to house a washer and dryer accessible from the hallway.
The kitchen was outfitted with solid wood cabinetry, quartz countertops, and a durable porcelain tile floor.
The bathroom was reimagined with luxurious new tiling, contemporary fixtures, and upgraded plumbing and lighting. A spacious double vanity was added, providing ample storage, alongside an elegant alcove bath-shower combination.
Throughout the apartment, our team refinished the floors, walls, and ceilings, upgraded plumbing and electrical systems, and installed additional lighting and closet organization. These updates optimized the flow and functionality of the space.
In just a few months, Modern Citi Group transformed an outdated apartment into a stunning, functional home. The remodel perfectly blends style, comfort, and practicality, reflecting the refined character of its prime Upper East Side location.

 NILES
NILESThis 2022 project for Sovereign Grace Music was a full-scale, purpose-built recording and production facility designed to support songwriting, live tracking, mixing, and video content creation. Working alongside the extraordinary Sovereign Grace team—and in collaboration with Authentic Carpentry—NILES handled sound reduction, audio integration, and all acoustic treatment design and installation.
The facility features a full Control Room, a spacious Live Room, and a large Isolation Booth engineered for dry drum capture or vocal tracking during full-band sessions. Each space was crafted for accuracy, clarity, and intuitive workflow, ensuring that engineers and artists can move seamlessly between rooms without breaking creative momentum.
Clear sightlines, generous lighting, and intentional layout choices make the studio equally suited for recording and video production. Every room is wired for a plug-and-play workflow, supporting multi-camera shoots, ensemble tracking, and efficient session flow.
Behind the aesthetic, the acoustic infrastructure is highly robust. The Control Room, Live Room, and ISO Booth sit on independent floor systems with tailored sound-reducing wall assemblies and strategic treatments throughout. No suite is mechanically bonded, allowing simultaneous use of all rooms with minimal sound transmission.
Monitoring in the Control Room centers around PMC 6-2 loudspeakers, precisely tuned to ensure accurate translation from mix position to the final master.
The result is a balanced, inviting, and technically exact environment—built to serve the diverse creative needs of Sovereign Grace Music for years to come.
 Paul Langston Interiors
Our latest project, an elegant modernisation of a 1920s seafront detached Essex property, features in the February 2024 edition of 25 beautiful Homes. This enterprise grew from an initial entrance hall cabinetry commission into a much larger project, encompassing many aspects of interior design, including decorative schemes for colours and finishes, spatial planning and lighting design. We also produced a wide range of cabinetry designs throughout the property, including the wine wall, principle bed and headboard, his and hers dressing room wardrobes and bespoke 5m drop staircase lighting feature, which runs through the whole house. We were fortunate to be part of a great project team, working alongside talented builders Intelligent Building, joinery masters Nord Build and home automation wizards P&R Service.
 NILES
NILESThis 2022 project for Sovereign Grace Music was a full-scale, purpose-built recording and production facility designed to support songwriting, live tracking, mixing, and video content creation. Working alongside the extraordinary Sovereign Grace team—and in collaboration with Authentic Carpentry—NILES handled sound reduction, audio integration, and all acoustic treatment design and installation.
The facility features a full Control Room, a spacious Live Room, and a large Isolation Booth engineered for dry drum capture or vocal tracking during full-band sessions. Each space was crafted for accuracy, clarity, and intuitive workflow, ensuring that engineers and artists can move seamlessly between rooms without breaking creative momentum.
Clear sightlines, generous lighting, and intentional layout choices make the studio equally suited for recording and video production. Every room is wired for a plug-and-play workflow, supporting multi-camera shoots, ensemble tracking, and efficient session flow.
Behind the aesthetic, the acoustic infrastructure is highly robust. The Control Room, Live Room, and ISO Booth sit on independent floor systems with tailored sound-reducing wall assemblies and strategic treatments throughout. No suite is mechanically bonded, allowing simultaneous use of all rooms with minimal sound transmission.
Monitoring in the Control Room centers around PMC 6-2 loudspeakers, precisely tuned to ensure accurate translation from mix position to the final master.
The result is a balanced, inviting, and technically exact environment—built to serve the diverse creative needs of Sovereign Grace Music for years to come.
 Level Custom Build
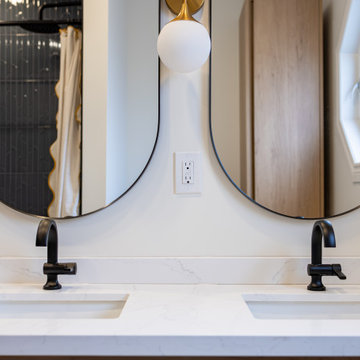
In 2025, we completed a full bathroom remodel in this Toronto home, fully gutting the space and reimagining it with a walk-in shower, custom cabinetry, gold finishes, and refined tile details. Sliding pocket doors were added for easy, discreet access to the laundry area. We returned in 2026 to carry the transformation through the main and upper floors, updating the guest bathroom and main floor powder room. The entire staircase was redone, alongside all new flooring, custom mudroom cabinetry, and updated tiling throughout. A standout feature wall under the stairs incorporates hidden doors leading to the basement and powder room, blending function seamlessly into the design.
 NILES
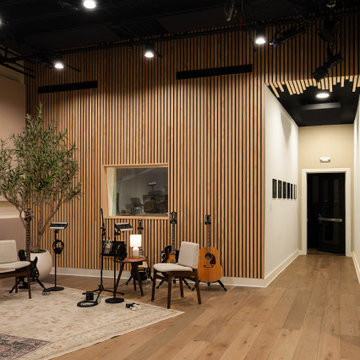
NILESThis 2022 project for Sovereign Grace Music was a full-scale, purpose-built recording and production facility designed to support songwriting, live tracking, mixing, and video content creation. Working alongside the extraordinary Sovereign Grace team—and in collaboration with Authentic Carpentry—NILES handled sound reduction, audio integration, and all acoustic treatment design and installation.
The facility features a full Control Room, a spacious Live Room, and a large Isolation Booth engineered for dry drum capture or vocal tracking during full-band sessions. Each space was crafted for accuracy, clarity, and intuitive workflow, ensuring that engineers and artists can move seamlessly between rooms without breaking creative momentum.
Clear sightlines, generous lighting, and intentional layout choices make the studio equally suited for recording and video production. Every room is wired for a plug-and-play workflow, supporting multi-camera shoots, ensemble tracking, and efficient session flow.
Behind the aesthetic, the acoustic infrastructure is highly robust. The Control Room, Live Room, and ISO Booth sit on independent floor systems with tailored sound-reducing wall assemblies and strategic treatments throughout. No suite is mechanically bonded, allowing simultaneous use of all rooms with minimal sound transmission.
Monitoring in the Control Room centers around PMC 6-2 loudspeakers, precisely tuned to ensure accurate translation from mix position to the final master.
The result is a balanced, inviting, and technically exact environment—built to serve the diverse creative needs of Sovereign Grace Music for years to come.

Sponsored
Sunbury, OH

J.Holderby - Renovations
Franklin County's Leading General Contractors - 2X Best of Houzz!
 Cordeiro Construction, Inc
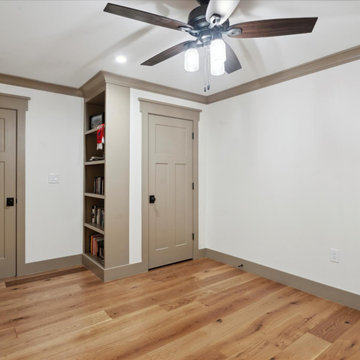
In this project in Chadds Ford, we provided a comprehensive renovation service, addressing framing, drywalling, and fireblocking as per code requirements. The master and second-floor bathrooms were overhauled with new fixtures, including vanities, toilets, and showers, alongside meticulous tile installations and lighting upgrades. Plumbing and electrical systems were updated throughout, while new trims and moldings were installed for a refreshed look. Windows and doors were replaced, and a new kitchen layout was implemented with updated cabinets, countertops, and fixtures, in line with the owner's preferences. Flooring and painting works were carried out across the property, while HVAC, roofing, and siding received necessary attention to ensure a complete transformation.
 Stonecreek Building Company, Inc.
Timmerman Photography
This is a home we initially built in 1995 and after it sold in 2014 we were commissioned to come back and remodel the interior of the home.
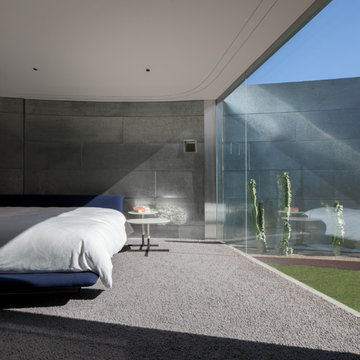
We worked with internationally renowned architect Will Bruder on the initial design on the home. The goal of home was to build a modern hillside home which made the most of the vista upon which it sat. A few ways we were able to achieve this were the unique, floor-to-ceiling glass windows on the side of the property overlooking Scottsdale, a private courtyard off the master bedroom and bathroom, and a custom commissioned sculpture Mayme Kratz.
Stonecreek's particular role in the project were to work alongside both the clients and the architect to make sure we were able to perfectly execute on the vision and design of the project. A very unique component of this house is how truly custom every feature is, all the way from the window systems and the bathtubs all the way down to the door handles and other features.
 User
UserNestled along the shores of Lake Michigan, this quintessential beach house artfully blends exemplary lakefront architecture and refined design elements.
Spanning over 3,800 square feet with 5 bedrooms and 3.5 baths, this home highlights plentiful windows and outdoor living areas within all three floors. Alongside unobstructed views of Lake Michigan that pull natural illumination into nearly every room, thoughtful interior design by Benchmark Design Studio bring forth sophisticated design details.
• Designed to withstand the lakeshore elements, an exterior consisting of durable fiber cement siding is showcased in a restful shade of gray and accented through natural stone columns.
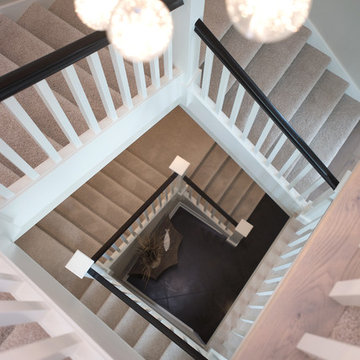
• A soaring staircase open to above and below sets the tone for the bathed-in-sunlight main level featuring an open floor plan between the light and airy kitchen with Viking appliances, dining room, living room and beach deck.
• A harmonious blend of rustic and refined, a warm palette of natural materials and finishes like European white washed oak floors, sliding barn doors, and classic built-ins, create a relaxed space that never loses its polished sense of style.
• Often considered too special for a weekend home, sophisticated design elements including a mix of quartz and onyx countertops in the kitchen, metallic Thibaut ceiling inset in the dining room, and rustic sliding barn doors , makes this home simply special.
• Dedicated to private time, the upstairs master suite includes direct access to an open-air deck, two guest bedrooms, and a cozy sleeping loft with nine diligent bunk beds.
• Downstairs, generous living area with causal furnishings, additional guest quarters with full beach bath and savvy kitchenette, enhances beach entertaining and all the simple pleasures of living on Lake Michigan.
Photography by Chuck Heiney
 DGK Design + Build
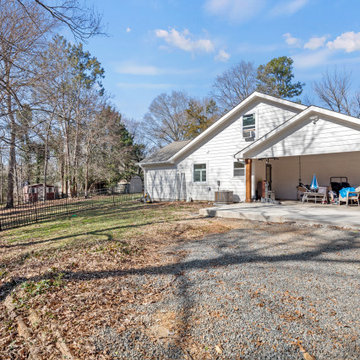
This long-view angle captures the gravel driveway stretching alongside a large, open yard and leads toward the home's covered carport. Framed by trees and blue skies, it offers a quiet, welcoming approach.

Sponsored
Sunbury, OH
J.Holderby - Renovations
Franklin County's Leading General Contractors - 2X Best of Houzz!
 Paul Langston Interiors
Our latest project, an elegant modernisation of a 1920s seafront detached Essex property, features in the February 2024 edition of 25 beautiful Homes. This enterprise grew from an initial entrance hall cabinetry commission into a much larger project, encompassing many aspects of interior design, including decorative schemes for colours and finishes, spatial planning and lighting design. We also produced a wide range of cabinetry designs throughout the property, including the wine wall, principle bed and headboard, his and hers dressing room wardrobes and bespoke 5m drop staircase lighting feature, which runs through the whole house. We were fortunate to be part of a great project team, working alongside talented builders Intelligent Building, joinery masters Nord Build and home automation wizards P&R Service.
 User

UserStunning Contemporary with San Francisco Views! Rare and stunning contemporary home boasts sweeping views of San Francisco skyline, Bay Bridge and Alcatraz Island. Located in one of the best parts of Sausalito, this sun-drenched stunner features a truly magnificent gourmet kitchen, which opens to Great Room-style living, dining and family room areas. Luxurious Master Suite w/amazing views and privacy. Separate office/large wine cellar/huge storage and gar. Enjoy outdoors w/front view deck, large side patio, terraced gardens and more!
 The Kitchen and Bath People
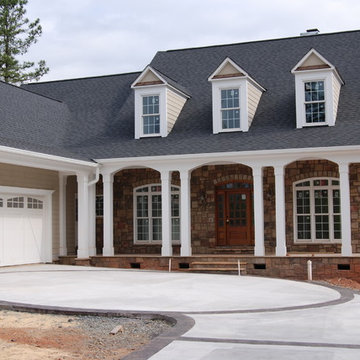
This four bedroom transitional home was built in the Chapel Ridge golf course community in Pittsboro, NC. The main floor includes the master bedroom en suite as well as two other bedrooms on the opposite side of the home. The large kitchen combines both medium stained cherry cabinets alongside black painted cabinets that feature glass doors. Even the mix/match molding accents give the room a special feeling.
34