
Search results for "Master amazing" in Home Design Ideas

 Levi Design Build
Located in Wrightwood Estates, Levi Construction’s latest residency is a two-story mid-century modern home that was re-imagined and extensively remodeled with a designer’s eye for detail, beauty and function. Beautifully positioned on a 9,600-square-foot lot with approximately 3,000 square feet of perfectly-lighted interior space. The open floorplan includes a great room with vaulted ceilings, gorgeous chef’s kitchen featuring Viking appliances, a smart WiFi refrigerator, and high-tech, smart home technology throughout. There are a total of 5 bedrooms and 4 bathrooms. On the first floor there are three large bedrooms, three bathrooms and a maid’s room with separate entrance. A custom walk-in closet and amazing bathroom complete the master retreat. The second floor has another large bedroom and bathroom with gorgeous views to the valley. The backyard area is an entertainer’s dream featuring a grassy lawn, covered patio, outdoor kitchen, dining pavilion, seating area with contemporary fire pit and an elevated deck to enjoy the beautiful mountain view.
Project designed and built by
Levi Construction
http://www.leviconstruction.com/
Levi Construction is specialized in designing and building custom homes, room additions, and complete home remodels. Contact us today for a quote.

 Rose Interiors; Design & Organization
This adorable bedroom update started with one short consultation and ended with this amazing new space! We completely rearranged the furniture to create a more open and functional room. The client refinished all the furniture pieces with her mother. The bedding is a mix of Pottery Barn and some amazing Amazon finds.

 New Creations Custom Kitchen and Bath
The iridescent decorative tile in the shower niche looks amazing in contrast the cream-colored porcelain wall tile. The rain showerhead with handheld shower provides the ultimate showering experience.
Find the right local pro for your project

 Gibbons, Fortman & Associates, Ltd.
A rich look is played out in lush fabrics in the inviting library which has built in bookcases on either side and an Agra rug from the early 20th Century.
Photography by Tony Soluri

 Weiss Alexander Design Group
This dramatic Powder Room was completely custom designed.The exotic wood vanity is floating and wraps around two Ebony wood paneled columns.On top sits on onyx vessel sink with faucet coming out of the Mother of Pearl wall covering. The two rock crystal hanging pendants gives a beautiful reflection on the mirror.

 Clark & Co Homes
Doug Petersen Photography
Example of a study space and mid-sized cottage gender-neutral light wood floor kids' study room design in Boise with multicolored walls
Example of a study space and mid-sized cottage gender-neutral light wood floor kids' study room design in Boise with multicolored walls



Sponsored
Sunbury, OH

J.Holderby - Renovations
Franklin County's Leading General Contractors - 2X Best of Houzz!

 Danny Steiger
An amazing master "hers" closet, featuring plenty of display shelving to keep all of those shoes organized.
Mountain style closet photo in Seattle
Mountain style closet photo in Seattle

 Beautiful Habitat: Design & Decoration
Master Bedroom seating area
Arranged to see the amazing view of the Boulder Flatirons
Example of a huge classic master carpeted bedroom design in Denver with beige walls, a two-sided fireplace and a stone fireplace
Example of a huge classic master carpeted bedroom design in Denver with beige walls, a two-sided fireplace and a stone fireplace

 SEN Creative
Photo: Lauren Andersen © 2018 Houzz
Design: Jeff Schlarb Design
Minimalist bedroom photo in San Francisco
Minimalist bedroom photo in San Francisco
 Rose Interiors; Design & Organization
This adorable bedroom update started with one short consultation and ended with this amazing new space! We completely rearranged the furniture to create a more open and functional room. The client refinished all the furniture pieces with her mother. The bedding is a mix of Pottery Barn and some amazing Amazon finds.
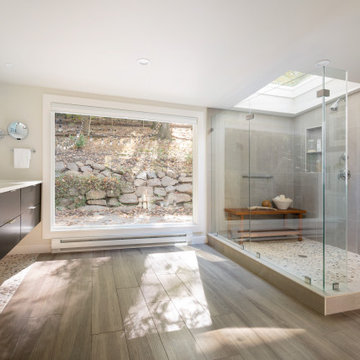
 Pine Street Carpenters & The Kitchen Studio
Master bathroom photo in Philadelphia with an undermount sink and a floating vanity
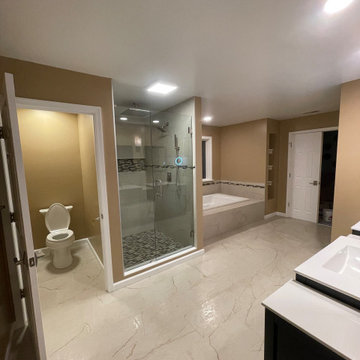
 Vision Home Remodeling L.L.C.
Master bathroom renovation
Inspiration for a huge timeless master beige tile and porcelain tile pebble tile floor, beige floor and double-sink alcove shower remodel in Baltimore with flat-panel cabinets, dark wood cabinets, a two-piece toilet, beige walls, an integrated sink, quartz countertops, a hinged shower door, white countertops and a freestanding vanity
Inspiration for a huge timeless master beige tile and porcelain tile pebble tile floor, beige floor and double-sink alcove shower remodel in Baltimore with flat-panel cabinets, dark wood cabinets, a two-piece toilet, beige walls, an integrated sink, quartz countertops, a hinged shower door, white countertops and a freestanding vanity

Sponsored
Sunbury, OH
J.Holderby - Renovations
Franklin County's Leading General Contractors - 2X Best of Houzz!

 John Kraemer & Sons
Builder: John Kraemer & Sons | Architecture: Sharratt Design | Landscaping: Yardscapes | Photography: Landmark Photography
Bedroom - mid-sized traditional master carpeted and gray floor bedroom idea in Minneapolis with white walls and no fireplace
Bedroom - mid-sized traditional master carpeted and gray floor bedroom idea in Minneapolis with white walls and no fireplace

 Fratantoni Luxury Estates Design/Build/Remodeling
We love this bedrooms cast stone fireplace mantel, the ceiling detail, and wood floors.
Huge tuscan master dark wood floor, brown floor, tray ceiling and wall paneling bedroom photo in Phoenix with white walls, a two-sided fireplace and a stone fireplace
Huge tuscan master dark wood floor, brown floor, tray ceiling and wall paneling bedroom photo in Phoenix with white walls, a two-sided fireplace and a stone fireplace

 Stephen Yablon Architecture
Photo Credit: Michael Moran
Example of a small minimalist master white tile and marble tile slate floor and gray floor alcove bathtub design in Charleston with flat-panel cabinets, medium tone wood cabinets, a one-piece toilet, white walls, a vessel sink and marble countertops
Example of a small minimalist master white tile and marble tile slate floor and gray floor alcove bathtub design in Charleston with flat-panel cabinets, medium tone wood cabinets, a one-piece toilet, white walls, a vessel sink and marble countertops



Sponsored
Columbus, OH

Trish Takacs Design
Award Winning & Highly Skilled Kitchen & Bath Designer in Columbus

 erik kitchen design
closet Cabinetry: erik kitchen design- avon nj
Interior Design: Rob Hesslein
Walk-in closet - large traditional men's medium tone wood floor walk-in closet idea in New York with dark wood cabinets and recessed-panel cabinets
Walk-in closet - large traditional men's medium tone wood floor walk-in closet idea in New York with dark wood cabinets and recessed-panel cabinets
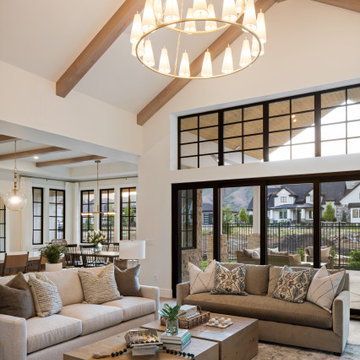
 Stonecast Custom Home Design
Beach style medium tone wood floor, brown floor, exposed beam and vaulted ceiling living room photo in Salt Lake City with white walls

189