
Search results for "Master american" in Home Design Ideas

 Piperbear Designs
This American Foursquare built in the early 1900’s needed a complete restoration. The back two story porch was rotten from years of neglect and needed to be torn down and completely rebuilt. Inside, the kitchen and bathrooms needed full renovations, and the trunk room was turned into the master bath in order to create a true master suite. Piperbear also handled the staging and assisted with the marketing of the property.

 Kitchens of Diablo
Soft off-white luxury master bath with drop in soaking tub. Vanity has towers for extra storage.
Example of a large transitional master beige tile and porcelain tile porcelain tile and beige floor alcove shower design in San Francisco with raised-panel cabinets, white cabinets, an undermount tub, a one-piece toilet, beige walls, an undermount sink, quartz countertops, a hinged shower door and beige countertops
Example of a large transitional master beige tile and porcelain tile porcelain tile and beige floor alcove shower design in San Francisco with raised-panel cabinets, white cabinets, an undermount tub, a one-piece toilet, beige walls, an undermount sink, quartz countertops, a hinged shower door and beige countertops

Find the right local pro for your project

 Manderley Gate
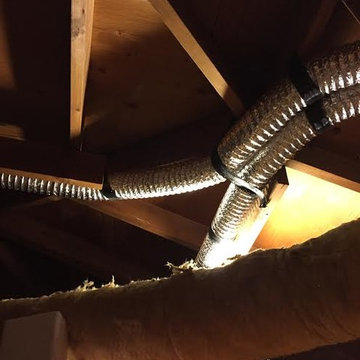
Just a view of the 4" ducting for the two "MG Equipped" bathrooms in Abuelas home. The lower ducting is for the existing heating and A/C unit.
Example of a classic home design design in Los Angeles
Example of a classic home design design in Los Angeles

 American Standard Walk-In Tubs
Our goal is to make customers feel independent and safe in the comfort of their own homes at every stage of life. Through our innovative walk-in tub designs, we strive to improve the quality of life for our customers by providing an accessible, secure way for people to bathe.
In addition to our unique therapeutic features, every American Standard walk-in tub includes safety and functionality benefits to fit the needs of people with limited mobility.
 Kitchens of Diablo
Soft off-white luxury master bath with drop in soaking tub. Vanity has towers for extra storage.
Large transitional master beige tile and porcelain tile porcelain tile and beige floor alcove shower photo in San Francisco with raised-panel cabinets, white cabinets, an undermount tub, a one-piece toilet, beige walls, an undermount sink, quartz countertops, a hinged shower door and beige countertops
Large transitional master beige tile and porcelain tile porcelain tile and beige floor alcove shower photo in San Francisco with raised-panel cabinets, white cabinets, an undermount tub, a one-piece toilet, beige walls, an undermount sink, quartz countertops, a hinged shower door and beige countertops

Sponsored
Columbus, OH

Hope Restoration & General Contracting
Columbus Design-Build, Kitchen & Bath Remodeling, Historic Renovations


 J Hill Interiors
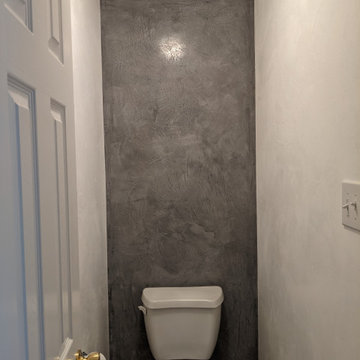
This dramatic remodel was composed of a complete kitchen renovation, new lighting, newly constructed master bathroom and closet, wall additions and demolitions, hardwood floor refinishing and a complete decorating project.


 Landmark Builders
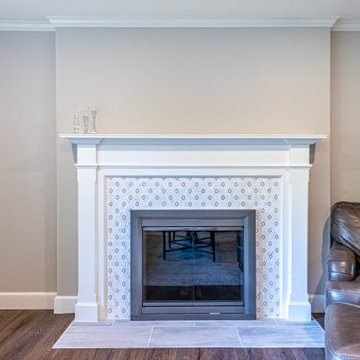
Whole house remodel.
Karan Thompson Photography
Arts and crafts bathroom photo in Sacramento
Arts and crafts bathroom photo in Sacramento

 Wreedone | Kitchen & Bath
Inspiration for a transitional bathroom remodel in Dallas with shaker cabinets, white cabinets, gray walls, an undermount sink, quartz countertops and white countertops

 By Design
Freestanding bathtub - huge contemporary master blue tile, brown tile, gray tile and porcelain tile porcelain tile freestanding bathtub idea in Sacramento with flat-panel cabinets, dark wood cabinets, a one-piece toilet, beige walls, a vessel sink and quartz countertops



 All American Curbing
Inspiration for a large traditional full sun front yard concrete paver landscaping in Jacksonville.

 American Interiors & Remodeling
Large transitional master porcelain tile and brown floor bathroom photo in Atlanta with raised-panel cabinets, white cabinets, an urinal, gray walls and an undermount sink


 Fairfax Design Solutions
This master bathroom was designed to capture the charm of a past era with black and white tiles and an antiqued black countertop.
Bathroom - large traditional master white tile and subway tile ceramic tile and white floor bathroom idea in DC Metro with shaker cabinets, white cabinets, a one-piece toilet, blue walls, an undermount sink, solid surface countertops, a hinged shower door and black countertops
Bathroom - large traditional master white tile and subway tile ceramic tile and white floor bathroom idea in DC Metro with shaker cabinets, white cabinets, a one-piece toilet, blue walls, an undermount sink, solid surface countertops, a hinged shower door and black countertops

Sponsored
Sunbury, OH

J.Holderby - Renovations
Franklin County's Leading General Contractors - 2X Best of Houzz!

 Bisbee's Home Center
Angelique Lee Design
Example of a mountain style living room design in Burlington
Example of a mountain style living room design in Burlington

 Copper Canyon Millworks LLC
Inspiration for a transitional medium tone wood floor bathroom remodel in Phoenix with furniture-like cabinets and an undermount sink

 SMOOK Architecture & Urban Design, Inc.
This New England farmhouse style+5,000 square foot new custom home is located at The Pinehills in Plymouth MA.
The design of Talcott Pines recalls the simple architecture of the American farmhouse. The massing of the home was designed to appear as though it was built over time. The center section – the “Big House” - is flanked on one side by a three-car garage (“The Barn”) and on the other side by the master suite (”The Tower”).
The building masses are clad with a series of complementary sidings. The body of the main house is clad in horizontal cedar clapboards. The garage – following in the barn theme - is clad in vertical cedar board-and-batten siding. The master suite “tower” is composed of whitewashed clapboards with mitered corners, for a more contemporary look. Lastly, the lower level of the home is sheathed in a unique pattern of alternating white cedar shingles, reinforcing the horizontal nature of the building.
113