
Search results for "Master american" in Home Design Ideas

 Fairfax Design Solutions
This master bathroom was designed to capture the charm of a past era with black and white tiles.
Example of a large classic master white tile and subway tile ceramic tile and white floor bathroom design in DC Metro with shaker cabinets, white cabinets, a one-piece toilet, blue walls, an undermount sink, solid surface countertops, a hinged shower door and black countertops
Example of a large classic master white tile and subway tile ceramic tile and white floor bathroom design in DC Metro with shaker cabinets, white cabinets, a one-piece toilet, blue walls, an undermount sink, solid surface countertops, a hinged shower door and black countertops

 Schlabach Wood Design
Master Bath vanity system. Knotty Birch stained cabinet on far right. http://www.evamphotography.com/
 American Dream Design Build
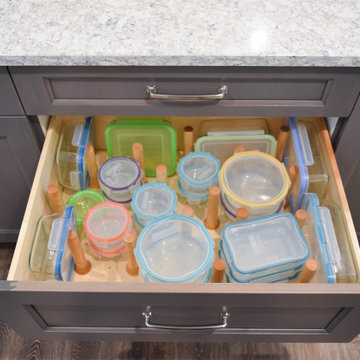
Drawer dish organizer
Open concept kitchen - large transitional l-shaped vinyl floor and brown floor open concept kitchen idea in Seattle with an undermount sink, shaker cabinets, gray cabinets, quartz countertops, gray backsplash, glass tile backsplash, stainless steel appliances, an island and white countertops
Open concept kitchen - large transitional l-shaped vinyl floor and brown floor open concept kitchen idea in Seattle with an undermount sink, shaker cabinets, gray cabinets, quartz countertops, gray backsplash, glass tile backsplash, stainless steel appliances, an island and white countertops
Find the right local pro for your project
 Rosa Home Improvement, LLC
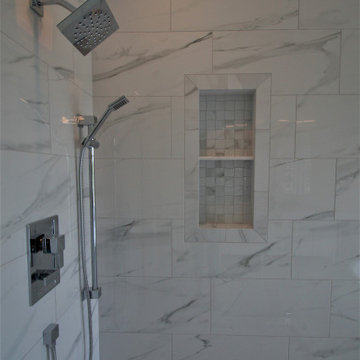
Complete remodel of Master Bathroom
Example of a mid-sized trendy master white tile and porcelain tile porcelain tile, white floor, double-sink and vaulted ceiling freestanding bathtub design with shaker cabinets, white cabinets, a two-piece toilet, white walls, an undermount sink, marble countertops, white countertops, a niche and a freestanding vanity
Example of a mid-sized trendy master white tile and porcelain tile porcelain tile, white floor, double-sink and vaulted ceiling freestanding bathtub design with shaker cabinets, white cabinets, a two-piece toilet, white walls, an undermount sink, marble countertops, white countertops, a niche and a freestanding vanity

 MacPherson Construction and Design
Inspiration for a huge timeless master beige tile marble floor drop-in bathtub remodel in Seattle with beaded inset cabinets, beige cabinets, beige walls and an undermount sink

 Visbeen Architects
Inspired by the surrounding landscape, the Craftsman/Prairie style is one of the few truly American architectural styles. It was developed around the turn of the century by a group of Midwestern architects and continues to be among the most comfortable of all American-designed architecture more than a century later, one of the main reasons it continues to attract architects and homeowners today. Oxbridge builds on that solid reputation, drawing from Craftsman/Prairie and classic Farmhouse styles. Its handsome Shingle-clad exterior includes interesting pitched rooflines, alternating rows of cedar shake siding, stone accents in the foundation and chimney and distinctive decorative brackets. Repeating triple windows add interest to the exterior while keeping interior spaces open and bright. Inside, the floor plan is equally impressive. Columns on the porch and a custom entry door with sidelights and decorative glass leads into a spacious 2,900-square-foot main floor, including a 19 by 24-foot living room with a period-inspired built-ins and a natural fireplace. While inspired by the past, the home lives for the present, with open rooms and plenty of storage throughout. Also included is a 27-foot-wide family-style kitchen with a large island and eat-in dining and a nearby dining room with a beadboard ceiling that leads out onto a relaxing 240-square-foot screen porch that takes full advantage of the nearby outdoors and a private 16 by 20-foot master suite with a sloped ceiling and relaxing personal sitting area. The first floor also includes a large walk-in closet, a home management area and pantry to help you stay organized and a first-floor laundry area. Upstairs, another 1,500 square feet awaits, with a built-ins and a window seat at the top of the stairs that nod to the home’s historic inspiration. Opt for three family bedrooms or use one of the three as a yoga room; the upper level also includes attic access, which offers another 500 square feet, perfect for crafts or a playroom. More space awaits in the lower level, where another 1,500 square feet (and an additional 1,000) include a recreation/family room with nine-foot ceilings, a wine cellar and home office.
Photographer: Jeff Garland


Sponsored
Columbus, OH

Wannemacher Interiors
Customized Award-Winning Interior Design Solutions in Franklin Cnty OH



 Cristopher Worthland Interiors
The master bedroom comprises two smaller bedrooms, affording the room an airy openness that allows select furniture pieces and art to breathe. A neutral palette was selected for its warmth and timeless appeal.

 Design4Development
Robin Lee Reed. Master Bedroom after restoration. Mix of European contemporary with antiques. Textile queen size bed from Ligne Roset, France. Wall hanging from Pakistan.

 The Cousins
This open living room features a propane fire place, an old American flag, ample seating, and sliding rustic barn doors that lead to the master bedroom.

 Torrco Design Center
Stainless Steel American Standard handheld and bathtub faucet pair beautifully with the freestanding tub.
Freestanding bathtub - large traditional master gray tile freestanding bathtub idea in Bridgeport with an undermount sink, beaded inset cabinets, dark wood cabinets, a two-piece toilet, gray walls and quartz countertops
Freestanding bathtub - large traditional master gray tile freestanding bathtub idea in Bridgeport with an undermount sink, beaded inset cabinets, dark wood cabinets, a two-piece toilet, gray walls and quartz countertops



 AIBD - American Institute of Building Design
The client’s coastal New England roots inspired this Shingle style design for a lakefront lot. With a background in interior design, her ideas strongly influenced the process, presenting both challenge and reward in executing her exact vision. Vintage coastal style grounds a thoroughly modern open floor plan, designed to house a busy family with three active children. A primary focus was the kitchen, and more importantly, the butler’s pantry tucked behind it. Flowing logically from the garage entry and mudroom, and with two access points from the main kitchen, it fulfills the utilitarian functions of storage and prep, leaving the main kitchen free to shine as an integral part of the open living area.
An ARDA for Custom Home Design goes to
Royal Oaks Design
Designer: Kieran Liebl
From: Oakdale, Minnesota


 London Bay Homes
The Brighton is a 4 bedroom, 5 and one half bath model home with 6,326 square feet under air featuring a Great Room, Dining Room, Family Room, Kitchen with Cafe Area, and Study. The Family Room and Nook open up to the outdoor living area leading to the pool, spa, and Summer Kitchen, allowing for a total square footage of 9,954 square feet. The Master Suite also opens up to a Master Retreat for a cozy outdoor living experience.
Fully furnished by Romanza Interior Design, London Bay’s award-winning in-house design studio, the Brighton will feature a Classic American design highlighted by an artful mix of chic and rustic elements and textural fabrics in tonal neutrals.
Image © Advanced Photography Specialists

 KR Home Staging and Design
Mid-sized trendy guest carpeted and gray floor bedroom photo in Salt Lake City with white walls and no fireplace

Sponsored
Delaware, OH

Buckeye Basements, Inc.
Central Ohio's Basement Finishing ExpertsBest Of Houzz '13-'21

 Exclusive Home Renovations
Remodeled Master Bedroom - added Soffit Ceiling, Crown, Base and Chair Rail Molding, electric in ceiling and walls for Chandelier and Sconces, Painted in Benjamin Moore Wedgwood Gray. Furniture is from American Drew - Jessica McClintock the Boutique Collection, bed size is king. Bedding is Waterford Hazeldene Collection

 ASE Photography
Farmhouse Style Master Bathroom Remodel
cat not included
Example of a cottage master brown tile and porcelain tile porcelain tile alcove shower design with a wall-mount sink, a one-piece toilet and gray walls
Example of a cottage master brown tile and porcelain tile porcelain tile alcove shower design with a wall-mount sink, a one-piece toilet and gray walls
 American Dream Design Build
Home upgrades from 2013-2016 including bamboo and tile flooring, guest and master bath remodels, and laundry room.
Alcove bathtub - small eclectic 3/4 multicolored tile and porcelain tile porcelain tile alcove bathtub idea in Seattle with recessed-panel cabinets, medium tone wood cabinets, a two-piece toilet, gray walls, an undermount sink and quartz countertops
Alcove bathtub - small eclectic 3/4 multicolored tile and porcelain tile porcelain tile alcove bathtub idea in Seattle with recessed-panel cabinets, medium tone wood cabinets, a two-piece toilet, gray walls, an undermount sink and quartz countertops
111