
Search results for "Master american" in Home Design Ideas


 Christopher Maya Associates Inc.
MULTICULTURAL MASTER BEDROOM
In the master bedroom, the bed is dressed in Asian-patterned blue and brown linens from John Robshaw. To create this thoroughly multicultural room, Maya interwove a '50s modern Danish desk with a solemn American Chippendale chest-on-chest (a family piece), a white-painted Swedish bench, and a contemporary Italian chair from Cadsana. "I wasn't sure it would work, but once it was all together, I loved it," he says.


Find the right local pro for your project

 American Design International
Example of a mid-sized transitional master bedroom design in Seattle with gray walls

 Piperbear Designs
This American Foursquare built in the early 1900’s needed a complete restoration. The back two story porch was rotten from years of neglect and needed to be torn down and completely rebuilt. Inside, the kitchen and bathrooms needed full renovations, and the trunk room was turned into the master bath in order to create a true master suite. Piperbear also handled the staging and assisted with the marketing of the property.

 Drewett Works
Designed to embrace an extensive and unique art collection including sculpture, paintings, tapestry, and cultural antiquities, this modernist home located in north Scottsdale’s Estancia is the quintessential gallery home for the spectacular collection within. The primary roof form, “the wing” as the owner enjoys referring to it, opens the home vertically to a view of adjacent Pinnacle peak and changes the aperture to horizontal for the opposing view to the golf course. Deep overhangs and fenestration recesses give the home protection from the elements and provide supporting shade and shadow for what proves to be a desert sculpture. The restrained palette allows the architecture to express itself while permitting each object in the home to make its own place. The home, while certainly modern, expresses both elegance and warmth in its material selections including canterra stone, chopped sandstone, copper, and stucco.
Project Details | Lot 245 Estancia, Scottsdale AZ
Architect: C.P. Drewett, Drewett Works, Scottsdale, AZ
Interiors: Luis Ortega, Luis Ortega Interiors, Hollywood, CA
Publications: luxe. interiors + design. November 2011.
Featured on the world wide web: luxe.daily
Photo by Grey Crawford.

 Visbeen Architects
Inspired by the surrounding landscape, the Craftsman/Prairie style is one of the few truly American architectural styles. It was developed around the turn of the century by a group of Midwestern architects and continues to be among the most comfortable of all American-designed architecture more than a century later, one of the main reasons it continues to attract architects and homeowners today. Oxbridge builds on that solid reputation, drawing from Craftsman/Prairie and classic Farmhouse styles. Its handsome Shingle-clad exterior includes interesting pitched rooflines, alternating rows of cedar shake siding, stone accents in the foundation and chimney and distinctive decorative brackets. Repeating triple windows add interest to the exterior while keeping interior spaces open and bright. Inside, the floor plan is equally impressive. Columns on the porch and a custom entry door with sidelights and decorative glass leads into a spacious 2,900-square-foot main floor, including a 19 by 24-foot living room with a period-inspired built-ins and a natural fireplace. While inspired by the past, the home lives for the present, with open rooms and plenty of storage throughout. Also included is a 27-foot-wide family-style kitchen with a large island and eat-in dining and a nearby dining room with a beadboard ceiling that leads out onto a relaxing 240-square-foot screen porch that takes full advantage of the nearby outdoors and a private 16 by 20-foot master suite with a sloped ceiling and relaxing personal sitting area. The first floor also includes a large walk-in closet, a home management area and pantry to help you stay organized and a first-floor laundry area. Upstairs, another 1,500 square feet awaits, with a built-ins and a window seat at the top of the stairs that nod to the home’s historic inspiration. Opt for three family bedrooms or use one of the three as a yoga room; the upper level also includes attic access, which offers another 500 square feet, perfect for crafts or a playroom. More space awaits in the lower level, where another 1,500 square feet (and an additional 1,000) include a recreation/family room with nine-foot ceilings, a wine cellar and home office.
Photographer: Jeff Garland


 QCCI, Inc.
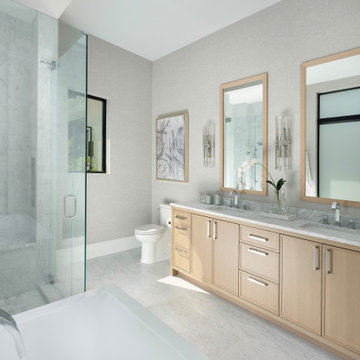
Master bathroom featuring cabinetry from our Vision line with the Hudson door style from our Edge Door Series, combining sleek design and functional elegance for a sophisticated space.
 American Contracting Services, LLC
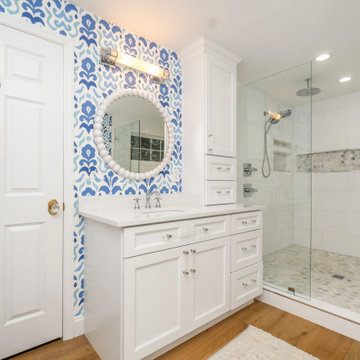
Example of a beach style white tile and ceramic tile double-sink and wallpaper freestanding bathtub design with recessed-panel cabinets, white cabinets, a one-piece toilet, a drop-in sink, quartz countertops, white countertops, a niche and a built-in vanity

 Wreedone | Kitchen & Bath
Inspiration for a mid-sized farmhouse single-wall medium tone wood floor and brown floor open concept kitchen remodel in Dallas with a farmhouse sink, raised-panel cabinets, white cabinets, granite countertops, multicolored backsplash, matchstick tile backsplash, stainless steel appliances, an island and white countertops

 BBG Construction
Large farmhouse l-shaped ceramic tile and gray floor wet bar photo in Indianapolis with a drop-in sink, furniture-like cabinets, light wood cabinets, concrete countertops, multicolored backsplash and glass sheet backsplash

 Kitchens By Woody's
This bath was designed by Levi Merritt. The cabinets are by Mouser in the Kensington door style with divinity matte paint. The floor and shower is American Olean “horizon” in a brick joint pattern. The vanity top and tub surround is Fantasy Brown granite. The soap alcove is American Olean “marble weave” catacombs.

 User
Custom master bathroom shower
Handmade custom penny tile shower floor designed and assembled by the homeowner
Alcove shower - mid-sized transitional master gray tile and porcelain tile mosaic tile floor and gray floor alcove shower idea in Phoenix with a pedestal sink, black walls and a hinged shower door
Alcove shower - mid-sized transitional master gray tile and porcelain tile mosaic tile floor and gray floor alcove shower idea in Phoenix with a pedestal sink, black walls and a hinged shower door

Sponsored
Sunbury, OH

J.Holderby - Renovations
Franklin County's Leading General Contractors - 2X Best of Houzz!
 User
Custom master bathroom shower
Handmade custom penny tile shower floor designed and assembled by the homeowner
Alcove shower - mid-sized transitional master gray tile and porcelain tile mosaic tile floor and gray floor alcove shower idea in Phoenix with a pedestal sink, black walls and a hinged shower door
Alcove shower - mid-sized transitional master gray tile and porcelain tile mosaic tile floor and gray floor alcove shower idea in Phoenix with a pedestal sink, black walls and a hinged shower door

 Maroh Enterprises Inc. California Doors & Windows
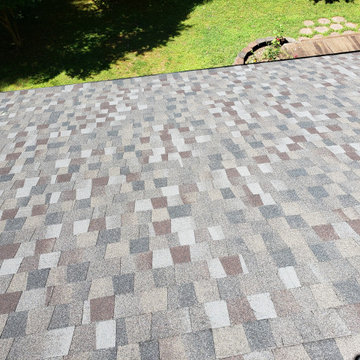
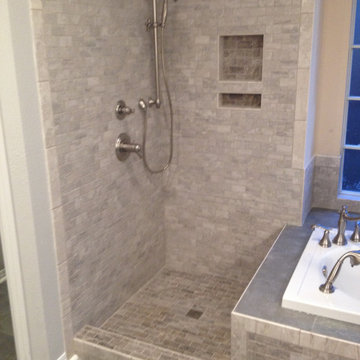
Master Bath Remodel Wedi Board for Tile Complete
Bathroom - bathroom idea in San Diego
Bathroom - bathroom idea in San Diego
 Wreedone | Kitchen & Bath
Example of a mid-sized farmhouse single-wall medium tone wood floor and brown floor open concept kitchen design in Dallas with a farmhouse sink, raised-panel cabinets, white cabinets, granite countertops, multicolored backsplash, matchstick tile backsplash, stainless steel appliances, an island and white countertops

Sponsored
Sunbury, OH
J.Holderby - Renovations
Franklin County's Leading General Contractors - 2X Best of Houzz!

 Ed Selden Carpet One
Slate installed on the counter tops, floor and in the shower. Different patterns used in each area to create a little difference.
Example of a mid-sized transitional 3/4 multicolored tile and stone tile slate floor alcove shower design in Seattle with a drop-in sink, a two-piece toilet, shaker cabinets, medium tone wood cabinets and beige walls
Example of a mid-sized transitional 3/4 multicolored tile and stone tile slate floor alcove shower design in Seattle with a drop-in sink, a two-piece toilet, shaker cabinets, medium tone wood cabinets and beige walls

142