
Search results for "Master american" in Home Design Ideas
 Jernigan Homes
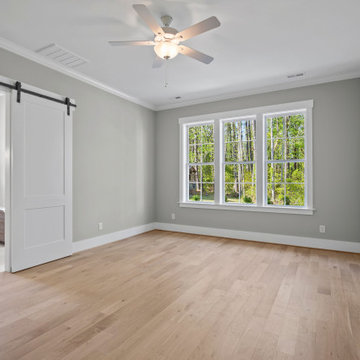
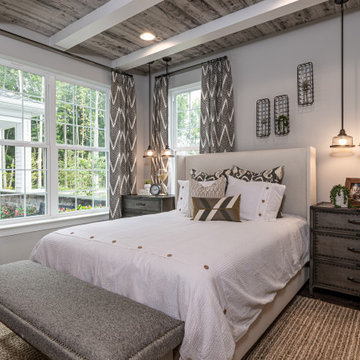
Master Bedroom with Bar Door to the bath includes Gilford Johnson Vallaria Vantago Floors in Sophia, Wall Color Sherwin Williams 7015 Repose Gray
Inspiration for a transitional master light wood floor bedroom remodel
Inspiration for a transitional master light wood floor bedroom remodel

 Mike Blake Custom Homes
The master bath is open and provides the homeowners with the convenience of separate vanities and separate entry into their own private closet. Master shower is large with dual shower heads, curbless shower pan and frameless glass. The master tub is comfortable tuck to the side under a large window.

 Wreedone | Kitchen & Bath
Example of a mid-sized cottage single-wall medium tone wood floor and brown floor open concept kitchen design in Dallas with a farmhouse sink, raised-panel cabinets, white cabinets, granite countertops, multicolored backsplash, matchstick tile backsplash, stainless steel appliances, an island and white countertops
Find the right local pro for your project
 Wreedone | Kitchen & Bath
Open concept kitchen - mid-sized country single-wall medium tone wood floor and brown floor open concept kitchen idea in Dallas with a farmhouse sink, raised-panel cabinets, white cabinets, granite countertops, multicolored backsplash, matchstick tile backsplash, stainless steel appliances, an island and white countertops

 PlaidFox Studio
Example of a transitional enclosed medium tone wood floor living room design with gray walls and a tv stand

 London Bay Homes
The Brighton is a 4 bedroom, 5 and one half bath model home with 6,326 square feet under air featuring a Great Room, Dining Room, Family Room, Kitchen with Cafe Area, and Study. The Family Room and Nook open up to the outdoor living area leading to the pool, spa, and Summer Kitchen, allowing for a total square footage of 9,954 square feet. The Master Suite also opens up to a Master Retreat for a cozy outdoor living experience.
Fully furnished by Romanza Interior Design, London Bay’s award-winning in-house design studio, the Brighton will feature a Classic American design highlighted by an artful mix of chic and rustic elements and textural fabrics in tonal neutrals.
Image © Advanced Photography Specialists


Sponsored
Delaware, OH

Buckeye Basements, Inc.
Central Ohio's Basement Finishing ExpertsBest Of Houzz '13-'21
 kitchen & bath CRATE
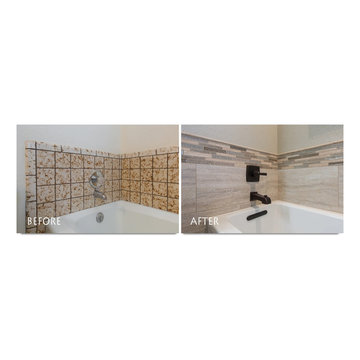
Countertops: Granite | Sink: Kohler Ladena in White | Cabinets: Old Masters American Walnut mixed with Spanish Oak | Faucet: Delta Ashlyn in Venetian Bronze | Shower Tile: Bedrosians Toscano Silver 12” x 24” | Shower Fixture: Delta Nura in Venetian Bronze | Floor Tile: Bedrosians Tahoe Lodge Porcelain


 Visbeen Architects
American farmhouse meets English cottage style in this welcoming design featuring a large living room, kitchen and spacious landing-level master suite with handy walk-in closet. Five other bedrooms, 4 1/2 baths, a screen porch, home office and a lower-level sports court make Alcott the perfect family home.
Photography: David Bixel

 DawnElise Interiors
Inspiration for a large tropical master beige tile and stone tile marble floor drop-in bathtub remodel in Miami with a vessel sink, flat-panel cabinets, dark wood cabinets, granite countertops, a one-piece toilet and beige walls

 Jim Mathews Builder
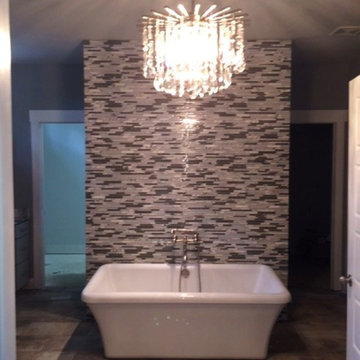
Gray glass tile on the exterior of the shower wall complements the free standing soaker tub and glass chandelier. The shower can be entered on either side of the tub. Dual closets have separate entry along the back wall of the large master bath. 12 X 24 Porcelain tile in shades of gray layer this spa like space with texture and monochromatic color.

Sponsored
Fredericksburg, OH

High Point Cabinets
Columbus' Experienced Custom Cabinet Builder | 4x Best of Houzz Winner
 Visbeen Architects
American farmhouse meets English cottage style in this welcoming design featuring a large living room, kitchen and spacious landing-level master suite with handy walk-in closet. Five other bedrooms, 4 1/2 baths, a screen porch, home office and a lower-level sports court make Alcott the perfect family home.
Photography: David Bixel

 User
Inspiration for a mid-sized timeless master gray tile, white tile and mosaic tile ceramic tile and yellow floor drop-in bathtub remodel in Phoenix with dark wood cabinets, beige walls and a hinged shower door
 Wreedone | Kitchen & Bath
Example of a mid-sized farmhouse single-wall medium tone wood floor and brown floor open concept kitchen design in Dallas with a farmhouse sink, raised-panel cabinets, white cabinets, granite countertops, multicolored backsplash, matchstick tile backsplash, stainless steel appliances, an island and white countertops
 Wreedone | Kitchen & Bath
Example of a mid-sized country single-wall medium tone wood floor and brown floor open concept kitchen design in Dallas with a farmhouse sink, raised-panel cabinets, white cabinets, granite countertops, multicolored backsplash, matchstick tile backsplash, stainless steel appliances, an island and white countertops



 Richmond American
Master retreat | Visit our website to see where we’re building the Robert plan in Arizona! You’ll find photos, interactive floor plans and more.
In addition to a luxurious master suite with dual walk-in closets, the single-story Robert model has four inviting bedrooms, a quiet study and a game room. Other highlights include a formal dining room, a spacious great room and a gourmet kitchen with a center island, breakfast nook and optional professional features. Additional options at some communities include a guest suite, multi-slide doors and garage space for up to five vehicles.

 Total Home Improvement
Lake Villa Master Bathroom Features: Kohler Demilav Vessel Sinks, Moen Voss Faucets, Kohler Escale Bathtub, Moen Voss Tub and Shower Valves, Kichler Vanity Lights, Monarch Brockton Vanity, Q Quartz Pelican White Vanity Top, Amerock Hardware, Eleganza, Pocelanosa, American Olean, and MSI Tile
145