
Search results for "Master american" in Home Design Ideas

 J.S. Brown & Co.
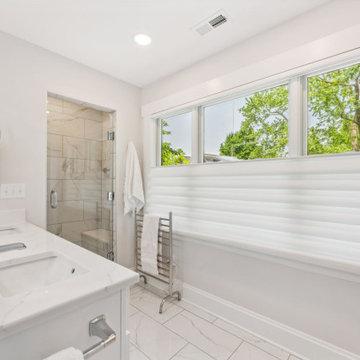
Tucked into the front dormer space, a full bathroom is compact but completely functional. Room for double sinks, a separate toilet area and spacious shower with bench grace this bright and sunny room overlooking the neighborhood.

Find the right local pro for your project


 Maroh Enterprises Inc. California Doors & Windows
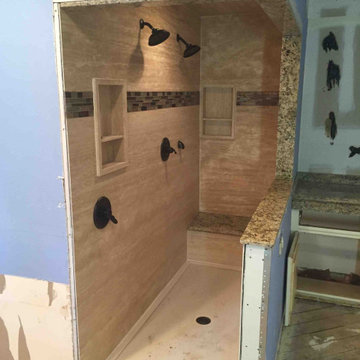
California Doors and Windows Groutless Steam Showers


 London Bay Homes
The Brighton is a 4 bedroom, 5 and one half bath model home with 6,326 square feet under air featuring a Great Room, Dining Room, Family Room, Kitchen with Cafe Area, and Study. The Family Room and Nook open up to the outdoor living area leading to the pool, spa, and Summer Kitchen, allowing for a total square footage of 9,954 square feet. The Master Suite also opens up to a Master Retreat for a cozy outdoor living experience.
Fully furnished by Romanza Interior Design, London Bay’s award-winning in-house design studio, the Brighton will feature a Classic American design highlighted by an artful mix of chic and rustic elements and textural fabrics in tonal neutrals.
Image © Advanced Photography Specialists

Sponsored
Sunbury, OH

J.Holderby - Renovations
Franklin County's Leading General Contractors - 2X Best of Houzz!

 Richmond American
Master bath | Visit our website to see where we’re building the Paisley plan in the Las Vegas area! You’ll find photos, interactive floor plans and more.
The Paisley offers the convenience of a ranch-style plan, plus a bonus loft upstairs for added entertaining space. Highlights include a quiet study, an inviting great room and a spacious kitchen with breakfast nook and adjacent covered patio. The relaxing master suite includes an expansive walk-in closet and en-suite bath, and is separated from two additional bedrooms for privacy. Personalization options vary by community, but may include a dining room in lieu of the study, gourmet kitchen features and a deluxe master bath.

 Nip Tuck Remodeling
A tranquil, serene master bath with a view of Lake Sammamish
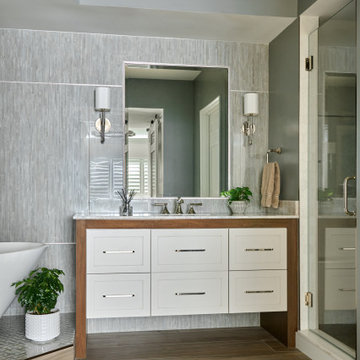
Example of a mid-sized minimalist master gray tile and porcelain tile porcelain tile and gray floor freestanding bathtub design in Seattle with shaker cabinets, medium tone wood cabinets, an undermount sink, quartz countertops and white countertops
Example of a mid-sized minimalist master gray tile and porcelain tile porcelain tile and gray floor freestanding bathtub design in Seattle with shaker cabinets, medium tone wood cabinets, an undermount sink, quartz countertops and white countertops

 LoneStar Design Build
Multiple drawers below the vanity are integrated into the bathroom design for convenience and storage.
Inspiration for a mid-sized transitional master gray tile and mosaic tile porcelain tile corner bathtub remodel in Dallas with shaker cabinets, dark wood cabinets, a one-piece toilet, gray walls, a drop-in sink and granite countertops
Inspiration for a mid-sized transitional master gray tile and mosaic tile porcelain tile corner bathtub remodel in Dallas with shaker cabinets, dark wood cabinets, a one-piece toilet, gray walls, a drop-in sink and granite countertops

 Sylvia Mancha Paul
Spectacular American Craftsman new construction home featuring 2 Master Suites! One on main level the other upstairs! Exciting ceiling trim detail, mudroom w/custom bench, niche bookcases 2 bedrooms, wood-burning fireplace in sunroom, stacked stone fire pit, open-rafter covered patio and much, much more!
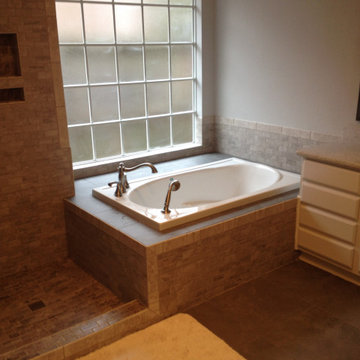 Maroh Enterprises Inc. California Doors & Windows
Garden Bathtub Tile Surround & Shower
Bathroom - bathroom idea in San Diego
Bathroom - bathroom idea in San Diego
 Sylvia Mancha Paul
Spectacular American Craftsman new construction home featuring 2 Master Suites! One on main level the other upstairs! Exciting ceiling trim detail, mudroom w/custom bench, niche bookcases 2 bedrooms, wood-burning fireplace in sunroom, stacked stone fire pit, open-rafter covered patio and much, much more!



 QCCI, Inc.
Custom master bath vanity and makeup corner featuring a surround in a custom oil finish, with drawers in our Dillon door style and Estate Pebble finish, offering a perfect blend of functionality and elegant design.
 Jillian Brinkman
Jeff Smythe Photography, J.T. McDermott Remodeling
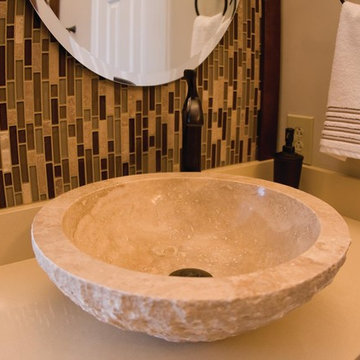
Example of a large transitional master beige tile and glass tile ceramic tile home design design in St Louis with a vessel sink, medium tone wood cabinets, quartz countertops and beige walls
Example of a large transitional master beige tile and glass tile ceramic tile home design design in St Louis with a vessel sink, medium tone wood cabinets, quartz countertops and beige walls

Sponsored
Sunbury, OH
J.Holderby - Renovations
Franklin County's Leading General Contractors - 2X Best of Houzz!
 Darek Shapiro / Environmental Architecture LLC
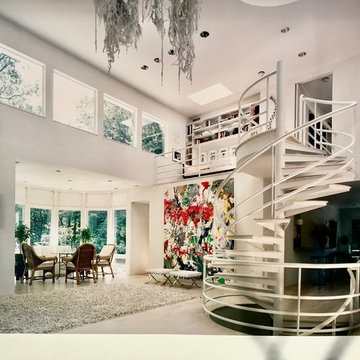
The main living room, a volumes space with light and sunn filled loftiness is the heart of the home. Inside of the projecting outside curved room is on left. The dining area is to the right. The circular stair leads to the loft study space upper left and master bedroom wing beyond. above Room for The hanging wax sculpture top center is by American artist Petah Coyne The painting at center is by artist Annistaze

 BBG Construction
Large farmhouse two-story concrete fiberboard red garage photo in Indianapolis with a mixed material roof


175