
Search results for "Master american" in Home Design Ideas


 J.T. McDermott Remodeling
Wordsmyth
Walk-in shower - transitional white tile and ceramic tile walk-in shower idea in St Louis with an undermount sink, raised-panel cabinets, dark wood cabinets, marble countertops and a two-piece toilet
Walk-in shower - transitional white tile and ceramic tile walk-in shower idea in St Louis with an undermount sink, raised-panel cabinets, dark wood cabinets, marble countertops and a two-piece toilet
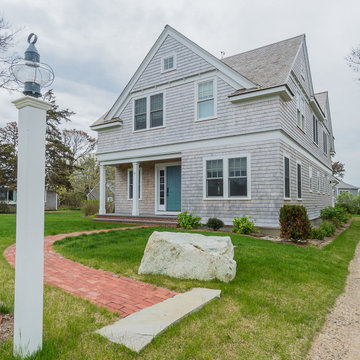
 ArchiPlicity, LLC
This shingle style summer house was designed to be a generational family home. The house was designed on a narrow lot. The living area is an open floor plan that connects both visually and functionally to the outdoor space for indoor/outdoor living. The second floor Master Suite also has an outdoor connection with a second floor roof deck that connects the main house to the Carriage house. This is architecture of the the American Summer.
Find the right local pro for your project

 J&S by STARK
Mid-sized elegant carpeted straight wood railing home design photo in New York with carpeted risers

 Creative Bath Systems
New Updated painted cabinets, and walls.
Replacement countertop.
Mid-sized elegant master blue tile vinyl floor and gray floor alcove shower photo in Cleveland with raised-panel cabinets, white cabinets, a two-piece toilet, gray walls, an integrated sink, marble countertops and white countertops
Mid-sized elegant master blue tile vinyl floor and gray floor alcove shower photo in Cleveland with raised-panel cabinets, white cabinets, a two-piece toilet, gray walls, an integrated sink, marble countertops and white countertops

 American Hardwood Flooring LLC
Reclaimed oak installed ands finished in Aspen Colorado
Example of a small mountain style master medium tone wood floor and multicolored floor bedroom design in Denver
Example of a small mountain style master medium tone wood floor and multicolored floor bedroom design in Denver

 Visbeen Architects
American farmhouse meets English cottage style in this welcoming design featuring a large living room, kitchen and spacious landing-level master suite with handy walk-in closet. Five other bedrooms, 4 1/2 baths, a screen porch, home office and a lower-level sports court make Alcott the perfect family home.
Photography: David Bixel



 Bloomington Carpet One
Example of a mid-sized classic carpeted hallway design in Minneapolis with white walls

 Northside Design Collective
Interior Designer: Allard & Roberts Interior Design, Inc.
Builder: Glennwood Custom Builders
Architect: Con Dameron
Photographer: Kevin Meechan
Doors: Sun Mountain
Cabinetry: Advance Custom Cabinetry
Countertops & Fireplaces: Mountain Marble & Granite
Window Treatments: Blinds & Designs, Fletcher NC
 Visbeen Architects
Inspired by the surrounding landscape, the Craftsman/Prairie style is one of the few truly American architectural styles. It was developed around the turn of the century by a group of Midwestern architects and continues to be among the most comfortable of all American-designed architecture more than a century later, one of the main reasons it continues to attract architects and homeowners today. Oxbridge builds on that solid reputation, drawing from Craftsman/Prairie and classic Farmhouse styles. Its handsome Shingle-clad exterior includes interesting pitched rooflines, alternating rows of cedar shake siding, stone accents in the foundation and chimney and distinctive decorative brackets. Repeating triple windows add interest to the exterior while keeping interior spaces open and bright. Inside, the floor plan is equally impressive. Columns on the porch and a custom entry door with sidelights and decorative glass leads into a spacious 2,900-square-foot main floor, including a 19 by 24-foot living room with a period-inspired built-ins and a natural fireplace. While inspired by the past, the home lives for the present, with open rooms and plenty of storage throughout. Also included is a 27-foot-wide family-style kitchen with a large island and eat-in dining and a nearby dining room with a beadboard ceiling that leads out onto a relaxing 240-square-foot screen porch that takes full advantage of the nearby outdoors and a private 16 by 20-foot master suite with a sloped ceiling and relaxing personal sitting area. The first floor also includes a large walk-in closet, a home management area and pantry to help you stay organized and a first-floor laundry area. Upstairs, another 1,500 square feet awaits, with a built-ins and a window seat at the top of the stairs that nod to the home’s historic inspiration. Opt for three family bedrooms or use one of the three as a yoga room; the upper level also includes attic access, which offers another 500 square feet, perfect for crafts or a playroom. More space awaits in the lower level, where another 1,500 square feet (and an additional 1,000) include a recreation/family room with nine-foot ceilings, a wine cellar and home office.
Photographer: Jeff Garland

 Habitar Design
Hannah Tindall
Inspiration for a small modern 3/4 beige tile and ceramic tile alcove shower remodel in Chicago with an undermount sink, flat-panel cabinets, brown cabinets, quartz countertops and beige walls
Inspiration for a small modern 3/4 beige tile and ceramic tile alcove shower remodel in Chicago with an undermount sink, flat-panel cabinets, brown cabinets, quartz countertops and beige walls

 Richmond American
Master bath | Visit our website to see where we’re building the Robert plan in Arizona! You’ll find photos, interactive floor plans and more.
In addition to a luxurious master suite with dual walk-in closets, the single-story Robert model has four inviting bedrooms, a quiet study and a game room. Other highlights include a formal dining room, a spacious great room and a gourmet kitchen with a center island, breakfast nook and optional professional features. Additional options at some communities include a guest suite, multi-slide doors and garage space for up to five vehicles.

 Crown Point Cabinetry
This spectacular barn home features custom cabinetry in the kitchen, office, four bathrooms including the master and the laundry room. Design details include glass doors, finished ends, finished interiors, furniture ends, knee brackets, wainscotings, pegged doors and drawer fronts, Arts & Crafts moulding and brackets, designer clipped stiles, mission plank interior backs, solid wood tops, valances, towel bars and more!
Kitchen
Wood: Knotty Cherry & Maple
Finish: Candlelight Stain, Natural & Barn Red over Pitch Black Milk Paint, Burnished.
Doors: Craftsman with pegs
Photo Credit: Crown Point Cabinetry

Sponsored
Sunbury, OH

J.Holderby - Renovations
Franklin County's Leading General Contractors - 2X Best of Houzz!

 CG&S Design-Build
Venetian Gold 2cm granite • solar tube • Swissh Coffee paint by Benjamin Moore at cabinets • 24" x 24" 'Contemporary Cream' porcelain floor tile by American Olean • tempzone radiant heated floors • photography by Tre Dunham

 Meyer Design
Black and white themed double sink farmhouse vanity in black with decorative knobs. Gold faucets and black square mirrors.
Photos: Jody Kmetz
Example of a large country master white tile and subway tile mosaic tile floor, white floor and double-sink freestanding bathtub design in Chicago with recessed-panel cabinets, black cabinets, a two-piece toilet, white walls, an undermount sink, quartzite countertops, gray countertops and a freestanding vanity
Example of a large country master white tile and subway tile mosaic tile floor, white floor and double-sink freestanding bathtub design in Chicago with recessed-panel cabinets, black cabinets, a two-piece toilet, white walls, an undermount sink, quartzite countertops, gray countertops and a freestanding vanity

 Custom Surface Solutions
 (www.css-tile.com) - Owner Craig Thompson (512) 430-1215. This album shows a master bathroom roman tub to shower conversion. American Olean 9" x 12" ceramic travertine tile installed on offset pattern on walls plus two accent bands. Ceramic travertine mosaic shower floor tile. Marble corner shelves. 18" x 18" porcelain travertine floor tile.

 Icon Projects Ltd.
This master ensuite checks all the boxes: relaxing tub, glamorous vanity, and sleek shower. This crisp and clean bath is what exactly what midafternoon daydreams are made of. A few of the many extras in this luxurious bathroom include: floating vanity with under cabinet lighing, curbless shower with framless door, free standing tub, full length mirror, Riobel fixtures, and more!



 M&M American Builders of NH, LLC
Inspiration for a mid-sized contemporary master beige tile and ceramic tile ceramic tile alcove shower remodel in Manchester with a two-piece toilet and white walls
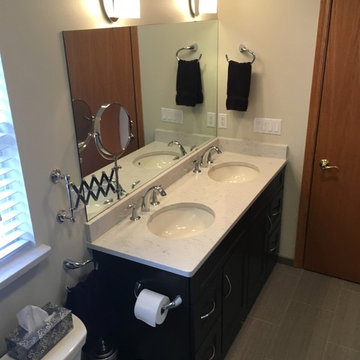
 Borth - Wilson Plumbing & Bathroom Remodeling
Master Bathroom with double bowl his/hers vanity, quartz top, undermount Kohler Sink, Chrome fixtures, Kohler toilet, Kohler Bidet and Bidet faucet. This Master features custom tiled shower stall with offsetting tile wall colors and floating corner seat. To keep warm during Wisconsin's ridged Winters, this bathroom features programmable in floor heat system.

 Michele Alfano Design LLC, ASID, ASSOC AIA
Michele Alfano Design was selected by DXV, luxury brand of American Standard to design a luxury master spa bathroom inspired by the international city of copenhagen.
176