
Search results for "Master american" in Home Design Ideas
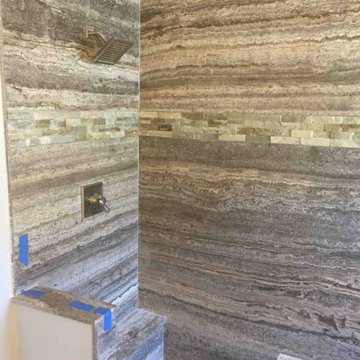
 Maroh Enterprises Inc. California Doors & Windows
California Doors and Windows Silver Vein Grout-less Showers
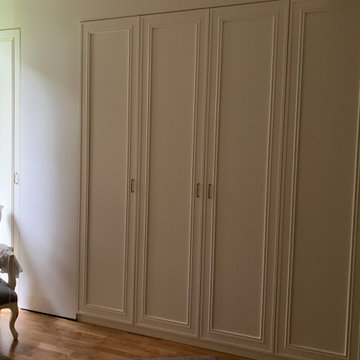
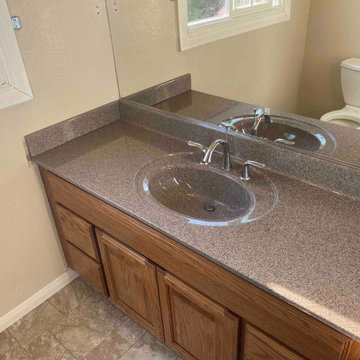 Maroh Enterprises Inc. California Doors & Windows
Ivory Vein Groutless Showers from California Doors and Windows
Find the right local pro for your project
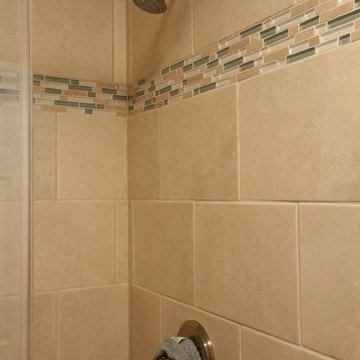
 Medina Exteriors & Remodeling
Master Bathroom update. High end hotel look inn smaller space.
Inspiration for a mid-sized modern master beige tile and porcelain tile laminate floor home design remodel in Cleveland with raised-panel cabinets, white cabinets, a two-piece toilet, beige walls, an undermount sink and quartz countertops
Inspiration for a mid-sized modern master beige tile and porcelain tile laminate floor home design remodel in Cleveland with raised-panel cabinets, white cabinets, a two-piece toilet, beige walls, an undermount sink and quartz countertops
 Maroh Enterprises Inc. California Doors & Windows
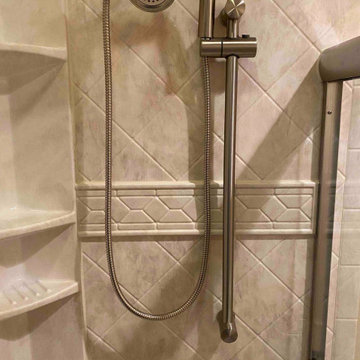
BCI Shower Wall Panels with Brushed Nickel Trim & Corner Caddy

Sponsored
Columbus, OH

Wannemacher Interiors
Customized Award-Winning Interior Design Solutions in Franklin Cnty OH
 Interioreast
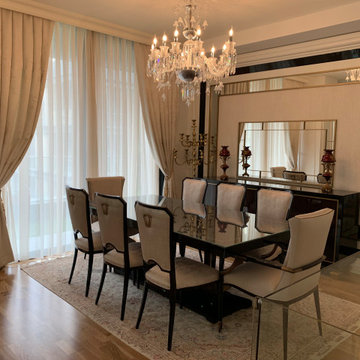
Luxury accessories for classic dining room design.
Example of a huge trendy dining room design
Example of a huge trendy dining room design

 Sylvia Mancha Paul
Spectacular American Craftsman new construction home featuring 2 Master Suites! One on main level the other upstairs! Exciting ceiling trim detail, mudroom w/custom bench, niche bookcases 2 bedrooms, wood-burning fireplace in sunroom, stacked stone fire pit, open-rafter covered patio and much, much more!
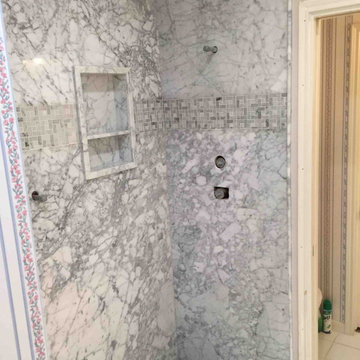 Maroh Enterprises Inc. California Doors & Windows
White Carrera Groutless Showers from California Doors and Windows

 AIBD - American Institute of Building Design
This Palm Springs inspired, one story, 8,245 sq. ft. modernist “party pad” merges golf and Rat Pack glamour. The net-zero home provides resort-style living and overlooks fairways and water views. The front elevation of this mid-century, sprawling ranch showcases a patterned screen that provides transparency and privacy. The design element of the screen reappears throughout the home in a manner similar to Frank Lloyd Wright’s use of design patterns throughout his homes. The home boasts a HERS index of zero. A 17.1 kW Photovoltaic and Tesla Powerwall system provides approximately 100% of the electrical energy needs.
A Grand ARDA for Custom Home Design goes to
Phil Kean Design Group
Designer: Phil Kean Design Group
From: Winter Park, Florida


Sponsored
Sunbury, OH

J.Holderby - Renovations
Franklin County's Leading General Contractors - 2X Best of Houzz!
 Jillian Brinkman
Jeff Smythe Photography, J.T. McDermott Remodeling
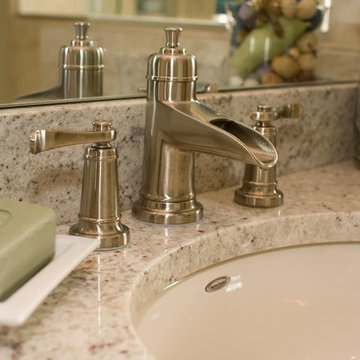
Inspiration for a large transitional master beige tile and glass tile ceramic tile walk-in shower remodel in St Louis with an undermount sink, raised-panel cabinets, dark wood cabinets, granite countertops and blue walls
Inspiration for a large transitional master beige tile and glass tile ceramic tile walk-in shower remodel in St Louis with an undermount sink, raised-panel cabinets, dark wood cabinets, granite countertops and blue walls

 Ward Jewell Architect AIA
San Marino based clients were interested in developing a property that had been in their family for generations. This was an exciting proposition as it was one of the last surviving bayside double lots on the scenic Coronado peninsula in San Diego. They desired a holiday home that would be a gathering place for their large, close- knit family.
San Marino based clients were interested in developing a property that had been in their family for generations. This was an exciting proposition as it was one of the last surviving bayside double lots on the scenic Coronado peninsula in San Diego. They desired a holiday home that would be a gathering place for their large, close-knit family. Facing the Back Bay, overlooking downtown and the Bay Bridge, this property presented us with a unique opportunity to design a vacation home with a dual personality. One side faces a bustling harbor with a constant parade of yachts, cargo vessels and military ships while the other opens onto a deep, quiet contemplative garden. The home’s shingle-style influence carries on the historical Coronado tradition of clapboard and Craftsman bungalows built in the shadow of the great Hotel Del Coronado which was erected at the turn of the last century. In order to create an informal feel to the residence, we devised a concept that eliminated the need for a “front door”. Instead, one walks through the garden and enters the “Great Hall” through either one of two French doors flanking a walk-in stone fireplace. Both two-story bedroom wings bookend this central wood beam vaulted room which serves as the “heart of the home”, and opens to both views. Three sets of stairs are discretely tucked away inside the bedroom wings.
In lieu of a formal dining room, the family convenes and dines around a beautiful table and banquette set into a circular window bay off the kitchen which overlooks the lights of the city beyond the harbor. Working with noted interior designer Betty Ann Marshall, we designed a unique kitchen that was inspired by the colors and textures of a fossil the couple found on a honeymoon trip to the quarries of Montana. We set that ancient fossil into a matte glass backsplash behind the professional cook’s stove. A warm library with walnut paneling and a bayed window seat affords a refuge for the family to read or play board games. The couple’s fine craft and folk art collection is on prominent display throughout the house and helps to set an intimate and whimsical tone.
Another architectural feature devoted to family is the play room lit by a dramatic cupola which beacons the older grandchildren and their friends. Below the play room is a four car garage that allows the patriarch space to refurbish an antique fire truck, a mahogany launch boat and several vintage cars. Their jet skis and kayaks are housed in another garage designed for that purpose. Lattice covered skylights that allow dappled sunlight to bathe the loggia affords a comfortable refuge to watch the kids swim and gaze out upon the rushing water, the Coronado Bay Bridge and the romantic downtown San Diego skyline.
Architect: Ward Jewell Architect, AIA
Interior Design: Betty Ann Marshall
Construction: Bill Lyons
Photographer: Laura Hull
Styling: Zale Design Studio

 Design Builders & Remodeling Inc.
Design Builders & Remodeling is a one stop shop operation. From the start, design solutions are strongly rooted in practical applications and experience. Project planning takes into account the realities of the construction process and mindful of your established budget. All the work is centralized in one firm reducing the chances of costly or time consuming surprises. A solid partnership with solid professionals to help you realize your dreams for a new or improved home.
This classic Connecticut home was bought by a growing family. The house was in an ideal location but needed to be expanded. Design Builders & Remodeling almost doubled the square footage of the home. Creating a new sunny and spacious master bedroom, new guestroom, laundry room, garage, kids bathroom, expanded and renovated the kitchen, family room, and playroom. The upgrades and addition is seamlessly and thoughtfully integrated to the original footprint.



 ASE Photography
Pottery Barn Perry Paper Holder in Havana Weave
Example of a country master brown tile and porcelain tile porcelain tile alcove shower design with a wall-mount sink, a one-piece toilet and gray walls
Example of a country master brown tile and porcelain tile porcelain tile alcove shower design with a wall-mount sink, a one-piece toilet and gray walls

 BBG Construction
Large farmhouse 3/4 white tile and slate tile ceramic tile and brown floor freestanding bathtub photo in Indianapolis with flat-panel cabinets, gray cabinets, a two-piece toilet, white walls and an undermount sink

 R+R Design
Master Suite.
The varying height of the roof line is reflected in special areas of the house where there is a desire for higher ceilings. Bedrooms are given a three-sided tray to emphasize the window wall and allow for higher transom windows.
185