
Search results for "Master american" in Home Design Ideas
 Simply Beautiful Homes, LLC
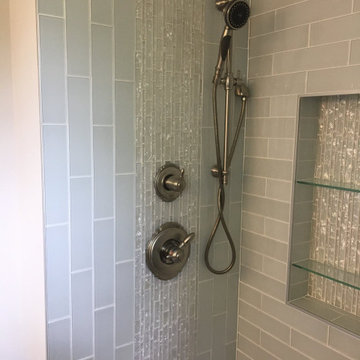
New 3/4 master on-suite bathroom with glass subway tile shower walls with glass mosaic accents, lighted niches with glass shelves, custom shower bench, designer drain cover, Kohler shower door, herringbone tile floor, furniture-style double vanity.

 Collaborative Designworks
A 3-unit townhouse located in Houston that takes advantage of a unique site utilization strategy by providing garage access via a rare alleyway.
Photo Credit: Ben Hill

 Hickox Williams Architects, Inc.
This early 19th century house was renovated to incorporate a large wing which allowed for a master bedroom suite, custom kitchen, living room and study.
The arched form of the large window and the recessed bay window recall later 19th century American architecture.
The original stair was restored. The new railing is composed of antique newels and reproduced balusters.
Custom structural columns, adorned with aluminum leaves and tiny light fixtures divide the spaces of the kitchen.
Spruce cabinets and dark green granite highlight the kitchen. The cabinets are arranged as pieces of furniture, each serving a particular purpose.
The second floor master bedroom opens onto a sleeping porch.
Find the right local pro for your project

 Visbeen Architects
A unique combination of traditional design and an unpretentious, family-friendly floor plan, the Pemberley draws inspiration from European traditions as well as the American landscape. Picturesque rooflines of varying peaks and angles are echoed in the peaked living room with its large fireplace. The main floor includes a family room, large kitchen, dining room, den and master bedroom as well as an inviting screen porch with a built-in range. The upper level features three additional bedrooms, while the lower includes an exercise room, additional family room, sitting room, den, guest bedroom and trophy room.

 Richmond American
Master bath | Visit our website to see where we’re building the Hemingway plan in Colorado! You’ll find photos, interactive floor plans and more.
The two-story Hemingway model features an entryway with adjacent flex space. At the back of the home, you'll find a great room with corner fireplace, a large gourmet kitchen with center island and walk-in pantry. An upstairs laundry room, loft, three inviting bedrooms and a master bedroom with walk-in closet and private deluxe bath complete this home.

 RW Anderson Homes
Interior Design by ecd Design LLC
This newly remodeled home was transformed top to bottom. It is, as all good art should be “A little something of the past and a little something of the future.” We kept the old world charm of the Tudor style, (a popular American theme harkening back to Great Britain in the 1500’s) and combined it with the modern amenities and design that many of us have come to love and appreciate. In the process, we created something truly unique and inspiring.
RW Anderson Homes is the premier home builder and remodeler in the Seattle and Bellevue area. Distinguished by their excellent team, and attention to detail, RW Anderson delivers a custom tailored experience for every customer. Their service to clients has earned them a great reputation in the industry for taking care of their customers.
Working with RW Anderson Homes is very easy. Their office and design team work tirelessly to maximize your goals and dreams in order to create finished spaces that aren’t only beautiful, but highly functional for every customer. In an industry known for false promises and the unexpected, the team at RW Anderson is professional and works to present a clear and concise strategy for every project. They take pride in their references and the amount of direct referrals they receive from past clients.
RW Anderson Homes would love the opportunity to talk with you about your home or remodel project today. Estimates and consultations are always free. Call us now at 206-383-8084 or email Ryan@rwandersonhomes.com.

 CKC Custom Homes
Example of a mid-sized urban gender-neutral medium tone wood floor and brown floor walk-in closet design in Austin with shaker cabinets and white cabinets



 American Shower Glass
Simple 3/8" clear glass panel installed in this shower.
Inspiration for a small contemporary master doorless shower remodel in Tampa
Inspiration for a small contemporary master doorless shower remodel in Tampa

 A&E Construction and Design Center
A & E Construction. This beautiful Hopewell NJ master bathroom features a double vanity with a dramatic full-wall tile backsplash in Karuna Iridescent Glass tile. Giallo Ornamental Granite Countertop with undermount sinks and Pfister brushed nickel faucets complete this sophisticated look.

 SoYoung Mack Design, Assoc. AIA
Mediterranean Style Master Bath Suite with arched elevated tub alcove, arched window, Tuscan mural, and mosaic tile wainscot surround.
JD Peterson Photography

 Mary Hannah Interiors
Example of a large cottage dark wood floor and brown floor great room design with gray walls and no fireplace

 Star Furniture
Short grain veneer inlays, clipped corners and beefy bun feet make this a dramatic bed. The aged black finish is used on the inside of the headboard and footboard panels while the Saddle finish is on the rest of the bed.

 London Bay Homes
The Brighton is a 4 bedroom, 5 and one half bath model home with 6,326 square feet under air featuring a Great Room, Dining Room, Family Room, Kitchen with Cafe Area, and Study. The Family Room and Nook open up to the outdoor living area leading to the pool, spa, and Summer Kitchen, allowing for a total square footage of 9,954 square feet. The Master Suite also opens up to a Master Retreat for a cozy outdoor living experience.
Fully furnished by Romanza Interior Design, London Bay’s award-winning in-house design studio, the Brighton will feature a Classic American design highlighted by an artful mix of chic and rustic elements and textural fabrics in tonal neutrals.
Image © Advanced Photography Specialists


 Miller-Roodell Architects Ltd
A couple from the Chicago area created a home they can enjoy and reconnect with their fully grown sons and expanding families, to fish and ski.
Reclaimed post and beam barn from Vermont as the primary focus with extensions leading to a master suite; garage and artist’s studio. A four bedroom home with ample space for entertaining with surrounding patio with an exterior fireplace
Reclaimed board siding; stone and metal roofing
 Richmond American
Master bath | Visit our website to see where we’re building the Hemingway plan in Colorado! You’ll find photos, interactive floor plans and more.
The two-story Hemingway model features an entryway with adjacent flex space. At the back of the home, you'll find a great room with corner fireplace, a large gourmet kitchen with center island and walk-in pantry. An upstairs laundry room, loft, three inviting bedrooms and a master bedroom with walk-in closet and private deluxe bath complete this home.


 Knock Out Kitchen and Bath, LLC
Small elegant master beige tile porcelain tile bathroom photo in Houston with a pedestal sink and white walls

Sponsored
Columbus, OH

Hope Restoration & General Contracting
Columbus Design-Build, Kitchen & Bath Remodeling, Historic Renovations


 J.T. McDermott Remodeling
Wordsmyth
Bathroom - transitional bathroom idea in St Louis with an undermount sink and marble countertops
Bathroom - transitional bathroom idea in St Louis with an undermount sink and marble countertops
 CKC Custom Homes
Mid-sized urban galley medium tone wood floor and brown floor eat-in kitchen photo in Austin with a farmhouse sink, raised-panel cabinets, medium tone wood cabinets, wood countertops, white backsplash, subway tile backsplash, stainless steel appliances, an island and brown countertops
187