
Search results for "Master american" in Home Design Ideas


Bathroom - transitional multicolored tile and ceramic tile porcelain tile bathroom idea in San Francisco with an undermount sink and beaded inset cabinets
Find the right local pro for your project

 Hickox Williams Architects, Inc.
This early 19th century house was renovated to incorporate a large wing which allowed for a master bedroom suite, custom kitchen, living room and study.
The arched form of the large window and the recessed bay window recall later 19th century American architecture.
The original stair was restored. The new railing is composed of antique newels and reproduced balusters.
Custom structural columns, adorned with aluminum leaves and tiny light fixtures divide the spaces of the kitchen.
Spruce cabinets and dark green granite highlight the kitchen. The cabinets are arranged as pieces of furniture, each serving a particular purpose.
The second floor master bedroom opens onto a sleeping porch.


 BBG Construction
Example of a large cottage master medium tone wood floor and multicolored floor bedroom design in Indianapolis with white walls

Sponsored
Delaware, OH

Buckeye Basements, Inc.
Central Ohio's Basement Finishing ExpertsBest Of Houzz '13-'21
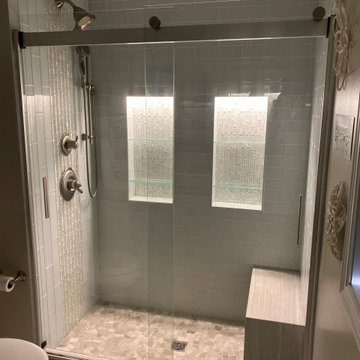
 Simply Beautiful Homes, LLC
New 3/4 master on-suite bathroom with glass subway tile shower walls with glass mosaic accents, lighted niches with glass shelves, custom shower bench, designer drain cover, Kohler shower door, herringbone tile floor, furniture-style double vanity.
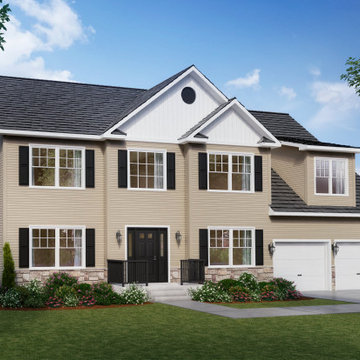
 American Render LLC Top Quality 3D Rendering
This 4-bedroom family home offers plenty of living space for accommodating family and entertaining guests. Upon entering the spacious double-height foyer, visitors have direct access to the first-floor half bath, living room, kitchen, and separate dining room.
Upstairs, Aspen’s four bedrooms can be found, as well as a bonus room above the garage. The master bedroom is accompanied by a large walk-in closet and master bath, while another full bath and laundry room round out the second story.
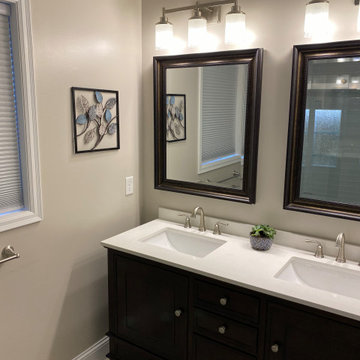 Simply Beautiful Homes, LLC
New 3/4 master on-suite bathroom with glass subway tile shower walls with glass mosaic accents, lighted niches with glass shelves, custom shower bench, designer drain cover, Kohler shower door, herringbone tile floor, furniture-style double vanity.

 ASE Photography
Repurposed rustic accent cabinet into a modern white medicine cabinet
Farmhouse master brown tile and porcelain tile porcelain tile alcove shower photo with a wall-mount sink, a one-piece toilet and gray walls
Farmhouse master brown tile and porcelain tile porcelain tile alcove shower photo with a wall-mount sink, a one-piece toilet and gray walls
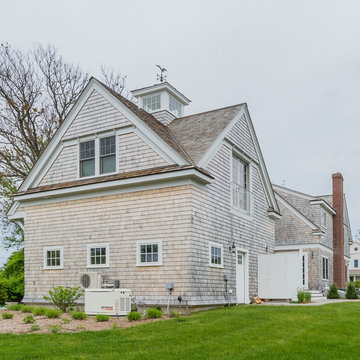
 ArchiPlicity, LLC
This shingle style summer house was designed to be a generational family home. The house was designed on a narrow lot. The living area is an open floor plan that connects both visually and functionally to the outdoor space for indoor/outdoor living. The second floor Master Suite also has an outdoor connection with a second floor roof deck that connects the main house to the Carriage house. This is architecture of the the American Summer.
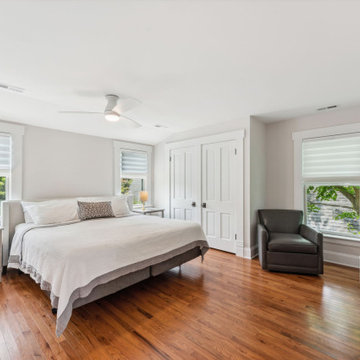
 J.S. Brown & Co.
The bedroom space is quiet and cozy. Separated from the rest of the house by the connecting stairway. The bedroom windows overlook the trees in the rear and side yards. Adjacent walk in closet, storage closet, and utility closet provide valuable storage. The barn door closes off the stairwell and a pocket door conceals the walk in closet.

Sponsored
Sunbury, OH

J.Holderby - Renovations
Franklin County's Leading General Contractors - 2X Best of Houzz!

 User
Freesia is a courtyard style residence with both indoor and outdoor spaces that create a feeling of intimacy and serenity. The centrally installed swimming pool becomes a visual feature of the home and is the centerpiece for all entertaining. The kitchen, great room, and master bedroom all open onto the swimming pool and the expansive lanai spaces that flank the pool. Four bedrooms, four bathrooms, a summer kitchen, fireplace, and 2.5 car garage complete the home. 3,261 square feet of air conditioned space is wrapped in 3,907 square feet of under roof living.
Awards:
Parade of Homes – First Place Custom Home, Greater Orlando Builders Association
Grand Aurora Award – Detached Single Family Home $1,000,000-$1,500,000
– Aurora Award – Detached Single Family Home $1,000,000-$1,500,000
– Aurora Award – Kitchen $1,000,001-$2,000,000
– Aurora Award – Bath $1,000,001-$2,000,000
– Aurora Award – Green New Construction $1,000,000 – $2,000,000
– Aurora Award – Energy Efficient Home
– Aurora Award – Landscape Design/Pool Design
Best in American Living Awards, NAHB
– Silver Award, One-of-a-Kind Custom Home up to 4,000 sq. ft.
– Silver Award, Green-Built Home
American Residential Design Awards, First Place – Green Design, AIBD
 BBG Construction
Inspiration for a large farmhouse guest carpeted and gray floor bedroom remodel in Indianapolis with white walls
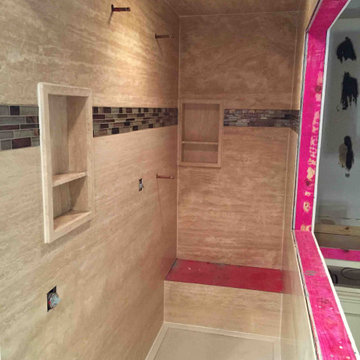
 Maroh Enterprises Inc. California Doors & Windows
Custom Ivory Vein Travertine Forza Stone fro Groutless Showers
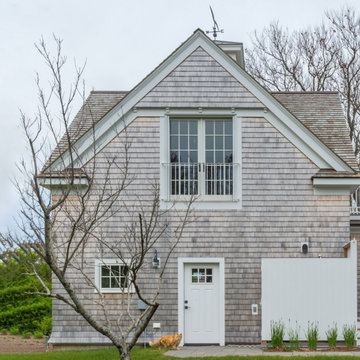 ArchiPlicity, LLC
This shingle style summer house was designed to be a generational family home. The house was designed on a narrow lot. The living area is an open floor plan that connects both visually and functionally to the outdoor space for indoor/outdoor living. The second floor Master Suite also has an outdoor connection with a second floor roof deck that connects the main house to the Carriage house. This is architecture of the the American Summer.

Sponsored
Delaware, OH
Buckeye Basements, Inc.
Central Ohio's Basement Finishing ExpertsBest Of Houzz '13-'21
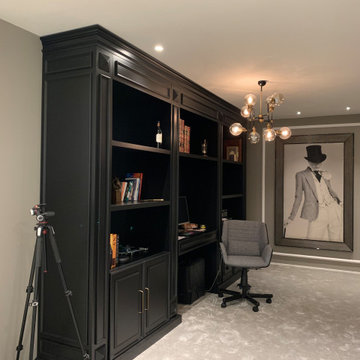
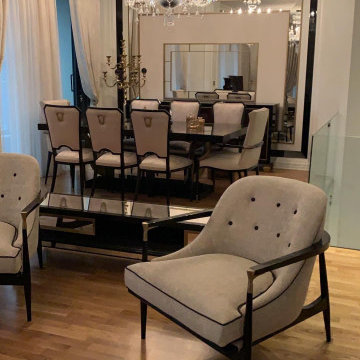
 Interioreast
Black lacquer armchairs with brass detail.
Home design - huge contemporary home design idea
Home design - huge contemporary home design idea

 Icon Projects Ltd.
This master ensuite checks all the boxes: relaxing tub, glamorous vanity, and sleek shower. This crisp and clean bath is what exactly what midafternoon daydreams are made of. A few of the many extras in this luxurious bathroom include: floating vanity with under cabinet lighing, curbless shower with framless door, free standing tub, full length mirror, Riobel fixtures, and more!
186