
Search results for "Master american" in Home Design Ideas


 Natural Concepts Landscaping Contractors
NCL partnered with Pat Brodie Landscape Design to create a modern Mediterranean landscape that references both classic Santa Barbara mission style–custom tile and iron work–and the American Riviera–blue and white color scheme and large, lounge-worthy, pergola-covered stone patios.
Landscape Design | Pat Brodie Landscape Design
Images | Kurt Jordan Photography

 American Granite & Marble
Mid-sized trendy master bathroom photo in Cleveland with a drop-in sink and granite countertops
Find the right local pro for your project
 Hastens & American Mattress
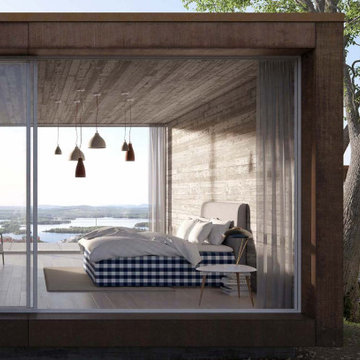
Herlewing means “waking up” in Afrikaans. The name is no coincidence. With three interacting spring systems plus 35 hand-created layers of our finest natural materials, we want to take you to a new level of both sleep and wakefulness.
Hästens Herlewing is based on the same advanced spring system developed for Hästens 2000T. The springs in the middle mattress are affixed one by one and react individually to pressure. The effect is outstanding: Two people together in the same bed lie in their own sphere, without the movements of one disturbing the other.
And there’s more.
In the base of the bed are two further spring systems. Carefully adapted to each other, they provide every part of your body with the support it needs. Wondering how it feels to sink in to this extraordinary blend of softness and support? Try it yourself in one of our showrooms.

 Richmond American
This beautiful new model home in San Marcos, CA boasts an elegant stone and stucco exterior, inviting portico and welcoming courtyard. Additional highlights include a private covered deck, luxurious pet spa and lavish main-floor master suite. Click our link to see where we build this floor plan.
 Richmond American
Master bedroom | Visit our website to see where we’re building the Yorktown plan in Arizona! You’ll find photos, interactive floor plans and more.
The main floor of the Yorktown model was designed for entertaining, offering an expansive great room with fireplace, an open dining room overlooking a covered patio and backyard and a well-appointed kitchen with a large center island. The 4-car garage leads to a convenient mudroom with walk-in closet, a powder room and a private study. On the second floor, there's an immense loft surrounded by four bedrooms, a shared bath, a laundry room and a master suite with its own bath and spacious walk-in closet. Options at some communities include a sunroom, extra bedrooms and a deluxe bath.

Sponsored
Columbus, OH

Snider & Metcalf Interior Design, LTD
Leading Interior Designers in Columbus, Ohio & Ponte Vedra, Florida

 Old World Kitchens & Custom Cabinets
Photography: Bob Young
Example of a trendy master bathroom design in Vancouver with flat-panel cabinets, medium tone wood cabinets and an undermount sink
Example of a trendy master bathroom design in Vancouver with flat-panel cabinets, medium tone wood cabinets and an undermount sink



 Kitchen & Bath Design + Construction
This master bath shower features plenty of room for one or two with both a wall mounted showerhead and handheld showerhead on a slide bar, each with their own controls. Photo by Chrissy Racho.

 Janet Brooks Design
Built-in shelving, reclaimed hardwood floors and wood beams make this bedroom cozy, offsetting the clean simplicity of the American Clay plaster walls.
Photography: Pam Singleton



Sponsored
Delaware, OH

Buckeye Basements, Inc.
Central Ohio's Basement Finishing ExpertsBest Of Houzz '13-'21

 Nella Vetrina Showroom
Nouveau modern Italian designer bed with padded headboard in leather handmade in American Walnut. This eclectic collection is the result of a unique tie between tradition and modernity, combining the fusion of manual skill with elements of contemporary design. Available with matte finish and open pores or with oil and natural wax. Made in Italy.

 BBG Construction
Example of a large farmhouse master white tile and subway tile ceramic tile and white floor freestanding bathtub design in Indianapolis with furniture-like cabinets, dark wood cabinets, a two-piece toilet, white walls, an undermount sink and wood countertops

 Specialty Tile
© Willett Photography www.willettphoto.com — in Atlanta, GA.
Freestanding bathtub - large traditional master ceramic tile porcelain tile freestanding bathtub idea in Atlanta with beige walls
Freestanding bathtub - large traditional master ceramic tile porcelain tile freestanding bathtub idea in Atlanta with beige walls
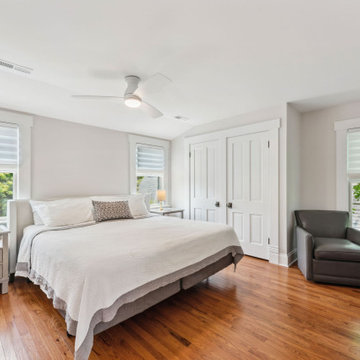
 J.S. Brown & Co.
The bedroom space is quiet and cozy. Separated from the rest of the house by the connecting stairway. The bedroom windows overlook the trees in the rear and side yards. Adjacent walk in closet, storage closet, and utility closet provide valuable storage. The barn door closes off the stairwell and a pocket door conceals the walk in closet.


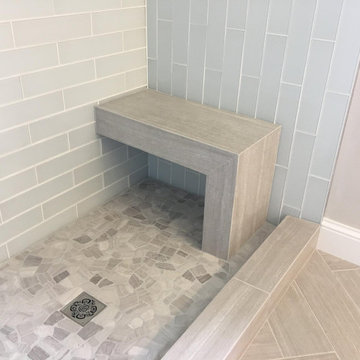
 Simply Beautiful Homes, LLC
New 3/4 master on-suite bathroom with glass subway tile shower walls with glass mosaic accents, lighted niches with glass shelves, custom shower bench, designer drain cover, Kohler shower door, herringbone tile floor, furniture-style double vanity.

 e4 Interior Design, LLC
Once a dated bathroom with a sunken tub, this bathroom was converted to an open, bright, modern, and spa-like bathroom. The vanity with custom, floating mirrors allows for the clients to catch a glimpse of the lake beyond the mirrors. A stand-alone, soaking tub is nestled on the lake side of the bathroom surrounded by floor to ceiling windows. A unique design feature of a wall to wall storage niche accents the large walk-in shower.
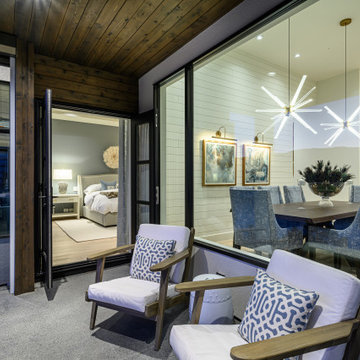
 Lake Effect Interiors
View of the master bedroom and dining area from the upper deck.
Large trendy home design photo
Large trendy home design photo
181