
Search results for "Master american" in Home Design Ideas
 American Home Remodeling
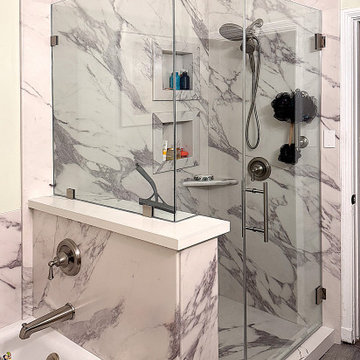
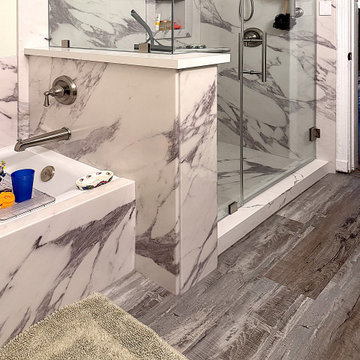
Full Bathroom remodel in Los Angeles with walk-in shower and separate bathtub with easy to clean Sentrel shower walls with a Calacatta White stone design for an elegant look and feel.
 American Home Remodeling
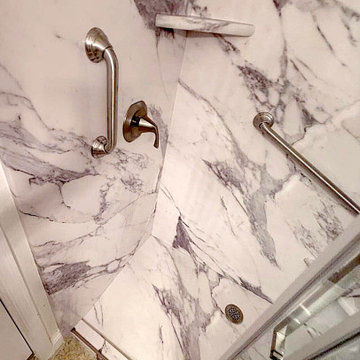
Accessible Alcove Walk-In Shower Remodel in San Marcos Featuring Calacatta White Sentrel Walls
This beautiful bathroom transformation in San Marcos, California, showcases how an accessible alcove walk-in shower can combine timeless elegance, modern design, and thoughtful safety features. Featuring Calacatta White Sentrel premium composite shower walls, a comfortable corner shower seat, two integrated corner shelves, and strategically positioned grab bars, this renovation creates a welcoming bathing space designed around everyday comfort and accessibility.
The centerpiece of this remodel is the stunning Calacatta White Sentrel wall system. Its bright white background and dramatic gray marble-inspired veining create a luxurious appearance that brings sophistication and visual depth to the shower. The large-format wall panels provide a seamless, grout-free finish that is easier to maintain than traditional tiled shower walls. Designed for everyday practicality, Sentrel premium composite surfaces are also resistant to mold and mildew, helping homeowners keep their bathrooms looking beautiful with less maintenance.
Accessibility was an important consideration in the design of this San Marcos walk-in shower. A convenient corner shower seat provides a comfortable place to sit while bathing, making daily routines easier for homeowners who appreciate additional support and flexibility. Two strategically positioned grab bars provide additional stability and support when entering, exiting, and moving around the shower.
To maximize functionality without sacrificing valuable shower space, the design incorporates two corner shower shelves. These convenient storage areas keep shampoo, soap, and other bathing essentials within easy reach while maintaining a clean, organized appearance.
One of the standout features of this renovation is the modern premium glass barn door enclosure. Featuring a contemporary sliding track and upgraded hardware, the glass door adds a sophisticated finishing touch while providing convenient shower access. The barn-style sliding design eliminates the need for a traditional swinging door, making it an excellent option for bathrooms where maximizing available space is important.
This accessible alcove shower demonstrates that a safer bathroom can also be a beautiful one. From the elegant Calacatta White finish to the practical seating, grab bars, and premium glass enclosure, every detail contributes to a more comfortable, functional, and visually appealing bathroom.
At American Home Remodeling, we specialize in accessible bathroom remodeling, walk-in shower installations, and custom shower upgrades throughout San Marcos and the surrounding communities. Our goal is to help homeowners create bathrooms that reflect their personal style while providing practical features that support comfort, convenience, and changing accessibility needs.
Project Highlights:
Accessible alcove walk-in shower installation in San Marcos, CA
Calacatta White Sentrel premium composite shower walls
Elegant white marble-inspired finish with dramatic gray veining
Comfortable corner shower seat
Two convenient corner shower storage shelves
Two strategically positioned safety grab bars
Modern premium glass barn door enclosure
Contemporary sliding glass door track and upgraded hardware
Space-efficient sliding shower door design
Seamless, grout-free shower wall system
Low-maintenance surfaces designed to resist mold and mildew
Beautiful combination of accessibility, functionality, and modern bathroom design
 American Home Remodeling
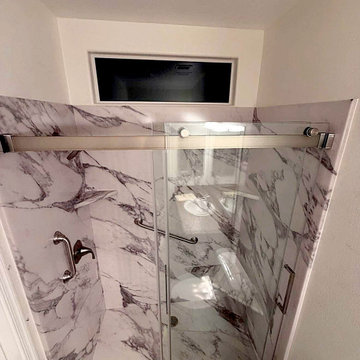
Accessible Alcove Walk-In Shower Remodel in San Marcos Featuring Calacatta White Sentrel Walls
This beautiful bathroom transformation in San Marcos, California, showcases how an accessible alcove walk-in shower can combine timeless elegance, modern design, and thoughtful safety features. Featuring Calacatta White Sentrel premium composite shower walls, a comfortable corner shower seat, two integrated corner shelves, and strategically positioned grab bars, this renovation creates a welcoming bathing space designed around everyday comfort and accessibility.
The centerpiece of this remodel is the stunning Calacatta White Sentrel wall system. Its bright white background and dramatic gray marble-inspired veining create a luxurious appearance that brings sophistication and visual depth to the shower. The large-format wall panels provide a seamless, grout-free finish that is easier to maintain than traditional tiled shower walls. Designed for everyday practicality, Sentrel premium composite surfaces are also resistant to mold and mildew, helping homeowners keep their bathrooms looking beautiful with less maintenance.
Accessibility was an important consideration in the design of this San Marcos walk-in shower. A convenient corner shower seat provides a comfortable place to sit while bathing, making daily routines easier for homeowners who appreciate additional support and flexibility. Two strategically positioned grab bars provide additional stability and support when entering, exiting, and moving around the shower.
To maximize functionality without sacrificing valuable shower space, the design incorporates two corner shower shelves. These convenient storage areas keep shampoo, soap, and other bathing essentials within easy reach while maintaining a clean, organized appearance.
One of the standout features of this renovation is the modern premium glass barn door enclosure. Featuring a contemporary sliding track and upgraded hardware, the glass door adds a sophisticated finishing touch while providing convenient shower access. The barn-style sliding design eliminates the need for a traditional swinging door, making it an excellent option for bathrooms where maximizing available space is important.
This accessible alcove shower demonstrates that a safer bathroom can also be a beautiful one. From the elegant Calacatta White finish to the practical seating, grab bars, and premium glass enclosure, every detail contributes to a more comfortable, functional, and visually appealing bathroom.
At American Home Remodeling, we specialize in accessible bathroom remodeling, walk-in shower installations, and custom shower upgrades throughout San Marcos and the surrounding communities. Our goal is to help homeowners create bathrooms that reflect their personal style while providing practical features that support comfort, convenience, and changing accessibility needs.
Project Highlights:
Accessible alcove walk-in shower installation in San Marcos, CA
Calacatta White Sentrel premium composite shower walls
Elegant white marble-inspired finish with dramatic gray veining
Comfortable corner shower seat
Two convenient corner shower storage shelves
Two strategically positioned safety grab bars
Modern premium glass barn door enclosure
Contemporary sliding glass door track and upgraded hardware
Space-efficient sliding shower door design
Seamless, grout-free shower wall system
Low-maintenance surfaces designed to resist mold and mildew
Beautiful combination of accessibility, functionality, and modern bathroom design
Find the right local pro for your project

 THE PLACE for Kitchens & Baths
Porcelain Tile - white marble. Wood look tile. Completed in Del Mar Ca
Inspiration for a large transitional master white tile and porcelain tile porcelain tile and brown floor freestanding bathtub remodel in San Diego with recessed-panel cabinets, beige cabinets, a one-piece toilet, blue walls, an undermount sink and quartz countertops
Inspiration for a large transitional master white tile and porcelain tile porcelain tile and brown floor freestanding bathtub remodel in San Diego with recessed-panel cabinets, beige cabinets, a one-piece toilet, blue walls, an undermount sink and quartz countertops

 Richmond American
Great room & kitchen | Visit our website to see where we’re building the Heidi plan in Florida! You’ll find photos, interactive floor plans and more.
The Heidi's exterior is highlighted by a wide front porch, covered patio and side-entry garage. Inside, there's a kitchen with center island and breakfast bar, a walk-in pantry and access to the formal dining room. The main-floor master suite features an attached bath and walk-in closet. Upstairs are three inviting bedrooms and a loft space.
 American Contracting Services, LLC
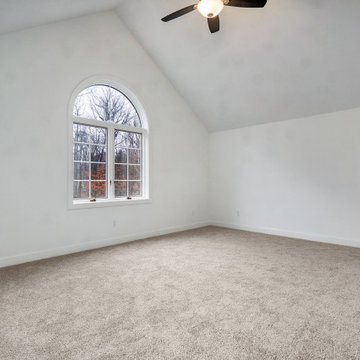
Bedroom - traditional master carpeted and gray floor bedroom idea with white walls
 American Home Remodeling
Full Bathroom remodel in Los Angeles with walk-in shower and separate bathtub with easy to clean Sentrel shower walls with a Calacatta White stone design for an elegant look and feel.

Sponsored
Delaware, OH

Buckeye Basements, Inc.
Central Ohio's Basement Finishing ExpertsBest Of Houzz '13-'21
 Breathe Design Studio
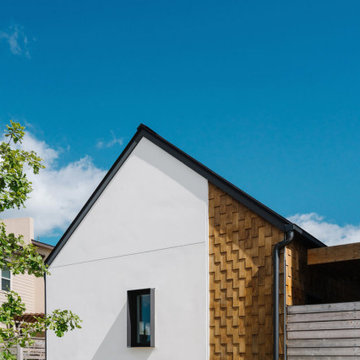
Completed in 2015, this project incorporates a Scandinavian vibe to enhance the modern architecture and farmhouse details. The vision was to create a balanced and consistent design to reflect clean lines and subtle rustic details, which creates a calm sanctuary. The whole home is not based on a design aesthetic, but rather how someone wants to feel in a space, specifically the feeling of being cozy, calm, and clean. This home is an interpretation of modern design without focusing on one specific genre; it boasts a midcentury master bedroom, stark and minimal bathrooms, an office that doubles as a music den, and modern open concept on the first floor. It’s the winner of the 2017 design award from the Austin Chapter of the American Institute of Architects and has been on the Tribeza Home Tour; in addition to being published in numerous magazines such as on the cover of Austin Home as well as Dwell Magazine, the cover of Seasonal Living Magazine, Tribeza, Rue Daily, HGTV, Hunker Home, and other international publications.
Featured on Dwell!
https://www.dwell.com/article/sustainability-is-the-centerpiece-of-this-new-austin-development-071e1a55
 Contemplative Construction, L.L.C.
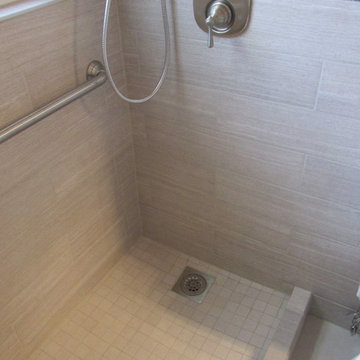
Photo of Leonia Silver Glazed Porcelain Tile on wall and American Olean tile on shower floor
Contemplative Construction, LLC
Home design - contemporary home design idea in Denver
Home design - contemporary home design idea in Denver

 Art Smart Painting & Remodeling
Inspiration for a large timeless master beige tile and ceramic tile ceramic tile alcove shower remodel in Dallas with raised-panel cabinets, white cabinets, beige walls, an undermount sink and solid surface countertops

 Cabinet-S-Top
In this master bath, we upgraded the existing cabinets with new Cambria Langdon Quartz countertops with a 3cm backsplash and new hardware. Two undermount rounded white rectangle sinks and Delta Dryden series lavatory, shower and tub faucets were installed in stainless steel with coordinating towel bars, towel rings and robe hook. In the shower area, we installed 13x20 Sarayi Collection field tile in Grey with American Olean Morello Obsidian Random Mosaic tile in 2 places for accent and the tile floor is 12x12 Broken Stone in Honey. A Tru-fit shower door and panel was installed.


 User
A geodesic bathroom remodel, with an open shower concept put together for this client. A rustic geodesic home remodel.
Mid-sized mountain style master multicolored tile and porcelain tile porcelain tile and multicolored floor freestanding bathtub photo with a vessel sink, shaker cabinets, quartz countertops, a one-piece toilet, gray walls and dark wood cabinets
Mid-sized mountain style master multicolored tile and porcelain tile porcelain tile and multicolored floor freestanding bathtub photo with a vessel sink, shaker cabinets, quartz countertops, a one-piece toilet, gray walls and dark wood cabinets

Sponsored
Sunbury, OH

J.Holderby - Renovations
Franklin County's Leading General Contractors - 2X Best of Houzz!
 American Home Remodeling
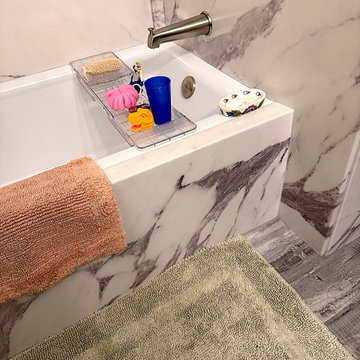
Full Bathroom remodel in Los Angeles with walk-in shower and separate bathtub with easy to clean Sentrel shower walls with a Calacatta White stone design for an elegant look and feel.
 Richmond American
Study | Visit our website to see where we’re building the Robert plan in Arizona! You’ll find photos, interactive floor plans and more.
In addition to a luxurious master suite with dual walk-in closets, the single-story Robert model has four inviting bedrooms, a quiet study and a game room. Other highlights include a formal dining room, a spacious great room and a gourmet kitchen with a center island, breakfast nook and optional professional features. Additional options at some communities include a guest suite, multi-slide doors and garage space for up to five vehicles.

 Gaile Guevara
| DETAILS | in concrete constructed condos it's very rare that we ever want to have to core new drain locations. For the Master Ensuite more and more when we do full renovations down to studs we are removing the terrible 5' tubs and tiny itty bitty 3x3' showers. For some reason the idea of luxury meant squeeze as much as you can so you have a long list of features when you go to market. More and more we are doing oversized his and hers showers. So when you have a drain that you are repurposing from previous plumbing fixtures and the drain isn't centred, it's pretty much magic to have the team surprise you after several site meetings and evaluations - we opted for the plumbers favourite to use Schluter linear tile over drains and have the oversized tile cut to fit and provide the necessary grout lines for a flush shower threshold. This might seem like nothing but is everything when we have the perfect tile layout be inline with the what we think is a centred drain. These are the kind of details that make my OCD sister inside so happy, we call it the centre flush drain happy dance. Kudos to @caisleydevelopments @4thdimensionconstruction with the help of @stonetilevancouver for finding a perfect subtle sand toned oversized porcelain. A large format tile in a shade and same tone value as our hardwood floor and one shade darker than our Baltic Birch flush panels for ease of cleaning and hiding dirt. When you want things clean I opt for showers with minimal detailing to be in shades darker than white. Cleaning becomes less treacherous. Also gone is this idea of ugly accent tile, we opt for uniform tile one material throughout a bathroom floor to ceiling and if possible all walls. Construction geekery 101 continues



Sponsored
Sunbury, OH
J.Holderby - Renovations
Franklin County's Leading General Contractors - 2X Best of Houzz!

 Fiorito Interior Design
After living with the average master bathroom designed by the development company of their condo, my clients decided they had had enough. Longing for something sleeker, more modern, and with some style and flair, they hired me to create a space that would feel welcoming but unique. At their request, we removed a rarely-used bath tub and replaced it, and the adjacent small standing shower, with a much more spacious wet area. Both a vanity scaled for the room and its undermount sinks make the counter area seem roomier as well. New LED light fixtures, and mirrors outlined in oil-rubbed bronze to coordinate with the faucets, shower hardware, and vanity handles and towel bars bring a crisp, clean-lined sense. A deep, moody color on the walls and a fascinating, mineral-like wallpaper in the water closet serve to make this new master bath feel like a suite in a dramatic, contemporary hotel in New York or London. Photos by Bernardo Grijalva

 "Newport Cove" by New American Homes Inc.
Example of a large beach style master beige tile and stone tile freestanding bathtub design in Chicago with recessed-panel cabinets, dark wood cabinets, marble countertops and blue walls

 Visbeen Architects
A unique combination of traditional design and an unpretentious, family-friendly floor plan, the Pemberley draws inspiration from European traditions as well as the American landscape. Picturesque rooflines of varying peaks and angles are echoed in the peaked living room with its large fireplace. The main floor includes a family room, large kitchen, dining room, den and master bedroom as well as an inviting screen porch with a built-in range. The upper level features three additional bedrooms, while the lower includes an exercise room, additional family room, sitting room, den, guest bedroom and trophy room.
226