
Search results for "Master american" in Home Design Ideas


 National Association of Home Builders
2012: This Arts and Crafts style house draws from the most influential English architects of the early 20th century. Designed to be enjoyed by multiple families as a second home, this 4,900-sq-ft home contains three identical master suites, three bedrooms and six bathrooms. The bold stucco massing and steep roof pitches make a commanding presence, while flared roof lines and various detailed openings articulate the form. Inside, neutral colored walls accentuate richly stained woodwork. The timber trusses and the intersecting peak and arch ceiling open the living room to form a dynamic gathering space. Stained glass connects the kitchen and dining room. The open floor plan allows abundant light and views to the exterior, and also provides a sense of connection and functionality. A pair of matching staircases separates the two upper master suites, trimmed with custom balusters.
Architect :Wayne Windham Architect - http://waynewindhamarchitect.com/
Builder: Buffington Homes - http://buffingtonhomes.com/
Interior Designer : Kathryn McGowan
Land Planner: Sunnyside Designs

 Richmond American
Patio for outdoor living | Visit our website to see where we’re building the Raven plan in Arizona! You’ll find photos, interactive floor plans and more.
The Raven model welcomes you with a covered entry that leads past a flex room and an enchanting courtyard. You’ll also appreciate a study, a great room with an adjacent covered patio and a dining room with access to a well-appointed kitchen. The kitchen features a walk-in pantry, eat-in island and breakfast nook. Three bedrooms include a luxurious master suite with two walk-in closets and a separate tub and shower.
Find the right local pro for your project

 MossCreek
A custom designed timber frame home, with craftsman exterior elements, and interior elements that include barn-style open beams, hardwood floors, and an open living plan. The Meadow Lodge by MossCreek is a beautiful expression of rustic American style for a discriminating client.
 National Association of Home Builders
2013: Midtown is a boutique neighborhood just 5 miles from downtown Denver. This particular home plan is inspired by nature and brings light from the central courtyard to the entire floor plan. As you enter the home, a dedicated foyer provides a garden view and delightful entry. The simple great room is bathed in light, with a direct courtyard connection. In the flow-through kitchen, ample perimeter cabinets afford a wall of windows. The split landing enhances privacy and creates a journey to separate levels for guest and master suites.
Architect: DTJ Design, inc. - www.dtjdesign.com/
Builder & Developer: Brookfield Homes - www.brookfieldrp.com
Interior Designer: Linda Beutner Interior Designer - www.lindabeutnerinteriordesign.com/
Land Planner: Norris Design - www.norris-design.com

 American Shower Glass
Large tall clear glass panel separating the tub from the shower, with 2 doors, one of each side of the shower, 2 small panels on top of each door to match the height of the panel.
 American Home Remodeling
Oceanside Bathroom Remodel Featuring Lincoln Gold Sentrel Walls
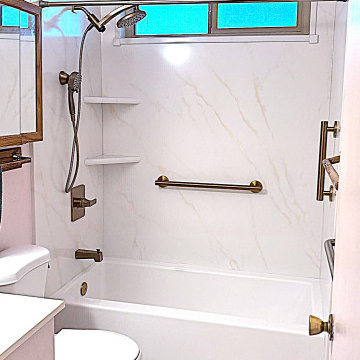
This beautiful bathroom remodel in Oceanside, California, transforms a traditional alcove bathtub and shower combination into a refreshed, functional bathing space with elegant finishes and thoughtful design features. Featuring Lincoln Gold Sentrel premium composite shower walls, a three-wall alcove tub surround, two convenient corner shelves, two safety grab bars, and a modern detachable showerhead, this renovation brings together style, comfort, and everyday practicality.
The centerpiece of this bathroom transformation is the Lincoln Gold Sentrel wall system. Its warm, natural stone-inspired appearance adds depth and character to the bathing area, creating an inviting atmosphere that complements a variety of bathroom styles. The large-format premium composite panels provide a beautiful, seamless finish without traditional grout lines, making the shower surround easier to maintain and clean.
The three-wall alcove installation creates a clean, coordinated appearance around the bathtub while maximizing the available bathroom space. This classic configuration is an excellent option for homeowners who want to preserve the versatility of a bathtub while enjoying the benefits of an updated shower surround.
Functionality is built into every detail of this renovation. Two conveniently positioned corner shower shelves provide practical storage for shampoo, conditioner, soap, and other bathing essentials. Their space-saving design keeps everyday products organized and within easy reach.
Two strategically positioned grab bars provide additional support and stability when entering and exiting the bathtub or using the shower. These important accessibility features help make everyday bathing more comfortable and accommodating for homeowners with changing mobility needs.
The modern detachable showerhead adds another layer of convenience and flexibility. Its handheld design makes rinsing easier and provides greater control over the direction of the water, making it a practical addition for everyday bathing, cleaning the shower, and assisting family members who may benefit from additional support.
This Oceanside bathroom renovation demonstrates how a traditional bathtub and shower combination can be transformed with attractive materials and thoughtful upgrades. The combination of Lincoln Gold Sentrel walls, integrated storage, safety features, and a modern handheld shower system creates a welcoming bathing environment that balances appearance with functionality.
At American Home Remodeling, we specialize in bathroom remodeling, alcove tub and shower replacements, accessible bathroom upgrades, and walk-in shower installations throughout Oceanside and North County San Diego. Whether you're looking to modernize an outdated bathtub surround, improve bathroom accessibility, or refresh your entire bathing area, our team can help you find the right combination of materials and features for your home.
Project Highlights:
Alcove bathtub and shower combination remodel in Oceanside, CA
Lincoln Gold Sentrel premium composite shower walls
Three-wall alcove tub and shower surround
Warm, natural stone-inspired wall finish
Two convenient corner shower storage shelves
Two strategically positioned safety grab bars
Modern detachable handheld showerhead
Improved bathing convenience and accessibility
Seamless, grout-free premium composite wall panels
Low-maintenance surfaces designed to resist mold and mildew
Updated bathroom design combining comfort, functionality, and style


 American Shower Glass
Large tall clear glass panel separating the tub from the shower, with 2 doors, one of each side of the shower, 2 small panels on top of each door to match the height of the panel.
 American Shower Glass
Large tall clear glass panel separating the tub from the shower, with 2 doors, one of each side of the shower, 2 small panels on top of each door to match the height of the panel.

 Visbeen Architects
A unique combination of traditional design and an unpretentious, family-friendly floor plan, the Pemberley draws inspiration from European traditions as well as the American landscape. Picturesque rooflines of varying peaks and angles are echoed in the peaked living room with its large fireplace. The main floor includes a family room, large kitchen, dining room, den and master bedroom as well as an inviting screen porch with a built-in range. The upper level features three additional bedrooms, while the lower includes an exercise room, additional family room, sitting room, den, guest bedroom and trophy room.

 Prodigy Homes Inc.
Large transitional master white tile and marble tile porcelain tile and gray floor freestanding bathtub photo in Seattle with dark wood cabinets, a two-piece toilet, gray walls, a vessel sink, quartz countertops and recessed-panel cabinets
 American Home Remodeling
Oceanside Bathroom Remodel Featuring Lincoln Gold Sentrel Walls
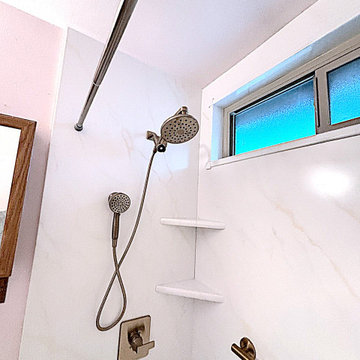
This beautiful bathroom remodel in Oceanside, California, transforms a traditional alcove bathtub and shower combination into a refreshed, functional bathing space with elegant finishes and thoughtful design features. Featuring Lincoln Gold Sentrel premium composite shower walls, a three-wall alcove tub surround, two convenient corner shelves, two safety grab bars, and a modern detachable showerhead, this renovation brings together style, comfort, and everyday practicality.
The centerpiece of this bathroom transformation is the Lincoln Gold Sentrel wall system. Its warm, natural stone-inspired appearance adds depth and character to the bathing area, creating an inviting atmosphere that complements a variety of bathroom styles. The large-format premium composite panels provide a beautiful, seamless finish without traditional grout lines, making the shower surround easier to maintain and clean.
The three-wall alcove installation creates a clean, coordinated appearance around the bathtub while maximizing the available bathroom space. This classic configuration is an excellent option for homeowners who want to preserve the versatility of a bathtub while enjoying the benefits of an updated shower surround.
Functionality is built into every detail of this renovation. Two conveniently positioned corner shower shelves provide practical storage for shampoo, conditioner, soap, and other bathing essentials. Their space-saving design keeps everyday products organized and within easy reach.
Two strategically positioned grab bars provide additional support and stability when entering and exiting the bathtub or using the shower. These important accessibility features help make everyday bathing more comfortable and accommodating for homeowners with changing mobility needs.
The modern detachable showerhead adds another layer of convenience and flexibility. Its handheld design makes rinsing easier and provides greater control over the direction of the water, making it a practical addition for everyday bathing, cleaning the shower, and assisting family members who may benefit from additional support.
This Oceanside bathroom renovation demonstrates how a traditional bathtub and shower combination can be transformed with attractive materials and thoughtful upgrades. The combination of Lincoln Gold Sentrel walls, integrated storage, safety features, and a modern handheld shower system creates a welcoming bathing environment that balances appearance with functionality.
At American Home Remodeling, we specialize in bathroom remodeling, alcove tub and shower replacements, accessible bathroom upgrades, and walk-in shower installations throughout Oceanside and North County San Diego. Whether you're looking to modernize an outdated bathtub surround, improve bathroom accessibility, or refresh your entire bathing area, our team can help you find the right combination of materials and features for your home.
Project Highlights:
Alcove bathtub and shower combination remodel in Oceanside, CA
Lincoln Gold Sentrel premium composite shower walls
Three-wall alcove tub and shower surround
Warm, natural stone-inspired wall finish
Two convenient corner shower storage shelves
Two strategically positioned safety grab bars
Modern detachable handheld showerhead
Improved bathing convenience and accessibility
Seamless, grout-free premium composite wall panels
Low-maintenance surfaces designed to resist mold and mildew
Updated bathroom design combining comfort, functionality, and style

 Selle Valley Construction, Inc.
A MTI Metro Soaker drop-in tub and walk in shower over look the lake in the Master Bathroom. Flooring and tub steps are 12x24" United Crossville Moonstruck in Juno. We used Emser "Pastel" flat cut pebbles for the shower pan, and 8x20" OTM cermaic tiles for the shower walls, as well as the wall framing the window. Tub plumbing fixtures are American Standard, while we used Kohler in the shower, Purist handheld with chrome 10" rainhead. A Kichler Cahoon light illuminates the tub area, providing soft light in the evenings. Wall color is fittingly called "Swimming," by Sherwin Williams. Photography by Marie-Dominique Verdier.



 Richmond American
Exterior, curb view | Visit our website to see where we’re building the Lincoln plan in Washington! You’ll find photos, interactive floor plans and more.
The main floor of the Lincoln model home offers an open dining room, a spacious great room with a fireplace and balcony and an impressive kitchen featuring an immense center island and roomy pantry. You’ll also appreciate a convenient powder room, a private study and a relaxing covered patio. Upstairs, discover a central laundry and four large bedrooms, including a luxurious master suite with an attached bath and dual walk-in closets. Options at some communities include a gourmet or chef’s kitchen, a fifth bedroom in lieu of the study and a deluxe master bath.

 NAV Construction Inc
Nelson Villatoro Jr
Custom made color for Customer. You can see samples that we made in upper left corner. We will make a sample to show you how/what to expect when it comes to our custom applications.

 Alarid & Son Construction
Example of a large southwest master light wood floor bedroom design in Denver with beige walls, a corner fireplace and a plaster fireplace

 Visbeen Architects
This quintessential family home offers owners comfort, functionality, and a beautiful space to gather. This home, designed by Visbeen Architects, encompasses all of these qualities and throws in luxury and style, too. Exterior details reflect the American Craftsman and Shingle styles of the late 19th century. On the main level, the formal dining room flows into the living area and kitchen, offering more than enough space and seating for large groups of friends and family to congregate. The well-appointed master suite is also located on the main floor. Climb the turreted stairs to the upper level and you will find two bedroom suites, a guest room, laundry facilities, and a home office. The lower level provides a guest suite, and a comfortable family and hearth area, as well as a refreshment bar and an additional office.
Photographer: TerVeen Photography
Builder: Falcon Custom Homes

 R+R Design
Great Room.
The use of stone at the fireplace carries the use of materials through the house to add continuity to the design.
Example of a mid-sized arts and crafts open concept medium tone wood floor family room design in Charlotte with beige walls, a standard fireplace, a stone fireplace and a wall-mounted tv
Example of a mid-sized arts and crafts open concept medium tone wood floor family room design in Charlotte with beige walls, a standard fireplace, a stone fireplace and a wall-mounted tv


234