
Search results for "Master american" in Home Design Ideas

 Gr8 Kitchens
We renovated a dated 90's bathroom for a client in Stewartsville NJ. Some of the products used here are Fabuwood cabinetry, Marca Corona and Crossville tile, Kohler plumbing fixtures and other locally sourced materials and fixtures.

 Meyer Design
The custom closet is a spacious, thoughtfully designed sanctuary for organization and style. Built-in shelves and cabinets line every wall, maximizing storage capacity.
Lakewest Custom Homes

 HQ Architects
Inspired by the iconic American farmhouse, this transitional home blends a modern sense of space and living with traditional form and materials. Details are streamlined and modernized, while the overall form echoes American nastolgia. Past the expansive and welcoming front patio, one enters through the element of glass tying together the two main brick masses.
The airiness of the entry glass wall is carried throughout the home with vaulted ceilings, generous views to the outside and an open tread stair with a metal rail system. The modern openness is balanced by the traditional warmth of interior details, including fireplaces, wood ceiling beams and transitional light fixtures, and the restrained proportion of windows.
The home takes advantage of the Colorado sun by maximizing the southern light into the family spaces and Master Bedroom, orienting the Kitchen, Great Room and informal dining around the outdoor living space through views and multi-slide doors, the formal Dining Room spills out to the front patio through a wall of French doors, and the 2nd floor is dominated by a glass wall to the front and a balcony to the rear.
As a home for the modern family, it seeks to balance expansive gathering spaces throughout all three levels, both indoors and out, while also providing quiet respites such as the 5-piece Master Suite flooded with southern light, the 2nd floor Reading Nook overlooking the street, nestled between the Master and secondary bedrooms, and the Home Office projecting out into the private rear yard. This home promises to flex with the family looking to entertain or stay in for a quiet evening.
Find the right local pro for your project

 A&E Construction and Design Center
Pennington, NJ. Master & Hallway bathroom renovation. Our clients chose neutral tones and beautiful finishes to create spa like retreats! Frameless shower in the master bathroom features marble subway tile, shower bench, and wall niche. Wood look porcelain floor tile adds great color contrast. Beautiful light gray vanity with quartz countertop and undermount sink provides drawer and cabinet storage. Hallway bathroom features gorgeous space saving console sink, new tub & fixtures, carrara subway wall tile with niche, wood look porcelain floor tile. Entry door was replaced with pocket door to create better flow. Linen closet was replaced with built in custom cabinetry.

 Spitzack Builders, Inc.
Example of a large mountain style guest medium tone wood floor bedroom design in Minneapolis with brown walls, a standard fireplace and a metal fireplace

 Richmond American
Basement | Visit our website to see where we’re building the Daley plan in Washington! You’ll find photos, interactive floor plans and more.
The main floor of the Daley model offers an open dining room and an expansive great room that flows into a gourmet kitchen with a center island and walk-in pantry. You'll also appreciate a convenient bedroom with full bath, a quiet study and a relaxing covered patio. Upstairs, discover a laundry room, a large loft and four inviting bedrooms, including an elegant master suite with an immense walk-in closet and private bath. Personalization options at some communities may include a chef’s kitchen, a deluxe master bath and an extra bedroom in lieu of the loft.
 Richmond American
Dining room | Visit our website to see where we’re building the Daley plan in Washington! You’ll find photos, interactive floor plans and more.
The main floor of the Daley model offers an open dining room and an expansive great room that flows into a gourmet kitchen with a center island and walk-in pantry. You'll also appreciate a convenient bedroom with full bath, a quiet study and a relaxing covered patio. Upstairs, discover a laundry room, a large loft and four inviting bedrooms, including an elegant master suite with an immense walk-in closet and private bath. Personalization options at some communities may include a chef’s kitchen, a deluxe master bath and an extra bedroom in lieu of the loft.

Sponsored
Delaware, OH

Buckeye Basements, Inc.
Central Ohio's Basement Finishing ExpertsBest Of Houzz '13-'21
 1st American Construction
Photos: Sean Gordon Luxe Images
Design Studio Home Furnishings
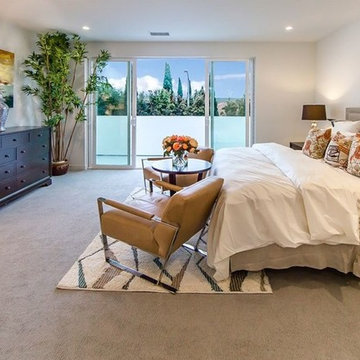
Modern Coastal with open concept plan. Two 12' sliding glass walls open to outdoor courtyard. Upstairs loft with slider leading to ocean view rooftop deck. Downstairs office, dining room and large chefs kitchen appointed with high end Thermador appliances. Cabinets by Newform Cabinets. High end laminate. Drawers in kitchen have drawers within drawers. Full wall pantry with high gloss acrylic, and sliding shelves.. Quartz countertops throughout home. 2 jr. ensuites upstairs, one with a Juliette balcony. Upstairs laundry room. Master bedroom suite with ocean view balcony. Master bathroom features freestanding tub, tile and glass shower, and 2 separate 5' vanities. Engineered wood floors in main living areas, carpet in bedrooms, tiled baths. Offered by First Team Real Estate, Denise Fleig. Built by Parlay Investments, LLC and designed by Michael Margrave.

 Willow Furniture and Design
Country Willow (914) 241-7000 - Building custom solid wood furniture since 1996. Visit our 35,000 square foot store in Bedford Hills, NY. We make these tables ourselves and they are bench made one at a time by master builders to last a lifetime. Since our inception, we have made over 4000 reclaimed wood tables for homes across the country.
The table you see is available in many sizes and finishes including custom. The finish is durable, hand-applied, and extremely family friendly.
Many more table and base designs are available. If you see a table design that you like anywhere else, we would be glad to build that exact design for you at the best possible price and the kind of quality that 1000s of other families have come to depend on since 1996. Just give us a call and we would be honored to give you a free quote right on the phone or within 48 hours. (914) 241-7000
 Richmond American
Exterior, curb view | Visit our website to see where we’re building the Stephen plan in the Las Vegas area! You’ll find photos, interactive floor plans and more
.
The ranch-style Stephen plan is perfect for entertaining, with a spacious great room, an open dining room and a well-appointed kitchen with a roomy walk-in pantry and ample counter space. The relaxing master suite boasts a massive walk-in closet and attached bath, and is separated from two additional bedrooms for privacy. Personalization options vary by community but may include a study and a covered patio.
 Richmond American
Loft | Visit our website to see where we’re building the Moonstone plan in Florida! You’ll find photos, interactive floor plans and more.
Spacious and accommodating, the two-story Moonstone model features an open-concept main floor and four charming bedrooms upstairs. Just off the entryway, you’ll find a secluded study with a nearby powder room. Toward the back of the home, a great room flows into an inviting kitchen with a center island and adjacent dining room. Upstairs, a loft offers a versatile common area, and a sprawling master suite includes an attached bath and walk-in closet.


 Allegheny Mountain Hardwood Flooring
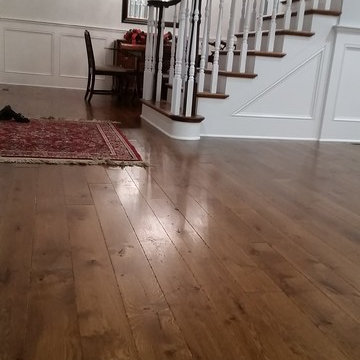
5" White Oak, Live Sawn
Long Length - 7' - 12'
custom site finish
Inspiration for a timeless medium tone wood floor home design remodel with white walls
Inspiration for a timeless medium tone wood floor home design remodel with white walls

Sponsored
Sunbury, OH

J.Holderby - Renovations
Franklin County's Leading General Contractors - 2X Best of Houzz!

 Webber Coleman Woodworks
Rustic White Photography
Mid-sized elegant concrete floor wet bar photo in Atlanta with raised-panel cabinets, medium tone wood cabinets, glass countertops and mirror backsplash
Mid-sized elegant concrete floor wet bar photo in Atlanta with raised-panel cabinets, medium tone wood cabinets, glass countertops and mirror backsplash


 1st American Construction
Photos: Sean Gordon Luxe Images
Design Studio Home Furnishings
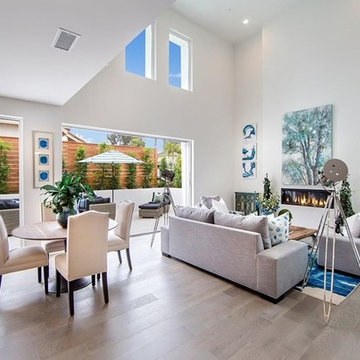
Modern Coastal with open concept plan. Two 12' sliding glass walls open to outdoor courtyard. Upstairs loft with slider leading to ocean view rooftop deck. Downstairs office, dining room and large chefs kitchen appointed with high end Thermador appliances. Cabinets by Newform Cabinets. High end laminate. Drawers in kitchen have drawers within drawers. Full wall pantry with high gloss acrylic, and sliding shelves.. Quartz countertops throughout home. 2 jr. ensuites upstairs, one with a Juliette balcony. Upstairs laundry room. Master bedroom suite with ocean view balcony. Master bathroom features freestanding tub, tile and glass shower, and 2 separate 5' vanities. Engineered wood floors in main living areas, carpet in bedrooms, tiled baths. Offered by First Team Real Estate, Denise Fleig. Built by Parlay Investments, LLC and designed by Michael Margrave.
 1st American Construction
Photos: Sean Gordon Luxe Images
Design Studio Home Furnishings
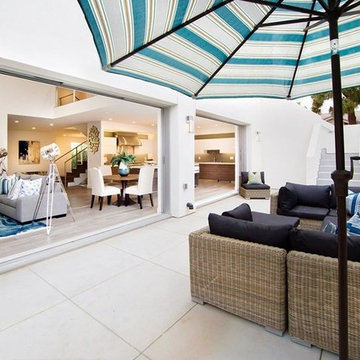
Modern Coastal with open concept plan. Two 12' sliding glass walls open to outdoor courtyard. Upstairs loft with slider leading to ocean view rooftop deck. Downstairs office, dining room and large chefs kitchen appointed with high end Thermador appliances. Cabinets by Newform Cabinets. High end laminate. Drawers in kitchen have drawers within drawers. Full wall pantry with high gloss acrylic, and sliding shelves.. Quartz countertops throughout home. 2 jr. ensuites upstairs, one with a Juliette balcony. Upstairs laundry room. Master bedroom suite with ocean view balcony. Master bathroom features freestanding tub, tile and glass shower, and 2 separate 5' vanities. Engineered wood floors in main living areas, carpet in bedrooms, tiled baths. Offered by First Team Real Estate, Denise Fleig. Built by Parlay Investments, LLC and designed by Michael Margrave.

Sponsored
Columbus, OH

Wannemacher Interiors
Customized Award-Winning Interior Design Solutions in Franklin Cnty OH
 1st American Construction
Photos: Sean Gordon Luxe Images
Design Studio Home Furnishings
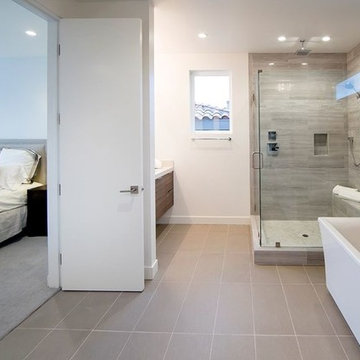
Modern Coastal with open concept plan. Two 12' sliding glass walls open to outdoor courtyard. Upstairs loft with slider leading to ocean view rooftop deck. Downstairs office, dining room and large chefs kitchen appointed with high end Thermador appliances. Cabinets by Newform Cabinets. High end laminate. Drawers in kitchen have drawers within drawers. Full wall pantry with high gloss acrylic, and sliding shelves.. Quartz countertops throughout home. 2 jr. ensuites upstairs, one with a Juliette balcony. Upstairs laundry room. Master bedroom suite with ocean view balcony. Master bathroom features freestanding tub, tile and glass shower, and 2 separate 5' vanities. Engineered wood floors in main living areas, carpet in bedrooms, tiled baths. Offered by First Team Real Estate, Denise Fleig. Built by Parlay Investments, LLC and designed by Michael Margrave.


 Palermo Flooring, Inc.
Example of a mid-sized classic guest porcelain tile bedroom design in New York with white walls, a standard fireplace and a plaster fireplace
240