
Search results for "Master american" in Home Design Ideas

 California Flooring Service
Jason Ramsay
Inspiration for a modern home design remodel in Orange County
Inspiration for a modern home design remodel in Orange County

 Innovative Creations llc
Concrete Countertop with rock face edge, one of our most popular. Solid pigmented base colors with acid staining for effect. Small amount of recycled glass mixed in.

 Erika Gurskyte Pace
Was a big pleasure to turn this bachelor house into family home for a new weds! Tried between Shabby chic and modern to please both parties. calm colours, stone wall, wallpaper and painted wall mix.
Modern bedroom, with additional storage space, organised and hotel look type!
Find the right local pro for your project

 Vizcaya Bath
Amazing modern bathroom vanity designed and handcrafted in Spain by Coleccion Alexandra, one the most prestigious brands in Europe.
This contemporary bathroom vanity is available as special order only . The structure of the vanity is made of MDF lacquered and oak wood veneer.
Structure and drawers available in 4 matte lacquer. Divider and interior drawer available in american walnut or ebony. Integrated solid surface sink countertop. Faucet not include
 1st American Construction
Photos: Sean Gordon Luxe Images
Design Studio Home Furnishings
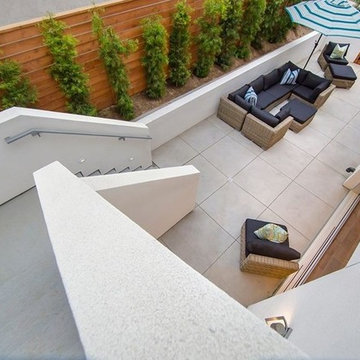
Modern Coastal with open concept plan. Two 12' sliding glass walls open to outdoor courtyard. Upstairs loft with slider leading to ocean view rooftop deck. Downstairs office, dining room and large chefs kitchen appointed with high end Thermador appliances. Cabinets by Newform Cabinets. High end laminate. Drawers in kitchen have drawers within drawers. Full wall pantry with high gloss acrylic, and sliding shelves.. Quartz countertops throughout home. 2 jr. ensuites upstairs, one with a Juliette balcony. Upstairs laundry room. Master bedroom suite with ocean view balcony. Master bathroom features freestanding tub, tile and glass shower, and 2 separate 5' vanities. Engineered wood floors in main living areas, carpet in bedrooms, tiled baths. Offered by First Team Real Estate, Denise Fleig. Built by Parlay Investments, LLC and designed by Michael Margrave.

 Veronica Devereaux
Bathroom - small country gray tile and ceramic tile porcelain tile bathroom idea in Chicago with granite countertops

 Majestic Interior Specialties
Example of a large transitional master beige tile light wood floor alcove shower design in New Orleans with flat-panel cabinets, a one-piece toilet and beige walls

Sponsored
Columbus, OH

Wannemacher Interiors
Customized Award-Winning Interior Design Solutions in Franklin Cnty OH

 Richmond American
Exterior, curb view | Visit our website to see where we’re building the Bedford plan in Utah! You’ll find photos, interactive floor plans and more.
The main floor of the beautiful Bedford model home offers an open dining room, a spacious great room and a well-appointed kitchen with a center island, as well as a convenient mudroom and powder room off the 2-car garage. Upstairs, enjoy a versatile loft, a central laundry room and three inviting bedrooms, including an elegant master suite with an expansive walk-in closet and private bath. Options at some communities include a gourmet kitchen, sunroom, deluxe master bath and finished basement.

 FireRock Building Materials
Herringbone patterned clay pavers by FireRock
Example of a trendy patio design in Birmingham
Example of a trendy patio design in Birmingham

 HQ Architects
Inspired by the iconic American farmhouse, this transitional home blends a modern sense of space and living with traditional form and materials. Details are streamlined and modernized, while the overall form echoes American nastolgia. Past the expansive and welcoming front patio, one enters through the element of glass tying together the two main brick masses.
The airiness of the entry glass wall is carried throughout the home with vaulted ceilings, generous views to the outside and an open tread stair with a metal rail system. The modern openness is balanced by the traditional warmth of interior details, including fireplaces, wood ceiling beams and transitional light fixtures, and the restrained proportion of windows.
The home takes advantage of the Colorado sun by maximizing the southern light into the family spaces and Master Bedroom, orienting the Kitchen, Great Room and informal dining around the outdoor living space through views and multi-slide doors, the formal Dining Room spills out to the front patio through a wall of French doors, and the 2nd floor is dominated by a glass wall to the front and a balcony to the rear.
As a home for the modern family, it seeks to balance expansive gathering spaces throughout all three levels, both indoors and out, while also providing quiet respites such as the 5-piece Master Suite flooded with southern light, the 2nd floor Reading Nook overlooking the street, nestled between the Master and secondary bedrooms, and the Home Office projecting out into the private rear yard. This home promises to flex with the family looking to entertain or stay in for a quiet evening.

 OVKO Art & Design
Blue Urban Abstract Wall Art has an undeniably modern hip flow. A futuristic digital painting, created with the technique of long exposure photography captures the motion of light as brushstrokes. A blend of blue green colors provides a soothing and calm expression. The lines are curvy and rhythmic adding to the smooth style. The overall style is reminiscent of graffiti, pushing the boundaries of new media art to the future. The work is mounted under a stunning plexiglass which provides a sleek finish and ultra modern feel.
 1st American Construction
Photos: Sean Gordon Luxe Images
Design Studio Home Furnishings
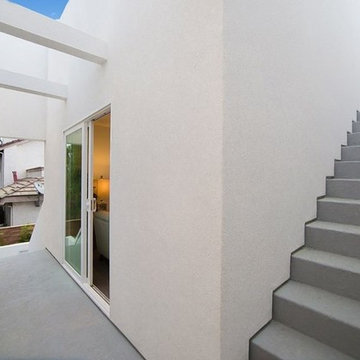
Modern Coastal with open concept plan. Two 12' sliding glass walls open to outdoor courtyard. Upstairs loft with slider leading to ocean view rooftop deck. Downstairs office, dining room and large chefs kitchen appointed with high end Thermador appliances. Cabinets by Newform Cabinets. High end laminate. Drawers in kitchen have drawers within drawers. Full wall pantry with high gloss acrylic, and sliding shelves.. Quartz countertops throughout home. 2 jr. ensuites upstairs, one with a Juliette balcony. Upstairs laundry room. Master bedroom suite with ocean view balcony. Master bathroom features freestanding tub, tile and glass shower, and 2 separate 5' vanities. Engineered wood floors in main living areas, carpet in bedrooms, tiled baths. Offered by First Team Real Estate, Denise Fleig. Built by Parlay Investments, LLC and designed by Michael Margrave.
 Richmond American
Exterior, curb view | Visit our website to see where we’re building the Hemingway plan in Washington! You’ll find photos, interactive floor plans and more.
The main floor of the Hemingway model home offers versatile flex space, an inviting great room with a fireplace and a gourmet kitchen featuring a walk-in pantry, center island, breakfast nook and adjacent sunroom. Upstairs, enjoy a convenient laundry room, a large loft and four generous bedrooms, including an elegant master suite with an immense walk-in closet and private bath. At some communities, personalization options may include a chef’s kitchen, additional bedroom, deluxe master bath and covered patio.

Sponsored
Columbus, OH
Wannemacher Interiors
Customized Award-Winning Interior Design Solutions in Franklin Cnty OH

 Crown Point Cabinetry
This spectacular barn home features custom cabinetry in the kitchen, office, four bathrooms including the master and the laundry room. Design details include glass doors, finished ends, finished interiors, furniture ends, knee brackets, wainscotings, pegged doors and drawer fronts, Arts & Crafts moulding and brackets, designer clipped stiles, mission plank interior backs, solid wood tops, valances, towel bars and more!
Kitchen
Wood: Knotty Cherry & Maple
Finish: Candlelight Stain, Natural & Barn Red over Pitch Black Milk Paint, Burnished.
Doors: Craftsman with pegs
Photo Credit: Crown Point Cabinetry


 Vollmer Custom Pools LLC
Hot tub - large contemporary backyard tile and custom-shaped infinity hot tub idea in Houston
 Richmond American
Kitchen | Visit our website to see where we’re building the Coral plan in Colorado! You’ll find photos, interactive floor plans and more.
The main floor of this delightful model home offers a large, uninterrupted space for relaxing, entertaining and dining. The kitchen features a large center island with seating and opens to the dining and great rooms. Upstairs, there’s a large loft, a full bath tucked between two inviting bedrooms, and a private master suite with walk-in closet and convenient master bath. Options at some communities include a covered patio and a bedroom in lieu of the loft.

Sponsored
Sunbury, OH

J.Holderby - Renovations
Franklin County's Leading General Contractors - 2X Best of Houzz!
 1st American Construction
Photos: Sean Gordon Luxe Images
Design Studio Home Furnishings
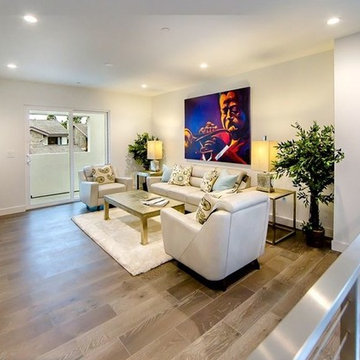
Modern Coastal with open concept plan. Two 12' sliding glass walls open to outdoor courtyard. Upstairs loft with slider leading to ocean view rooftop deck. Downstairs office, dining room and large chefs kitchen appointed with high end Thermador appliances. Cabinets by Newform Cabinets. High end laminate. Drawers in kitchen have drawers within drawers. Full wall pantry with high gloss acrylic, and sliding shelves.. Quartz countertops throughout home. 2 jr. ensuites upstairs, one with a Juliette balcony. Upstairs laundry room. Master bedroom suite with ocean view balcony. Master bathroom features freestanding tub, tile and glass shower, and 2 separate 5' vanities. Engineered wood floors in main living areas, carpet in bedrooms, tiled baths. Offered by First Team Real Estate, Denise Fleig. Built by Parlay Investments, LLC and designed by Michael Margrave.
 Richmond American
Exterior, curb view | Visit our website to see where we’re building the Dominic plan in Arizona! You’ll find photos, interactive floor plans and more.
From the comfortable study with optional French doors and built-in bookcase to the luxurious master suite, the Dominic is the perfect place to relax at the end of a busy day. Enjoy a spacious great room with optional corner fireplace, a kitchen with two walk-in pantries and an inviting nook overlooking the covered patio.


241