
Search results for "Master appliance" in Home Design Ideas



 Van Selow Design Build L.L.C.
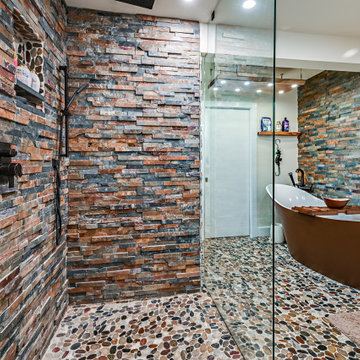
An oasis of calm...
Inspiration for a mid-sized eclectic master brown tile and stone tile double-sink freestanding bathtub remodel in Tampa with furniture-like cabinets, brown cabinets, a vessel sink, wood countertops, brown countertops and a built-in vanity
Inspiration for a mid-sized eclectic master brown tile and stone tile double-sink freestanding bathtub remodel in Tampa with furniture-like cabinets, brown cabinets, a vessel sink, wood countertops, brown countertops and a built-in vanity
Find the right local pro for your project


 Michael Nash Design, Build & Homes
Dining room - light wood floor and gray floor dining room idea in DC Metro with granite countertops, ceramic backsplash, stainless steel appliances and an island
 PD&D
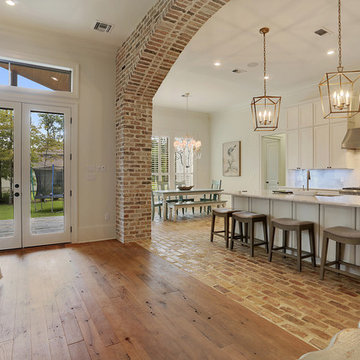
We designed this custom kitchen and master bath for a home in Williamson County, TX with a French Flair. The design includes a handsome brick archway into the kitchen from the family room. The kitchen also includes brick flooring, ample custom cabinets with countertop space and stainless steel appliances. The master bath has a step-less walk-in shower with a separate tub along with craftsman tiled flooring and walls.
 Crown Point Cabinetry
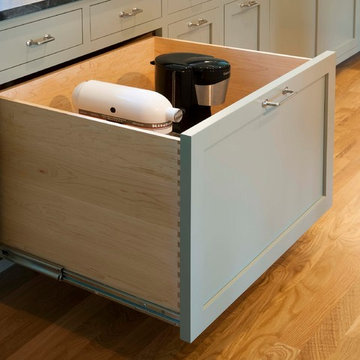
This stunning home features custom Crown Point Cabinetry in the kitchen, art studio, master bath, master closet, and study. The custom cabinetry displays maple wood desired white and gray paint colors, and a fabulous green in the master bath, Barnstead doors, and square Inset construction. Design details include appliance panels, finished ends, finished interiors, glass doors, furniture finished ends, knee brackets, valances, wainscoting, and a solid wood top!!
Photo by Crown Point Cabinetry

Sponsored
Fredericksburg, OH

High Point Cabinets
Columbus' Experienced Custom Cabinet Builder | 4x Best of Houzz Winner
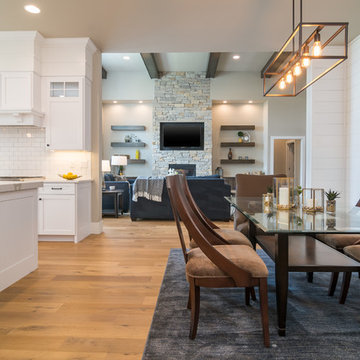

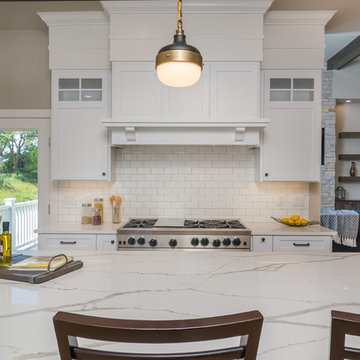
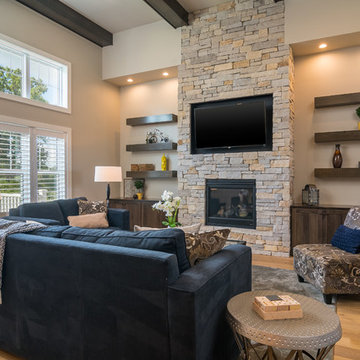

 Valiant Home Additions
Inspiration for a mid-sized country brown floor entryway remodel with gray walls and a brown front door

Sponsored
Delaware, OH

Buckeye Basements, Inc.
Central Ohio's Basement Finishing ExpertsBest Of Houzz '13-'21
 Valiant Home Additions
Example of a mid-sized minimalist galley utility room design with an undermount sink, recessed-panel cabinets, white cabinets, gray walls, a side-by-side washer/dryer and gray countertops
 Valiant Home Additions
Inspiration for a huge cottage l-shaped brown floor open concept kitchen remodel with recessed-panel cabinets, blue cabinets, granite countertops, white backsplash, stainless steel appliances, an island and white countertops
 Valiant Home Additions
Nursery - farmhouse gender-neutral carpeted and beige floor nursery idea with gray walls




 Normandy Remodeling
This kitchen is a mix of warm and cool white colors, including a Calcutta marble backsplash and Taj Mahal Quartzite countertops. Additionally, a dramatic range hood, double ogee island edge and chandellier pendant lighting give the space an elegant and upscale look.


 Emmy Couture Designs LLC
Mid-sized minimalist master freestanding bathtub photo in Phoenix with an undermount sink and quartzite countertops
159