
Search results for "Master appliance" in Home Design Ideas


 Carolina Trujillo
Inspiration for a huge timeless l-shaped medium tone wood floor open concept kitchen remodel in Boston with a farmhouse sink, shaker cabinets, blue cabinets, marble countertops, white backsplash, marble backsplash, stainless steel appliances and an island
 Van Selow Design Build L.L.C.
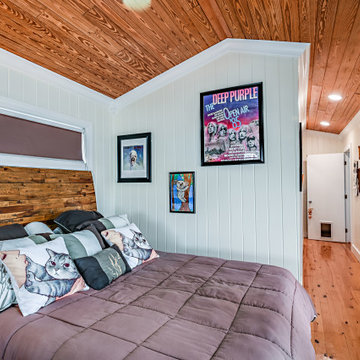
Newly renovated master bedroom. Natural wood ceilings and floors set off the space.
Eclectic master medium tone wood floor and wood ceiling bedroom photo in Tampa with white walls, a standard fireplace and a stacked stone fireplace
Eclectic master medium tone wood floor and wood ceiling bedroom photo in Tampa with white walls, a standard fireplace and a stacked stone fireplace
Find the right local pro for your project

 EBL Construction
Bedroom - mid-sized modern master light wood floor and beige floor bedroom idea in Miami with brown walls and no fireplace

 Project:Kitchens, LLC
Blue Tie Photo
Eat-in kitchen - mid-sized traditional single-wall medium tone wood floor eat-in kitchen idea in Denver with an undermount sink, raised-panel cabinets, medium tone wood cabinets, granite countertops, blue backsplash, stone tile backsplash, paneled appliances and an island
Eat-in kitchen - mid-sized traditional single-wall medium tone wood floor eat-in kitchen idea in Denver with an undermount sink, raised-panel cabinets, medium tone wood cabinets, granite countertops, blue backsplash, stone tile backsplash, paneled appliances and an island

 Kimberley Kay Interiors
This kitchen was gutted to the studs...the fridge was in the middle where stove is now and stove was in the small island that we made larger and added function with all new appliances from Sub Zero...we added custom cabinets with large drawers for easy access on all your appliances and what you need. Mixed Transitional and traditional pieces for a nice mix.




 Valiant Home Additions
Inspiration for a mid-sized modern galley utility room remodel with an undermount sink, recessed-panel cabinets, white cabinets, gray walls, a side-by-side washer/dryer and gray countertops
 Valiant Home Additions
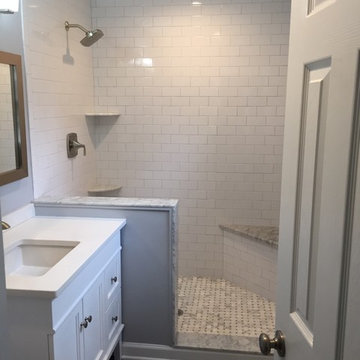
Example of a mid-sized minimalist tub/shower combo design with gray cabinets, an undermount sink, granite countertops, a hinged shower door and gray countertops



Sponsored
Columbus, OH

Hope Restoration & General Contracting
Columbus Design-Build, Kitchen & Bath Remodeling, Historic Renovations


 European Cabinets & Design Studios
Base cabinets form the Aran Cucine Bijou collection in Straty Rovere Fumo with aluminum c-channel handle. Wall cabinets from the Erika collection in white glossy and Stop Sol glass with aluminum frame and dritta handle. Built-in display cabinet lighting by Lite Line Illuminations. Silestone quartz countertop and backsplash in Calacatta Gold. Sink by Blanco. Appliances by Miele.

 Ellington Homes
This custom built, craftsman style home has 3 bedrooms with 2 and ½ baths. The home features an open floor plan that is perfect for entertaining. The custom, eat in kitchen has a large center island, granite counter-tops and upgraded stainless steel appliances. The family room showcases a gas fireplace with built-ins on either side. The second floor has a large master suite with a walk in closet and luxurious master bathroom. The second floor also offers an E-space which is perfect for a desk and lounging area or a play area for kids. The exterior of the home has both a covered front porch and a covered rear porch with bead board ceilings and ceiling fans.

 Ballard Architectural Studio
Custom Home Great Room, wonderful views of nature and wooded site
Living room - large craftsman open concept living room idea in Cleveland with white walls, a wood stove, a stone fireplace and a tv stand
Living room - large craftsman open concept living room idea in Cleveland with white walls, a wood stove, a stone fireplace and a tv stand

Sponsored
Delaware, OH

Buckeye Basements, Inc.
Central Ohio's Basement Finishing ExpertsBest Of Houzz '13-'21


 JM Carpets
Kitchen - large country u-shaped medium tone wood floor kitchen idea in Milwaukee with white cabinets and a peninsula
163