
Search results for "Master appliance" in Home Design Ideas

 Hyde Park Renovations
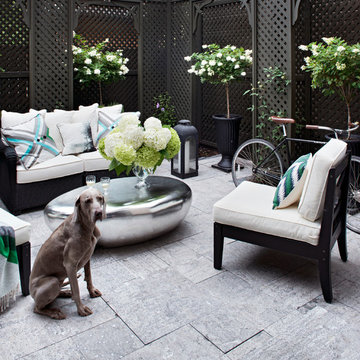
Family room - mid-sized eclectic open concept vinyl floor and brown floor family room idea in Tampa with gray walls and a corner tv

 Jess Jones Design Group
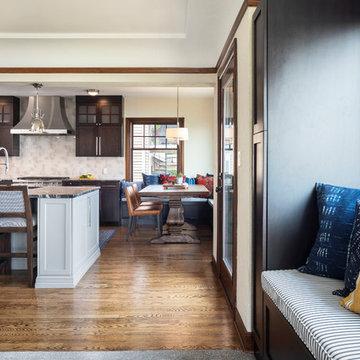
Transitional u-shaped medium tone wood floor kitchen photo in Orange County with a single-bowl sink, shaker cabinets, medium tone wood cabinets, quartz countertops, stone tile backsplash, paneled appliances, an island and gray countertops
Find the right local pro for your project






 Ballard Architectural Studio
Custom Home Great Room, wonderful views of nature and wooded site
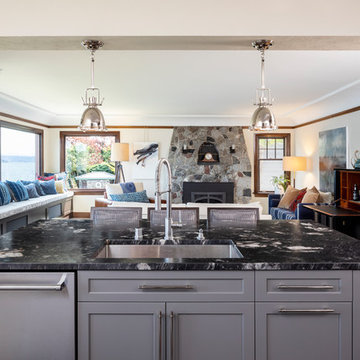
Living room - large craftsman open concept living room idea in Cleveland with white walls, a wood stove, a stone fireplace and a tv stand
Living room - large craftsman open concept living room idea in Cleveland with white walls, a wood stove, a stone fireplace and a tv stand


 User
Master Bath
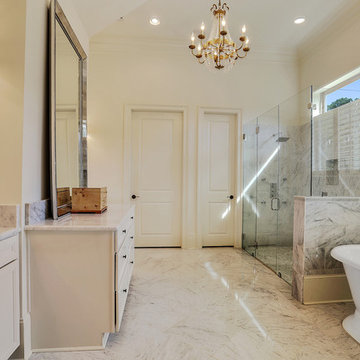
Large minimalist marble floor freestanding bathtub photo in Phoenix with a drop-in sink, flat-panel cabinets, white cabinets, granite countertops and beige walls
Large minimalist marble floor freestanding bathtub photo in Phoenix with a drop-in sink, flat-panel cabinets, white cabinets, granite countertops and beige walls

 Progress Lighting
Jonathan Edwards
Freestanding bathtub - large coastal master white tile and stone tile marble floor freestanding bathtub idea with an undermount sink, recessed-panel cabinets, marble countertops, a two-piece toilet and gray walls
Freestanding bathtub - large coastal master white tile and stone tile marble floor freestanding bathtub idea with an undermount sink, recessed-panel cabinets, marble countertops, a two-piece toilet and gray walls

 Keith's Appliances
Inspiration for a large timeless u-shaped medium tone wood floor eat-in kitchen remodel in Bridgeport with an undermount sink, raised-panel cabinets, white cabinets, quartzite countertops, beige backsplash, stone slab backsplash, paneled appliances and an island

 Nathan Taylor for Obelisk Home
The interior of the home went from Colonial to Classic Lodge without changing the footprint of the home. Columns were removed, fur downs removed that defined space, fireplace relocated, kitchen layout and direction changed, breakfast room and sitting room flip flopped, study reduced in size, entry to master bedroom changed, master suite completely re-arranged and enlarged, custom hand railing designed to open up stairwell, hardwood added to stairs, solid knotty alder 8’ doors added, knotty alder crown moldings added, reclaimed beamed ceiling grid, tongue and groove ceiling in kitchen, knotty alder cabinetry, leather finish to granite, seeded glass insets, custom door to panty to showcase an antique stained glass window from childhood church, custom doors and handles made for study entry, shredded straw added to wall texture, custom glazing done to all walls, wood floor remnants created an antique quilt pattern for the back wall of the powder bath, custom wall treatment created by designer, and a mixture of new and antique furnishing were added, all to create a warm, yet lived in feeling for this special family.
A new central stone wall reversed with an over scaled fireplace and reclaimed flooring from the East became the anchor for this level of the home. Removing all the “divisions” of space and using a unified surface made unused rooms, part of the daily living for this family. The desire to entertain large group in a unified space, yet still feel like you are in a cozy environment was the driving force for removing divisions of space.
Photos by Randy Colwell

Sponsored
Fredericksburg, OH

High Point Cabinets
Columbus' Experienced Custom Cabinet Builder | 4x Best of Houzz Winner

 The Kitchenworks
The classic white Dutch Made cabinetry in the master bath continues the spacious and airy feeling of the home. Design by Tracey Hoppe Interiors. Photo credits: Matthew Horton

 Jess Jones Design Group
Inspiration for a transitional u-shaped medium tone wood floor kitchen remodel in Orange County with a single-bowl sink, shaker cabinets, medium tone wood cabinets, quartz countertops, stone tile backsplash, paneled appliances, an island and gray countertops
 PD&D
We designed this custom kitchen and master bath for a home in Williamson County, TX with a French Flair. The design includes a handsome brick archway into the kitchen from the family room. The kitchen also includes brick flooring, ample custom cabinets with countertop space and stainless steel appliances. The master bath has a step-less walk-in shower with a separate tub along with craftsman tiled flooring and walls.



 Badger Carpentry, Inc.
Laundry room adjacent to master bath
Example of an eclectic ceramic tile laundry room design in Milwaukee with shaker cabinets, medium tone wood cabinets, granite countertops, beige walls and a side-by-side washer/dryer
Example of an eclectic ceramic tile laundry room design in Milwaukee with shaker cabinets, medium tone wood cabinets, granite countertops, beige walls and a side-by-side washer/dryer
 Hyde Park Renovations
Example of a mid-sized eclectic open concept vinyl floor and brown floor family room design in Tampa with gray walls and a corner tv

171