
Search results for "Master appliance" in Home Design Ideas


 Van Selow Design Build L.L.C.
Natural wood floors and ceilings add interest and warmth.
Inspiration for a mid-sized eclectic master matchstick tile pebble tile floor, brown floor and double-sink freestanding bathtub remodel in Tampa with a vessel sink, wood countertops and a built-in vanity
Inspiration for a mid-sized eclectic master matchstick tile pebble tile floor, brown floor and double-sink freestanding bathtub remodel in Tampa with a vessel sink, wood countertops and a built-in vanity

 Bertazzoni
J. Kurtz Design's black-and-white California kitchen design features a modern mix of crisp colors and natural accent furniture--the perfect backdrop for the Bertazzoni Master Series 30 Convection Speed Oven and 48 inch All Gas Range, 6 Burner and Griddle.
-
Design: J. Kurtz Design // Photographer: Amy Bartlam
Find the right local pro for your project

 EBL Construction
Example of a mid-sized minimalist l-shaped light wood floor and beige floor eat-in kitchen design in Miami with an undermount sink, flat-panel cabinets, white cabinets, white backsplash, stainless steel appliances, an island and white countertops

 Carolina Trujillo
Example of a huge classic l-shaped medium tone wood floor open concept kitchen design in Boston with a farmhouse sink, shaker cabinets, blue cabinets, marble countertops, white backsplash, marble backsplash, stainless steel appliances and an island

 Overland Remodeling & Builders
complete interior remodeling of 3 story townhouse @ Pacific Palisades. Including new recess lights throughout, hardwood floor throughout, custom kitchen cabinets, quartz countertop, master bathroom barn door, new appliances, new fixtures, complete interior paint, new cable railing

 Karen Richmond, Neil Kelly Company
Photo courtesy of Neil Kelly -- Aaron Ziltener
Dining room - dining room idea in Portland
Dining room - dining room idea in Portland



 Innovative Custom Homes
Huge transitional porcelain tile eat-in kitchen photo in Boise with an undermount sink, shaker cabinets, gray cabinets, quartz countertops, white backsplash, glass tile backsplash, stainless steel appliances and an island
 Van Selow Design Build L.L.C.
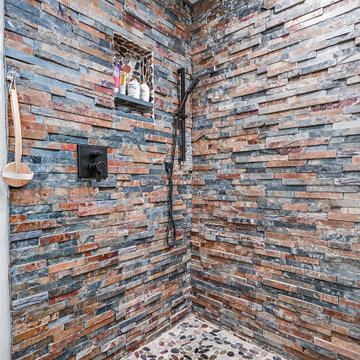
Niche for personal items has the same pebble tile as the floor.
Freestanding bathtub - mid-sized eclectic master brown tile and stone tile double-sink freestanding bathtub idea in Tampa with flat-panel cabinets, brown cabinets, a vessel sink, wood countertops, brown countertops and a built-in vanity
Freestanding bathtub - mid-sized eclectic master brown tile and stone tile double-sink freestanding bathtub idea in Tampa with flat-panel cabinets, brown cabinets, a vessel sink, wood countertops, brown countertops and a built-in vanity


 Guided Home Design
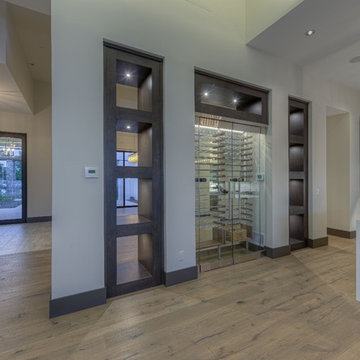
Example of a large minimalist single-wall light wood floor home design design in Phoenix with an undermount sink, open cabinets, gray cabinets, quartz countertops, white backsplash and mirror backsplash


 Levi Design Build
Complete home remodel of master bedroom, master bathroom, kitchen, laundry, dining room and living room.
Including open floor plan of living room and kitchen.

 Adamick Architecture
Example of a classic master wet room design in New Orleans with a built-in vanity

 Besch Architecture
Peter Nilson
Elegant white tile and stone tile mosaic tile floor freestanding bathtub photo in Chicago with an undermount sink, recessed-panel cabinets, white cabinets, marble countertops and a two-piece toilet
Elegant white tile and stone tile mosaic tile floor freestanding bathtub photo in Chicago with an undermount sink, recessed-panel cabinets, white cabinets, marble countertops and a two-piece toilet

 David Small Designs
Jason Hartog Photography
Open concept kitchen - large contemporary light wood floor and beige floor open concept kitchen idea in Toronto with an undermount sink, flat-panel cabinets, white cabinets, quartz countertops, gray backsplash and an island
Open concept kitchen - large contemporary light wood floor and beige floor open concept kitchen idea in Toronto with an undermount sink, flat-panel cabinets, white cabinets, quartz countertops, gray backsplash and an island

Sponsored
Plain City, OH

The Creative Kitchen Company
Columbus Area Kitchen Remodeling and Refacing Professional


 Aria Stone Gallery
Calacatta gold borghini extra marble countertops and backsplash.
Example of a mid-sized transitional u-shaped medium tone wood floor eat-in kitchen design in Dallas with an undermount sink, recessed-panel cabinets, white cabinets, marble countertops, white backsplash, stone slab backsplash, stainless steel appliances and an island
Example of a mid-sized transitional u-shaped medium tone wood floor eat-in kitchen design in Dallas with an undermount sink, recessed-panel cabinets, white cabinets, marble countertops, white backsplash, stone slab backsplash, stainless steel appliances and an island
175